Nestled in a charming neighborhood, this lovely home boasts 4 bedrooms, 2 bathrooms. The open kitchen boasts granite countertops, stainless steel appliances, and a spacious dining area, making it ideal for family gatherings and entertaining. The expansive living area connects to the extended outdoor covered patio, offering additional entertainment space. The master bedroom is a private retreat with a walk-in closet and en-suite bathroom. Located in Missouri City's newest 300-acre Master Planned Community of Parks Edge featuring lakes, over 6 miles of walking and biking trails, amenity center with clubhouse, three pools, waterslides, sports field, Parks Edge Town Center and award winning FBISD elementary school. Washer, Dryer, Fridge, Blinds, Garage Door Opener included. Preferred Lender specials.
For sale
Price cut: $5.9K (7/25)
$314,000
4035 Chester Bay Ln, Missouri City, TX 77459
4beds
2,232sqft
:
Get pre-qualified$2,337/mo
Single Family Residence
Built in 2020
7,670 Square Feet Lot
$309,900 Zestimate®
$141/sqft
$77/mo HOA
What's special
- 97 days |
- 860 |
- 51 |
Zillow last checked:
Listing updated:
Listed by:
Jay Thomas TREC #0550416 832-889-5607,
eXp Realty LLC
Source: HAR,MLS#: 86996536
Facts & features
Interior
Bedrooms & bathrooms
- Bedrooms: 4
- Bathrooms: 2
- Full bathrooms: 2
Rooms
- Room types: Family Room, Utility Room
Primary bathroom
- Features: Primary Bath: Shower Only, Secondary Bath(s): Tub/Shower Combo, Vanity Area
Kitchen
- Features: Breakfast Bar, Kitchen Island, Kitchen open to Family Room, Walk-in Pantry
Heating
- Natural Gas
Cooling
- Attic Fan, Ceiling Fan(s), Electric
Appliances
- Included: ENERGY STAR Qualified Appliances, Water Heater, Disposal, Dryer, Refrigerator, Washer, Electric Oven, Microwave, Gas Range, Dishwasher
- Laundry: Electric Dryer Hookup, Washer Hookup
Features
- Formal Entry/Foyer, High Ceilings, All Bedrooms Down, En-Suite Bath, Primary Bed - 1st Floor, Split Plan, Walk-In Closet(s)
- Flooring: Carpet, Tile, Vinyl
- Windows: Insulated/Low-E windows
Interior area
- Total structure area: 2,232
- Total interior livable area: 2,232 sqft
Property
Parking
- Total spaces: 2
- Parking features: Attached, Garage Door Opener
- Attached garage spaces: 2
Features
- Stories: 1
- Patio & porch: Covered, Patio/Deck, Screened
- Exterior features: Back Green Space, Sprinkler System
- Fencing: Back Yard
Lot
- Size: 7,670 Square Feet
- Features: Back Yard, Subdivided, 0 Up To 1/4 Acre
Details
- Parcel number: 5741030040070907
Construction
Type & style
- Home type: SingleFamily
- Architectural style: Traditional
- Property subtype: Single Family Residence
Materials
- Blown-In Insulation, Brick
- Foundation: Slab
- Roof: Composition
Condition
- New construction: No
- Year built: 2020
Utilities & green energy
- Sewer: Public Sewer
- Water: Public
Green energy
- Green verification: ENERGY STAR Certified Homes
- Energy efficient items: Attic Vents, Thermostat, Lighting
Community & HOA
Community
- Subdivision: Parks Edge
HOA
- Has HOA: Yes
- Amenities included: Basketball Court, Clubhouse, Dog Park, Jogging Path, Picnic Area, Playground, Pond, Pool, Splash Pad, Sport Court, Tennis Court(s), Trail(s)
- HOA fee: $918 annually
Location
- Region: Missouri City
Financial & listing details
- Price per square foot: $141/sqft
- Tax assessed value: $356,522
- Annual tax amount: $10,869
- Date on market: 4/29/2026
- Listing terms: Cash,Conventional,FHA,Owner Will Carry,VA Loan
Estimated market value
$309,900
$294,000 - $325,000
$2,680/mo
Price history
| Date | Event | Price |
|---|---|---|
| 7/25/2026 | Price change | $314,000-1.8%$141/sqft |
Source:  HAR #86996536 Report a problem HAR #86996536 Report a problem | ||
| 7/1/2026 | Price change | $319,900-3.1%$143/sqft |
Source: HAR #86996536 Report a problem | ||
| 6/16/2026 | Price change | $329,997-2.9%$148/sqft |
Source: HAR #86996536 Report a problem | ||
| 6/10/2026 | Price change | $339,997+0%$152/sqft |
Source: HAR #86996536 Report a problem | ||
| 5/11/2026 | Price change | $339,995-2.9%$152/sqft |
Source: HAR #86996536 Report a problem | ||
| 4/29/2026 | Listed for sale | $349,995$157/sqft |
Source: HAR #86996536 Report a problem | ||
Public tax history
| Year | Property taxes | Tax assessment |
|---|---|---|
| 2025 | $7,660 +2.1% | $356,522 -1.4% |
| 2024 | $7,504 +4.8% | $361,491 +5.6% |
| 2023 | $7,162 -1.8% | $342,469 +5.9% |
| 2022 | $7,293 +18.5% | $323,390 +22.9% |
| 2021 | $6,156 +846.3% | $263,070 +867.2% |
| 2020 | $651 -2.8% | $27,200 |
| 2019 | $669 +382.2% | $27,200 +392.8% |
| 2018 | $139 | $5,520 |
Find assessor info on the county website
Monthly payment
Est. payment
Payment breakdown
Explore the cost of this home by adjusting the details. Changes won't be saved.Climate risks
Neighborhood: 77459
Nearby schools
GreatSchools rating
- 6/10Palmer Elementary SchoolGrades: PK-5Distance: 1.9 mi
- 3/10Lake Olympia Middle SchoolGrades: 6-8Distance: 2.2 mi
- 3/10Hightower High SchoolGrades: 9-12Distance: 2.4 mi
Schools provided by the listing agent
- Elementary: Palmer Elementary School (Fort Bend)
- Middle: Lake Olympia Middle School
- High: Hightower High School
Source: HAR. This data may not be complete. We recommend contacting the local school district to confirm school assignments for this home.
- $452,4005 bd4 ba3.6k sqft4103 Chester Bay Ln, Missouri City, TX 77459Off Market
- $352,9004 bd2 ba2.2k sqft4031 Chester Bay Ln, Missouri City, TX 77459Off Market
- $318,7004 bd2 ba1.9k sqft4107 Chester Bay Ln, Missouri City, TX 77459Off Market
- $373,6005 bd3 ba2.9k sqft4027 Chester Bay Ln, Missouri City, TX 77459Off Market
- $343,5004 bd2 ba2.1k sqft4034 Chester Bay Ln, Missouri City, TX 77459Off Market
- $343,0004 bd2 ba2.1k sqft4102 Chester Bay Ln, Missouri City, TX 77459Off Market
- $367,1004 bd2 ba2.1k sqft4023 Chester Bay Ln, Missouri City, TX 77459Off Market
- $332,2004 bd2 ba2.1k sqft4111 Chester Bay Ln, Missouri City, TX 77459Off Market
A local agent can set up tours, give advice and negotiate with sellers.
Similar homes
- $320,0004 bd2 ba2.2k sqft4315 Stillwater Valley Ct, Missouri City, TX 77459For Sale
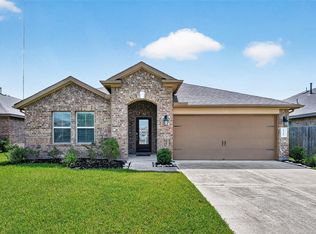 MLS ID #47021253, Linda Day, Keller Williams Realty Southwest. HAR
 - $359,9994 bd3 ba2.3k sqft4302 Harden Mills Ln, Missouri City, TX 77459For Sale
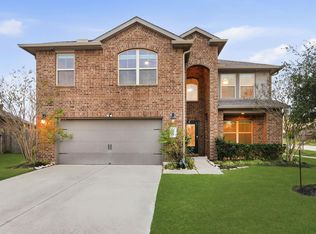 MLS ID #60453399, Francessca Petrie, Soluna Realty. HAR
 - $289,9003 bd2 ba1.7k sqft2703 Fawn Mountain Dr, Fresno, TX 77545For Sale
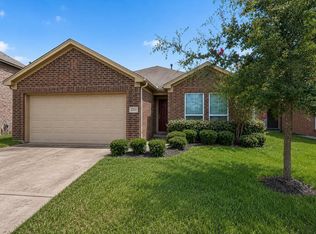 MLS ID #60791806, Lisa Hager, CB&A, Realtors. HAR
 - $325,0003 bd2 ba2.2k sqft2023 Katalonia Ln, Fresno, TX 77545For Sale
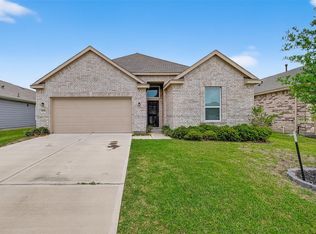 MLS ID #42214668, Marwah Al mimar, MIH REALTY, LLC. HAR
 - $334,0004 bd3 ba2.3k sqft1826 Olive Pine Dr, Fresno, TX 77545For SaleMLS ID #3714941, Brian Brookins, Boulevard Realty. HAR
- $365,0004 bd3 ba2.8k sqft2111 Katalonia Ln, Fresno, TX 77545For SaleMLS ID #25448584, Tasha Gant, Lavish Locating Group. HAR
- $314,9004 bd3 ba2.3k sqft927 Cloverdale Dr, Rosharon, TX 77583For SaleMLS ID #14140867, Hui Wei, Realm Real Estate Professionals - Katy. HAR
- $330,0003 bd2 ba1.8k sqft518 Ellwood Terrace Ln, Richmond, TX 77406For SaleMLS ID #34640914, Amanda Dockum, Crimson Realty. HAR
- $349,9004 bd2 ba2.2k sqft3220 Anderwood Arbor Ln, Pearland, TX 77584For SaleMLS ID #14263166, Abdul-Moid Mohammed, 5th Stream Realty. HAR
- $328,9004 bd3 ba2.5k sqft13822 Calm Wind Way, Houston, TX 77045For SaleMLS ID #21953776, Reina Conde, HomeSmart. HAR
- $295,0004 bd2 ba2k sqft8402 Philox Park Ct, Rosharon, TX 77583For SaleMLS ID #18984813, Matthew Asendio, Compass RE Texas, LLC - The Heights. HAR
- $340,0003 bd2 ba2.1k sqft3904 Waterworth Way, Pearland, TX 77584For SaleMLS ID #17173828, Eric Chiang, Better Homes and Gardens Real Estate Gary Greene - Katy. HAR
- $302,0004 bd2 ba2k sqft707 Silver Kettle Dr, Rosharon, TX 77583For SaleMLS ID #95296989, Yasir Zulfiqar, Texas Tier Realty. HAR
- $429,9894 bd4 ba2.7k sqft1706 Country Air Ln, Missouri City, TX 77459For SaleMLS ID #96407271, Linda Riddle, Team Riddle Realty. HAR
- $319,9004 bd3 ba2.2k sqft10610 Great Basin Dr, Iowa Colony, TX 77583For SaleMLS ID #96473372, Jennifer Grande, Texas Ally Real Estate Group, LLC. HAR
- $275,0003 bd3 ba1.9k sqft2547 Bordelon Ln, Missouri City, TX 77459For SaleMLS ID #41374802, Greta Jordan-williams, RE/MAX Fine Properties. HAR
- $324,0004 bd3 ba1.9k sqft4943 Leamathew St, Houston, TX 77045For SaleMLS ID #79149670, Francis Kotlarz, RE/MAX Fine Properties. HAR
- $332,9904 bd3 ba1.8k sqft8719 Mallow Rose Way, Rosharon, TX 77583New ConstructionMLS ID #65166230, Jared Turner, Long Lake Ltd. HAR
- $309,9902 bd2 ba1.4k sqft3311 Golden Eagle Way, Richmond, TX 77469For SaleMLS ID #88362413, Shawn Shakir, Keller Williams Signature. HAR
- $286,0004 bd2 ba1.9k sqft8003 Black Forest Ln, Rosharon, TX 77583For SaleMLS ID #6343492, Rudy Pranata, Forever Realty, LLC. HAR
