This charming single-story home features a beautiful brick and stone exterior, complemented by well-manicured front and back yards with no rear neighbors for added privacy.
Inside, you'll find an open-concept layout with vaulted ceilings, neutral tile & carpet flooring, and large windows that fill the home with natural light. The modern kitchen features black appliances, wood cabinetry, granite countertops, and a spacious island with pendant lighting. It flows seamlessly into the dining and living areas, perfect for entertaining.
The private primary suite is tucked away at the back of the home and includes a generously sized walk-in closet. Three additional bedrooms offer flexibility for a home office, study, exercise room, hobby space, or fourth bedroom.
Step outside to the covered patio overlooking the private backyard with no rear neighbors—ideal for relaxing or entertaining.
Pending
$349,900
3220 Anderwood Arbor Ln, Pearland, TX 77584
4beds
2,206sqft
Single Family Residence
Built in 2019
6,250 Square Feet Lot
$345,600 Zestimate®
$159/sqft
$89/mo HOA
What's special
Black appliancesGranite countertopsModern kitchenGenerously sized walk-in closetWood cabinetryVaulted ceilingsOpen-concept layout
- 31 days |
- 325 |
- 26 |
Likely to sell faster than
Zillow last checked:
Listing updated:
Listed by:
Abdul-Moid Mohammed TREC #0843617 618-203-1769,
5th Stream Realty
Source: HAR,MLS#: 14263166
Facts & features
Interior
Bedrooms & bathrooms
- Bedrooms: 4
- Bathrooms: 2
- Full bathrooms: 2
Primary bedroom
- Level: First
- Area: 370.22
- Dimensions: 18'8" x 19'10"
Bedroom
- Level: First
- Area: 135.55
- Dimensions: 12'5" x 10'11"
Bedroom
- Level: First
- Area: 143.97
- Dimensions: 12'2" x 11'10"
Bedroom
- Level: First
- Area: 135.55
- Dimensions: 12'5" x 10'11"
Dining room
- Level: First
- Area: 315.03
- Dimensions: 17'11" x 17'7"
Family room
- Level: First
- Area: 311.7
- Dimensions: 19'7" x 15'11"
Heating
- Natural Gas
Cooling
- Electric
Appliances
- Included: Disposal, Gas Oven, Microwave, Gas Cooktop, Dishwasher
- Laundry: Electric Dryer Hookup, Gas Dryer Hookup, Washer Hookup
Features
- All Bedrooms Down, Split Plan, Walk-In Closet(s)
- Flooring: Carpet, Tile
Interior area
- Total structure area: 2,206
- Total interior livable area: 2,206 sqft
Property
Parking
- Total spaces: 2
- Parking features: Attached
- Attached garage spaces: 2
Features
- Stories: 1
- Patio & porch: Patio/Deck
- Fencing: Full
Lot
- Size: 6,250 Square Feet
- Features: Back Yard, Subdivided, 0 Up To 1/4 Acre
Details
- Parcel number: 6888070010020907
Construction
Type & style
- Home type: SingleFamily
- Architectural style: Traditional
- Property subtype: Single Family Residence
Materials
- Brick, Stone, Wood Siding
- Foundation: Slab
- Roof: Composition
Condition
- New construction: No
- Year built: 2019
Utilities & green energy
- Sewer: Public Sewer
- Water: Public
Community & HOA
Community
- Subdivision: Shadow Grove Sec 7
HOA
- Has HOA: Yes
- HOA fee: $1,071 annually
Location
- Region: Pearland
Financial & listing details
- Price per square foot: $159/sqft
- Tax assessed value: $358,411
- Annual tax amount: $9,064
- Date on market: 7/23/2026
- Listing terms: Cash,Conventional,USDA Loan,VA Loan
Estimated market value
$345,600
$328,000 - $363,000
$2,671/mo
Price history
| Date | Event | Price |
|---|---|---|
| 8/18/2026 | Pending sale | $349,900$159/sqft |
Source:  HAR #14263166 Report a problem HAR #14263166 Report a problem | ||
| 7/23/2026 | Listed for sale | $349,900$159/sqft |
Source: HAR #14263166 Report a problem | ||
Public tax history
| Year | Property taxes | Tax assessment |
|---|---|---|
| 2025 | $3,518 -1.6% | $358,411 +4% |
| 2024 | $3,576 +11.5% | $344,475 +10% |
| 2023 | $3,208 -15.7% | $313,159 +10% |
| 2022 | $3,804 +1% | $284,690 +10% |
| 2021 | $3,767 -13.3% | $258,810 +0.9% |
| 2020 | $4,344 +796.8% | $256,540 +816.2% |
| 2019 | $484 +5.4% | $28,000 +8.7% |
| 2018 | $459 | $25,750 |
Find assessor info on the county website
Monthly payment
Est. payment
Payment breakdown
Explore the cost of this home by adjusting the details. Changes won't be saved.Climate risks
Neighborhood: Shadow Grove
Nearby schools
GreatSchools rating
- 5/10Rosa Parks Elementary SchoolGrades: PK-5Distance: 2.6 mi
- 3/10Lake Olympia Middle SchoolGrades: 6-8Distance: 6.6 mi
- 3/10Hightower High SchoolGrades: 9-12Distance: 3.6 mi
Schools provided by the listing agent
- Elementary: Parks Elementary School (Fort Bend)
- Middle: Lake Olympia Middle School
- High: Hightower High School
Source: HAR. This data may not be complete. We recommend contacting the local school district to confirm school assignments for this home.
- $338,9004 bd2 ba2.2k sqft3218 Anderwood Arbor Ln, Pearland, TX 77584Off Market
- $340,0004 bd3 ba2.4k sqft3216 Anderwood Arbor Ln, Pearland, TX 77584For Sale
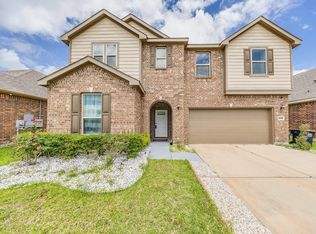
- $344,0003 bd3 ba2.5k sqft3222 Anderwood Arbor Ln, Pearland, TX 77584Off Market
- $338,3004 bd2 ba2.1k sqft3212 Anderwood Arbor Ln, Pearland, TX 77584Off Market
- $332,2003 bd2 ba2.1k sqft3214 Anderwood Arbor Ln, Pearland, TX 77584Off Market
- $---- bd-- ba-- sqft3214 Anderwood Arbor Ln, Pearland, TX 77584Off Market
- $389,6003 bd3 ba2.7k sqft3209 Anderwood Arbor Ln, Pearland, TX 77584Off Market
- $347,7004 bd3 ba2.1k sqft3302 Anderwood Arbor Ln, Pearland, TX 77584Off Market
A local agent can set up tours, give advice and negotiate with sellers.
Similar homes
- $369,9003 bd2 ba2.5k sqft3286 Havenwood Chase Ln, Pearland, TX 77584For Sale
 MLS ID #22564520, Kirk Shelton, Real Broker, LLC. HAR
 - $395,0004 bd3 ba2.2k sqft13833 Arbor Meadows Ln, Pearland, TX 77584For Sale
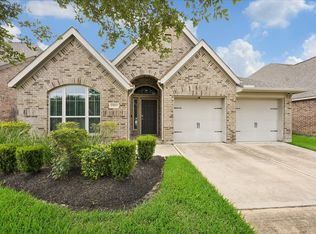 MLS ID #55499677, Christy Buck, Infinity Real Estate Group. HAR
 - $325,0003 bd2 ba1.9k sqft13109 Rippling Creek Ln, Pearland, TX 77584For Sale
 MLS ID #37171511, Lili Wu, Forever Realty, LLC. HAR
 - $430,0004 bd3 ba2.4k sqft3706 Cibolo Ct, Pearland, TX 77584For Sale
 MLS ID #70747315, Gina Warren, UTR TEXAS, REALTORS. HAR
 - $329,5003 bd2 ba2.1k sqft2507 Cypress Springs Ct, Pearland, TX 77584For SaleMLS ID #69094963, Anthony Ejofor, Keller Williams Signature. HAR
- $389,9904 bd4 ba3.1k sqft13402 Indigo Sands Dr, Pearland, TX 77584For SaleMLS ID #62085391, Tracy Norris, The Real Estate Firm. HAR
- $320,0004 bd2 ba2.2k sqft4315 Stillwater Valley Ct, Missouri City, TX 77459For SaleMLS ID #85936889, Linda Day, Keller Williams Realty Southwest. HAR
- $357,0004 bd3 ba2.6k sqft2207 Manchester Crossing Dr, Fresno, TX 77545For SaleMLS ID #88981384, Rufino Cruz, 21st Century Realty Group,LLC. HAR
- $340,0003 bd2 ba2.1k sqft3904 Waterworth Way, Pearland, TX 77584For SaleMLS ID #17173828, Eric Chiang, Better Homes and Gardens Real Estate Gary Greene - Katy. HAR
- $351,9904 bd3 ba2.2k sqft1322 Truckee River Dr, Iowa Colony, TX 77583For SaleMLS ID #81183193, Rosa Segura-Moreira, Ladde Agency LLC. HAR
- $329,0004 bd3 ba2.3k sqft1826 Olive Pine Dr, Fresno, TX 77545For SaleMLS ID #3714941, Brian Brookins, Boulevard Realty. HAR
- $339,7864 bd4 ba2.8k sqft7219 Melrose Ln, Rosharon, TX 77583For SaleMLS ID #41322052, Mazhar 'Ali' Haryah, AVMS Properties LLC. HAR
- $420,0004 bd3 ba2.7k sqft5126 Jibe Ho Ln, Manvel, TX 77578For SaleMLS ID #47667720, Trinh Hoang, Keller Williams Signature. HAR
- $385,0005 bd4 ba2.9k sqft13314 Alcott Forest Ln, Rosharon, TX 77583For SaleMLS ID #79444979, Angela Vidal, Watkins Realty LLC. HAR
- $328,9004 bd3 ba2.5k sqft13822 Calm Wind Way, Houston, TX 77045For SaleMLS ID #21953776, Reina Conde, HomeSmart. HAR
- $314,9004 bd3 ba2.3k sqft927 Cloverdale Dr, Rosharon, TX 77583For SaleMLS ID #14140867, Hui Wei, Realm Real Estate Professionals - Katy. HAR
- $299,5003 bd2 ba1.7k sqft14223 Couturie Forest Trl, Houston, TX 77045For SaleMLS ID #14201802, Anthony Price, Legacy Homes & Properties, LLC. HAR
- $427,0004 bd3 ba3k sqft4802 Gingerwood Trace Ln, Rosharon, TX 77583For SaleMLS ID #81128250, Stephen Myshrall, CB&A, Realtors- Southeast. HAR
- $369,0004 bd4 ba2.8k sqft2413 Olancha Dr, Iowa Colony, TX 77583For SaleMLS ID #67500827, Tony Llamas, Walzel Properties - Corporate Office. HAR
- $305,0004 bd3 ba2.3k sqft1218 Glendora Dr, Rosharon, TX 77583For SaleMLS ID #17136491, Michelle Lee, KingFay Inc. HAR
