PRICE IMPROVEMENT. Stunning single-story KB Home in the highly sought-after Shadow Creek Ranch community, offering access to top-tier amenities including pools, parks, trails, and more! This beautifully maintained brick home features an expansive open-concept layout with wood-look tile flooring throughout the main living areas. The gourmet kitchen boasts rich cabinetry, granite countertops, a large curved island, gas cooktop, double wall ovens, and stainless steel appliances including a new garbage disposal (2026). The light-filled dining nook features vaulted ceilings and abundant natural light. The primary suite offers a generous retreat with dual vanities, sit-down vanity space, a garden tub, separate shower, and walk-in closet. The oversized laundry room includes built-in shelving and garage access. Outside, enjoy great curb appeal with mature trees and a newly replaced back fence (2024). This one checks all the boxes — don't miss it!
For sale
Price cut: $10.1K (6/26)
$369,900
3286 Havenwood Chase Ln, Pearland, TX 77584
3beds
2,539sqft
Single Family Residence
Built in 2017
8,097 Square Feet Lot
$362,800 Zestimate®
$146/sqft
$100/mo HOA
What's special
- 63 days
- 154
- 14
Zillow last checked:
Listing updated:
Listed by:
Kirk Shelton TREC #0659782 713-269-4041,
Real Broker, LLC
Source: HAR,MLS#: 22564520
Facts & features
Interior
Bedrooms & bathrooms
- Bedrooms: 3
- Bathrooms: 2
- Full bathrooms: 2
Rooms
- Room types: Family Room, Utility Room
Primary bathroom
- Features: Full Secondary Bathroom Down, Primary Bath: Double Sinks, Primary Bath: Separate Shower, Primary Bath: Soaking Tub, Secondary Bath(s): Double Sinks, Secondary Bath(s): Tub/Shower Combo
Kitchen
- Features: Kitchen Island, Kitchen open to Family Room, Pantry, Soft Closing Cabinets
Heating
- Natural Gas
Cooling
- Ceiling Fan(s), Electric
Appliances
- Included: Refrigerator
Features
- All Bedrooms Down, Primary Bed - 1st Floor, Walk-In Closet(s)
- Flooring: Carpet, Tile
- Windows: Window Coverings
Interior area
- Total structure area: 2,539
- Total interior livable area: 2,539 sqft
Property
Parking
- Total spaces: 2
- Parking features: Attached, Garage Door Opener
- Attached garage spaces: 2
Features
- Stories: 1
- Patio & porch: Covered
- Fencing: Back Yard,Full
Lot
- Size: 8,097 Square Feet
- Features: Corner Lot, Subdivided, 0 Up To 1/4 Acre
Details
- Parcel number: 6888020030060907
Construction
Type & style
- Home type: SingleFamily
- Architectural style: Contemporary
- Property subtype: Single Family Residence
Materials
- Brick, Cement Siding
- Foundation: Slab
- Roof: Composition
Condition
- New construction: No
- Year built: 2017
Details
- Builder name: KB Homes
Utilities & green energy
- Water: Public
Green energy
- Energy efficient items: Attic Vents, Thermostat
Community & HOA
Community
- Subdivision: Shadow Grove
HOA
- Has HOA: Yes
- Amenities included: Pool, Tennis Court(s)
- HOA fee: $1,200 annually
Location
- Region: Pearland
Financial & listing details
- Price per square foot: $146/sqft
- Tax assessed value: $371,859
- Annual tax amount: $9,404
- Date on market: 6/26/2026
- Listing terms: Conventional,FHA,VA Loan
- Ownership: Full Ownership
Estimated market value
$362,800
$345,000 - $381,000
$2,857/mo
Price history
| Date | Event | Price |
|---|---|---|
| 6/26/2026 | Price change | $369,900-2.7%$146/sqft |
Source:  HAR #22564520 Report a problem HAR #22564520 Report a problem | ||
| 6/15/2026 | Listed for sale | $380,000$150/sqft |
Source: HAR #24321226 Report a problem | ||
Public tax history
| Year | Property taxes | Tax assessment |
|---|---|---|
| 2025 | -- | $371,859 +9.2% |
| 2024 | $3,524 +11.5% | $340,567 +10% |
| 2023 | $3,161 -15.8% | $309,606 +10% |
| 2022 | $3,756 +0.9% | $281,460 +10% |
| 2021 | $3,721 +0.3% | $255,870 +2% |
| 2020 | $3,710 -8.3% | $250,850 -5.8% |
| 2019 | $4,044 +4.6% | $266,290 +7.3% |
| 2018 | $3,867 +285.5% | $248,160 +727.2% |
| 2017 | $1,003 | $30,000 |
| 2016 | $1,003 | $30,000 |
Find assessor info on the county website
Monthly payment
Est. payment
Payment breakdown
Explore the cost of this home by adjusting the details. Changes won't be saved.Climate risks
Neighborhood: Shadow Grove
Nearby schools
Schools provided by the listing agent
- Elementary: Parks Elementary School (Fort Bend)
- Middle: Lake Olympia Middle School
- High: Hightower High School
Source: HAR. This data may not be complete. We recommend contacting the local school district to confirm school assignments for this home.
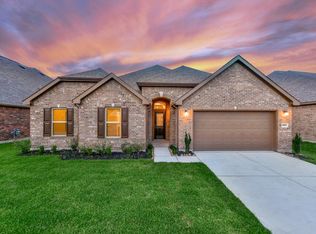
Similar homes
- $395,0004 bd3 ba2.2k sqft13833 Arbor Meadows Ln, Pearland, TX 77584For Sale
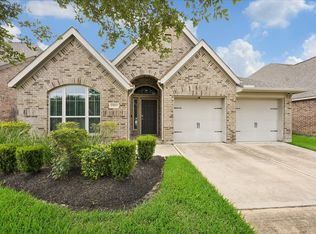 MLS ID #39269685, Christy Buck, Infinity Real Estate Group. HAR
 - $428,5004 bd3 ba2.5k sqft3318 Primrose Canyon Ln, Pearland, TX 77584For Sale
 MLS ID #58278528, Amanda Whitespeare, eXp Realty LLC. HAR
 - $409,9004 bd3 ba2.6k sqft2701 Green Mountain Dr, Pearland, TX 77584For Sale
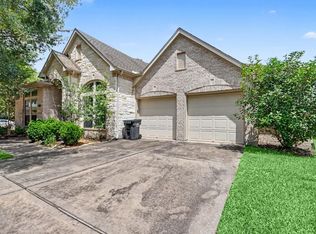 MLS ID #47743931, Lynette Thomas, Entera Realty LLC. HAR
 - $410,0005 bd3 ba3.3k sqft14201 Spring Birch Ln, Pearland, TX 77584For Sale
 MLS ID #96120497, Neel Patel, Cloud Team Realty, Inc. HAR
