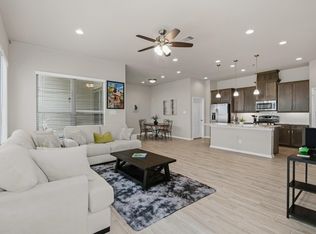
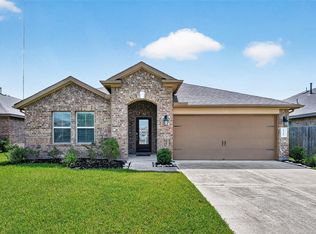
Welcome to 2547 Bordelon Ln in the highly sought-after Sienna community! Built in 2019, this beautifully maintained 3-bedroom, 2.5-bath home offers an open-concept layout designed for both everyday living and entertaining. The spacious kitchen features granite countertops, a large island with seating, gas cooking, ample cabinetry, and overlooks the bright living and dining areas. Throughout, you'll find generously sized bedrooms, including a relaxing primary suite with a private bath and walk-in closet. Enjoy a low-maintenance backyard, attached garage, and access to Sienna's exceptional amenities, including pools, parks, walking trails, fitness centers, and top-rated schools. Conveniently located near shopping, dining, and major highways, this move-in ready home offers the perfect combination of comfort, style, and convenience.
For sale
Price cut: $11K (8/25)
$264,000
2547 Bordelon Ln, Missouri City, TX 77459
3beds
1,949sqft
Townhouse
Built in 2019
4,260 Square Feet Lot
$257,400 Zestimate®
$135/sqft
$110/mo HOA
What's special
Attached garageLow-maintenance backyardGas cookingGranite countertopsSpacious kitchenWalk-in closetPrivate bath
- 56 days
- 186
- 16
Zillow last checked:
Listing updated:
Listed by:
Greta Jordan-Williams TREC #0472357 713-385-8429,
RE/MAX Fine Properties,
Stefani Rizzardi TREC #0765559 281-813-6582,
RE/MAX Fine Properties
Source: HAR,MLS#: 41374802
Facts & features
Interior
Bedrooms & bathrooms
- Bedrooms: 3
- Bathrooms: 3
- Full bathrooms: 2
- 1/2 bathrooms: 1
Rooms
- Room types: Game Room, Utility Room
Primary bedroom
- Level: Second
- Area: 154
- Dimensions: 14 x 11
Bedroom
- Level: First
- Area: 150
- Dimensions: 15 x 10
Bedroom
- Level: First
- Area: 110
- Dimensions: 10 x 11
Breakfast
- Level: Second
- Area: 90
- Dimensions: 9 x 10
Kitchen
- Level: Second
- Area: 168
- Dimensions: 14 x 12
Living room
- Level: First
- Area: 150
- Dimensions: 15 x 10
Living room
- Level: Second
- Area: 144
- Dimensions: 12 x 12
Utility room
- Level: Second
- Area: 35
- Dimensions: 5 x 7
Heating
- Natural Gas
Cooling
- Ceiling Fan(s), Electric
Appliances
- Included: Disposal, Refrigerator, Freestanding Oven, Gas Oven, Microwave, Gas Cooktop, Full Size, Dishwasher, Washer/Dryer
- Laundry: Inside
Features
- Balcony, High Ceilings, Prewired for Alarm System, 2 Bedrooms Down, 1 Bedroom Up, Primary Bed - 2nd Floor, Sitting Area, Split Plan, Walk-In Closet(s)
- Flooring: Concrete, Engineered Hardwood, Tile
- Windows: Window Coverings
Interior area
- Total structure area: 1,949
- Total interior livable area: 1,949 sqft
Property
Parking
- Total spaces: 2
- Parking features: Attached, Auto Garage Door Opener
- Attached garage spaces: 2
Features
- Levels: Split Level,Levels 1 and 2
- Stories: 2
- Patio & porch: Patio/Deck
- Exterior features: Balcony, Front Yard, Side Yard
- Fencing: Fenced
- Has view: Yes
- View description: West
Lot
- Size: 4,260 Square Feet
- Features: Back Yard, Corner Lot
Details
- Parcel number: 8119170030120907
Construction
Type & style
- Home type: Townhouse
- Architectural style: Traditional
- Property subtype: Townhouse
Materials
- Brick, Cement Siding
- Foundation: Slab
- Roof: Composition
Condition
- New construction: No
- Year built: 2019
Details
- Builder name: Chesmar
Utilities & green energy
- Water: Water District
Green energy
- Energy efficient items: Thermostat
Community & HOA
Community
- Security: Prewired for Alarm System
- Subdivision: Sienna Plantation Sec 17a
HOA
- Has HOA: Yes
- Amenities included: Basketball Court, Clubhouse, Fitness Center, Golf Course, Horse Trails, Park, Playground, Pool, Splash Pad, Tennis Court(s), Trail(s)
- HOA fee: $330 quarterly
Location
- Region: Missouri City
Financial & listing details
- Price per square foot: $135/sqft
- Tax assessed value: $324,391
- Annual tax amount: $9,169
- Date on market: 7/4/2026
- Listing terms: Cash,Conventional,FHA,VA Loan
- Ownership: Full Ownership
- Road surface type: Concrete, Curbs
Estimated market value
$257,400
$245,000 - $270,000
$2,324/mo
Price history
| Date | Event | Price |
|---|---|---|
| 8/25/2026 | Price change | $264,000-4%$135/sqft |
Source:  HAR #41374802 Report a problem HAR #41374802 Report a problem | ||
| 7/4/2026 | Listed for sale | $275,000$141/sqft |
Source: HAR #41374802 Report a problem | ||
| 5/16/2024 | Listing removed | -- |
Source: Zillow Rentals Report a problem | ||
| 3/21/2024 | Listed for rent | $2,600+4%$1/sqft |
Source: Zillow Rentals Report a problem | ||
| 8/9/2023 | Listing removed | -- |
Source:  HAR #85197998 Report a problem HAR #85197998 Report a problem | ||
| 8/4/2023 | Listed for rent | $2,500$1/sqft |
Source: HAR #85197998 Report a problem | ||
Public tax history
| Year | Property taxes | Tax assessment |
|---|---|---|
| 2025 | $3,044 -3.1% | $324,391 +4% |
| 2024 | $3,142 +11.8% | $311,769 +10% |
| 2023 | $2,810 -17.4% | $283,426 +10% |
| 2022 | $3,400 +0.6% | $257,660 +10% |
| 2021 | $3,381 +62.2% | $234,240 +90.3% |
| 2020 | $2,084 +2748.1% | $123,080 +2809.7% |
| 2019 | $73 | $4,230 |
Find assessor info on the county website
Monthly payment
Est. payment
Payment breakdown
Explore the cost of this home by adjusting the details. Changes won't be saved.Climate risks
Neighborhood: 77459
Nearby schools
Schools provided by the listing agent
- Elementary: Alyssa Ferguson Elementary
- Middle: Thornton Middle School (Fort Bend)
- High: Almeta Crawford High School
Source: HAR. This data may not be complete. We recommend contacting the local school district to confirm school assignments for this home.
- $279,3003 bd2 ba1.9k sqft2543 Bordelon Ln, Missouri City, TX 77459Off Market
- $261,8003 bd2 ba1.7k sqft2539 Bordelon Ln, Missouri City, TX 77459Off Market
- $260,7003 bd2 ba1.7k sqft2535 Bordelon Ln, Missouri City, TX 77459Off Market
- $272,5003 bd2 ba1.8k sqft2531 Bordelon Ln, Missouri City, TX 77459Off Market
Similar homes
- $255,0003 bd3 ba1.7k sqft8734 Laurel Crest Dr, Missouri City, TX 77459For Sale
 MLS ID #34325502, Victor Short, Keller Williams Signature. HAR
 - $333,0003 bd3 ba2k sqft2514 Bordelon Ln, Missouri City, TX 77459For Sale
 MLS ID #27329937, Denise Moore, Jane Byrd Properties International LLC. HAR
 - $305,0004 bd2 ba2.2k sqft4315 Stillwater Valley Ct, Missouri City, TX 77459For Sale
 MLS ID #85936889, Linda Day, Keller Williams Realty Southwest. HAR
 - $369,5003 bd3 ba1.8k sqft2135 Creekside Breeze Dr, Missouri City, TX 77459For Sale
 MLS ID #55956189, John Henry Barthelemy, Keller Williams Realty Professionals. HAR
