Welcome to this beautifully maintained two-story patio home, built in 2015 and located in a desirable gated community. This move-in-ready home features an open-concept floor plan with a spacious kitchen overlooking the living room, complete with granite countertops and ample cabinet space—perfect for everyday living and entertaining.The oversized primary suite offers a luxurious retreat with a relaxing garden tub, separate walk-in shower, dual vanities, and generous closet space. All three bedrooms are conveniently located upstairs, providing privacy and comfort. Ideally situated in the heart of Houston's International District, this home is just minutes from schools, major shopping centers, restaurants, and entertainment, with easy access to Beltway 8, Hwy 6, Hwy 59, and the Westpark Tollway, making commuting throughout Houston a breeze. HOA Fee includes Water and Trash pickup. Don't miss this incredible opportunity, Schedule your showing today!
For sale
Price cut: $10K (8/13)
$268,000
12607 Ashford Shore Dr, Houston, TX 77072
3beds
1,892sqft
:
Get pre-qualified$2,356/mo
Single Family Residence
Built in 2015
2,103 Square Feet Lot
$261,200 Zestimate®
$142/sqft
$215/mo HOA
What's special
Open-concept floor planLuxurious retreatGranite countertopsGenerous closet spaceDual vanitiesOversized primary suiteSeparate walk-in shower
- 25 days |
- 265 |
- 20 |
Zillow last checked:
Listing updated:
Listed by:
Qing Shen TREC #0543099 281-687-6860,
Forever Realty, LLC
Source: HAR,MLS#: 45263569
Facts & features
Interior
Bedrooms & bathrooms
- Bedrooms: 3
- Bathrooms: 3
- Full bathrooms: 2
- 1/2 bathrooms: 1
Rooms
- Room types: Family Room, Utility Room
Primary bedroom
- Level: Second
- Area: 247
- Dimensions: 19x13
Bedroom
- Level: Second
- Area: 132
- Dimensions: 12x11
Bedroom
- Level: Second
- Area: 143
- Dimensions: 13x11
Dining room
- Level: First
- Area: 144
- Dimensions: 12x12
Kitchen
- Level: First
- Area: 120
- Dimensions: 15x8
Living room
- Level: First
- Area: 256
- Dimensions: 16x16
Heating
- Electric
Cooling
- Attic Fan, Electric
Appliances
- Included: Disposal, Electric Oven, Trash Compactor, Microwave, Gas Cooktop, Dishwasher
- Laundry: Electric Dryer Hookup, Gas Dryer Hookup, Washer Hookup
Features
- Formal Entry/Foyer, High Ceilings, All Bedrooms Up
- Flooring: Carpet, Tile
- Number of fireplaces: 1
- Fireplace features: Free Standing
Interior area
- Total structure area: 1,892
- Total interior livable area: 1,892 sqft
Property
Parking
- Total spaces: 2
- Parking features: Electric Gate, Attached, Garage Door Opener
- Attached garage spaces: 2
Features
- Stories: 2
- Patio & porch: Covered
- Fencing: Full
Lot
- Size: 2,103 Square Feet
- Features: Subdivided, 0 Up To 1/4 Acre
Details
- Parcel number: 1303070030018
Construction
Type & style
- Home type: SingleFamily
- Architectural style: Contemporary
- Property subtype: Single Family Residence
Materials
- Stucco, Vinyl Siding
- Foundation: Slab
- Roof: Composition
Condition
- New construction: No
- Year built: 2015
Utilities & green energy
- Sewer: Public Sewer
- Water: Public
Community & HOA
Community
- Subdivision: Ashford Terrace
HOA
- Has HOA: Yes
- HOA fee: $215 monthly
Location
- Region: Houston
Financial & listing details
- Price per square foot: $142/sqft
- Tax assessed value: $281,230
- Annual tax amount: $6,620
- Date on market: 7/19/2026
- Listing terms: Cash,Conventional,FHA,Investor
- Ownership: Full Ownership
- Road surface type: Concrete, Curbs
Estimated market value
$261,200
$248,000 - $274,000
$2,145/mo
Price history
| Date | Event | Price |
|---|---|---|
| 8/13/2026 | Price change | $268,000-3.6%$142/sqft |
Source:  HAR #45263569 Report a problem HAR #45263569 Report a problem | ||
| 7/19/2026 | Listed for sale | $278,000-3.5%$147/sqft |
Source: HAR #45263569 Report a problem | ||
| 10/16/2023 | Listing removed | -- |
Source:  HAR #94154208 Report a problem HAR #94154208 Report a problem | ||
| 8/21/2023 | Price change | $1,890-0.3%$1/sqft |
Source: HAR #94154208 Report a problem | ||
| 8/21/2023 | Listed for sale | $288,000$152/sqft |
Source: HAR #25535936 Report a problem | ||
| 8/10/2023 | Listed for rent | $1,895+11.8%$1/sqft |
Source: HAR #94154208 Report a problem | ||
| 10/2/2020 | Listing removed | $1,695$1/sqft |
Source: Rent 2 Own Realty #94602755 Report a problem | ||
| 9/5/2020 | Listed for rent | $1,695$1/sqft |
Source: Rent 2 Own Realty #94602755 Report a problem | ||
Public tax history
| Year | Property taxes | Tax assessment |
|---|---|---|
| 2025 | $3,507 +1.9% | $281,230 |
| 2024 | $3,442 +13.6% | $281,230 +6.4% |
| 2023 | $3,030 +35% | $264,290 +37.2% |
| 2022 | $2,244 | $192,665 |
| 2021 | -- | $192,665 -3.6% |
| 2020 | $2,530 -1.4% | $199,824 |
| 2019 | $2,568 -55.9% | $199,824 -9.2% |
| 2018 | $5,828 | $219,954 |
| 2017 | $5,828 +8.8% | $219,954 +7.9% |
| 2016 | $5,356 +550.9% | $203,892 +557.6% |
| 2015 | $823 | $31,005 |
| 2014 | $823 | $31,005 |
Find assessor info on the county website
Monthly payment
Est. payment
Payment breakdown
Explore the cost of this home by adjusting the details. Changes won't be saved.Climate risks
Neighborhood: Alief
Nearby schools
GreatSchools rating
- 4/10Youngblood Intermediate SchoolGrades: 5-6Distance: 0.4 mi
- 3/10Killough Middle SchoolGrades: 7-8Distance: 0.9 mi
- 3/10Elsik High SchoolGrades: 9-12Distance: 1.2 mi
Schools provided by the listing agent
- Elementary: Liestman Elementary School
- Middle: Killough Middle School
- High: Aisd Draw
Source: HAR. This data may not be complete. We recommend contacting the local school district to confirm school assignments for this home.
- $213,0004 bd2 ba1.4k sqft12607 Ashford Riv, Houston, TX 77072Off Market
- $213,1003 bd2 ba1.2k sqft12611 Ashford Riv, Houston, TX 77072Off Market
- $237,5004 bd2 ba1.9k sqft12603 Ashford Riv, Houston, TX 77072Off Market
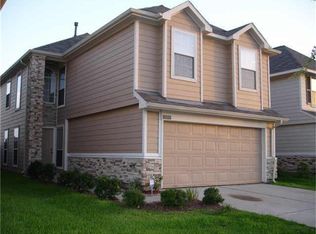
- $227,4003 bd2 ba1.6k sqft12563 Ashford Riv, Houston, TX 77072Off Market
- $228,6003 bd2 ba1.6k sqft12615 Ashford Riv, Houston, TX 77072Off Market
- $217,8004 bd2 ba1.4k sqft12559 Ashford Riv, Houston, TX 77072Off Market
- $214,8003 bd2 ba1.2k sqft12619 Ashford Riv, Houston, TX 77072Off Market
- $234,5003 bd3 ba1.9k sqft12555 Ashford Riv, Houston, TX 77072Off Market
A local agent can set up tours, give advice and negotiate with sellers.
Similar homes
- $274,9003 bd2 ba1.7k sqft19615 Iris Manor Ct, Katy, TX 77449For Sale
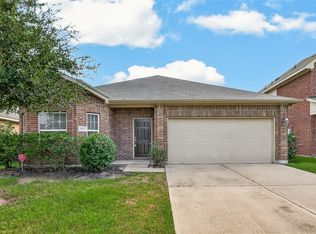 MLS ID #11635770, Yelena Farzullayeva, Oak Tower Real Estate, LLC. HAR
 - $337,9903 bd3 ba2k sqft13730 Evansdale Ln, Houston, TX 77083For Sale
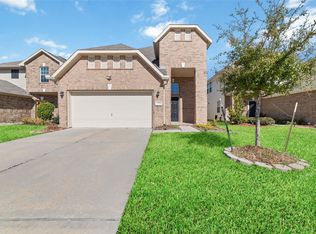 MLS ID #96942899, Moon Le, 5th Stream Realty. HAR
 - $259,9993 bd2 ba1.7k sqft5306 Little Jasmine Way, Katy, TX 77449For Sale
 MLS ID #91575992, Lisseth Martinez, CENTURY 21 Western Realty, Inc. HAR
 - $299,9003 bd3 ba1.7k sqft16618 Pademelon Dr, Sugar Land, TX 77498For Sale
 MLS ID #89802697, Mimi To, MDK Realty Associates. HAR
 - $267,7603 bd2 ba1.8k sqft6910 Renata Cir, Houston, TX 77084For SaleMLS ID #42373574, Mireya Maldonado, Tu Casa Realty. HAR
- $264,9993 bd4 ba2.2k sqft8114 Stoneyway Dr, Houston, TX 77040For SaleMLS ID #43899537, Susan Glynn, Orchard Brokerage. HAR
- $293,9903 bd3 ba1.5k sqft14731 Blooming Jasmine Trl, Houston, TX 77082New ConstructionMLS ID #97029403, Jimmy Franklin, eXp Realty LLC. HAR
- $299,0004 bd3 ba2.2k sqft3506 Marquesa Ln, Houston, TX 77084For SaleMLS ID #15667469, Brinda Dalwadi, Realm Real Estate Professionals - Katy. HAR
- $269,0003 bd2 ba2.1k sqft21839 Manitou Falls Ln, Katy, TX 77449For SaleMLS ID #23170203, Todd Knudson, RE/MAX Southwest. HAR
- $389,9005 bd4 ba2.2k sqft8946 Westfield Glen Ct, Houston, TX 77083For SaleMLS ID #82374263, Mohamed Omer, REALM Real Estate Professionals - Sugar Land. HAR
- $279,6003 bd2 ba1.7k sqft7116 Granger Ridge Ln, Richmond, TX 77407Off Market
- $264,9903 bd3 ba1.8k sqft17021 Wilthorne Gardens Ct, Houston, TX 77084For SaleMLS ID #19658957, Mohammad Khatri, Roots Brokerage. HAR
- $277,0003 bd2 ba1.7k sqft3335 Jane Way, Richmond, TX 77406For SaleMLS ID #27461638, Holly Yu, Texas Signature Realty. HAR
- $355,0004 bd4 ba2.3k sqft8034 Fountain, Houston, TX 77051For SaleMLS ID #19920226, An Nguyen, Core Properties. HAR
- $309,0004 bd2 ba1.9k sqft8314 Dusty Canyon Ln, Richmond, TX 77407For SaleMLS ID #43362138, Don Allen, Walzel Properties - Spring. HAR
- $289,9003 bd2 ba1.7k sqft2703 Fawn Mountain Dr, Fresno, TX 77545For SaleMLS ID #60791806, Lisa Hager, CB&A, Realtors. HAR
- $290,0004 bd3 ba1.8k sqft1710 Tornado, Houston, TX 77091For SaleMLS ID #77098995, Brett Jackson, C & K Properties. HAR
- $269,9003 bd2 ba1.4k sqft3434 McDonough Way, Katy, TX 77494For SaleMLS ID #66600193, Jimmy Franklin, eXp Realty LLC. HAR
- $269,9003 bd2 ba1.6k sqft21606 Victoria Harbor Dr, Katy, TX 77449For SaleMLS ID #85835009, Nicholas Naik, REALM Real Estate Professionals - Sugar Land. HAR
- $299,0004 bd3 ba2.1k sqft5219 Daintree River Ct, Katy, TX 77449For SaleMLS ID #74849549, Juzer Presswala, Keller Williams Signature. HAR
