If you are looking for an open plan, then this is it. 9' ceilings, along with several windows in the dining and family room, make this home feel bigger than it is. The kitchen will come with just about everything you may want in a luxury kitchen, like 42" cabinets, granite countertops, and stainless steel appliances. Throughout the home, you'll enjoy the luxury vinyl and carpet in the bedrooms. Don't worry about high utility costs with this home, as it comes with spray foam insulation.
New construction
Price cut: $6K (8/12)
$293,990
14731 Blooming Jasmine Trl, Houston, TX 77082
3beds
1,548sqft
Single Family Residence
Built in 2025
2,652 Square Feet Lot
$290,300 Zestimate®
$190/sqft
$81/mo HOA
What's special
Carpet in the bedroomsStainless steel appliancesGranite countertopsSpray foam insulationOpen plan
- 99 days
- 239
- 11
Zillow last checked:
Listing updated:
Listed by:
Jimmy Franklin TREC #0317553 281-949-6362,
eXp Realty LLC
Source: HAR,MLS#: 97029403
Facts & features
Interior
Bedrooms & bathrooms
- Bedrooms: 3
- Bathrooms: 3
- Full bathrooms: 2
- 1/2 bathrooms: 1
Rooms
- Room types: Utility Room
Primary bedroom
- Level: Second
- Area: 182
- Dimensions: 13x14
Bedroom
- Level: Second
- Area: 110
- Dimensions: 11x10
Bedroom
- Level: Second
- Area: 100
- Dimensions: 10x10
Breakfast
- Level: First
- Area: 96
- Dimensions: 8x12
Kitchen
- Level: First
- Area: 144
- Dimensions: 12x12
Living room
- Level: First
- Area: 180
- Dimensions: 15x12
Primary bath
- Level: Second
- Area: 90
- Dimensions: 9x10
Heating
- Natural Gas
Cooling
- Ceiling Fan(s), Electric
Appliances
- Included: Water Heater, Disposal, Gas Oven, Microwave, Gas Range, Dishwasher
- Laundry: Electric Dryer Hookup, Gas Dryer Hookup
Features
- Formal Entry/Foyer, High Ceilings, All Bedrooms Up, Primary Bed - 2nd Floor, Walk-In Closet(s)
- Flooring: Carpet, Vinyl
- Windows: Insulated/Low-E windows, Window Coverings
Interior area
- Total structure area: 1,548
- Total interior livable area: 1,548 sqft
Property
Parking
- Total spaces: 2
- Parking features: Attached
- Attached garage spaces: 2
Features
- Stories: 2
- Patio & porch: Covered
- Exterior features: Side Yard
- Fencing: Back Yard,Full
Lot
- Size: 2,652 Square Feet
- Dimensions: 34 x 78
- Features: Back Yard, Build Line Restricted, Subdivided, 0 Up To 1/4 Acre
Construction
Type & style
- Home type: SingleFamily
- Architectural style: Contemporary
- Property subtype: Single Family Residence
Materials
- Spray Foam Insulation, Brick, Cement Siding
- Foundation: Slab
- Roof: Composition
Condition
- New construction: Yes
- Year built: 2025
Details
- Builder name: Sullivan Brothers Builders
Utilities & green energy
- Sewer: Public Sewer
- Water: Public
Green energy
- Green verification: HERS Index Score
- Energy efficient items: Thermostat, HVAC, HVAC>13 SEER
Community & HOA
Community
- Subdivision: Garden Trails
HOA
- Has HOA: Yes
- HOA fee: $975 annually
Location
- Region: Houston
Financial & listing details
- Price per square foot: $190/sqft
- Date on market: 6/2/2026
- Listing terms: Cash,Conventional,FHA,VA Loan
- Ownership: Full Ownership
- Road surface type: Concrete, Curbs
Estimated market value
$290,300
$276,000 - $305,000
$2,181/mo
Price history
| Date | Event | Price |
|---|---|---|
| 8/12/2026 | Price change | $293,990-2%$190/sqft |
Source:  HAR #97029403 Report a problem HAR #97029403 Report a problem | ||
| 7/28/2026 | Price change | $299,990-4.5%$194/sqft |
Source: HAR #97029403 Report a problem | ||
| 6/22/2026 | Price change | $313,990+3.3%$203/sqft |
Source: HAR #97029403 Report a problem | ||
| 6/19/2026 | Price change | $303,990-3.2%$196/sqft |
Source: HAR #97029403 Report a problem | ||
| 6/1/2026 | Price change | $313,990+3%$203/sqft |
Source: HAR #92957297 Report a problem | ||
| 5/21/2026 | Price change | $304,990-2.1%$197/sqft |
Source: HAR #92957297 Report a problem | ||
| 3/2/2026 | Price change | $311,580-1%$201/sqft |
Source: HAR #92957297 Report a problem | ||
| 2/27/2026 | Price change | $314,580+1%$203/sqft |
Source: HAR #92957297 Report a problem | ||
| 2/4/2026 | Price change | $311,580+1%$201/sqft |
Source: HAR #92957297 Report a problem | ||
| 12/27/2025 | Price change | $308,580+1%$199/sqft |
Source: HAR #92957297 Report a problem | ||
| 11/22/2025 | Listed for sale | $305,580$197/sqft |
Source: HAR #92957297 Report a problem | ||
Public tax history
Tax history is unavailable.
Monthly payment
Est. payment
Payment breakdown
Explore the cost of this home by adjusting the details. Changes won't be saved.Climate risks
Neighborhood: Eldridge - West Oaks
Nearby schools
Schools provided by the listing agent
- Elementary: Holmquist Elementary School
- Middle: Albright Middle School
- High: Aisd Draw
Source: HAR. This data may not be complete. We recommend contacting the local school district to confirm school assignments for this home.
- $316,6433 bd3 ba1.5k sqft3207 Bayou Garden Trl, Houston, TX 77082New Construction

- $315,6503 bd3 ba1.5k sqft3205 Bayou Garden Trl, Houston, TX 77082New Construction

- $297,9903 bd3 ba1.5k sqft14739 Blooming Jasmine Trl, Houston, TX 77082New Construction
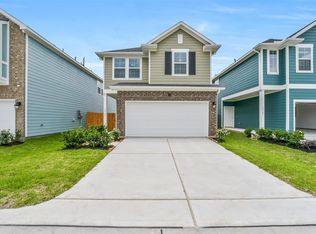
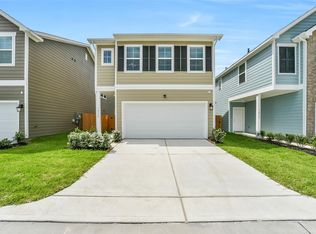
- $287,9903 bd3 ba1.5k sqft14735 Blooming Jasmine Trl, Houston, TX 77082Pending
Similar homes
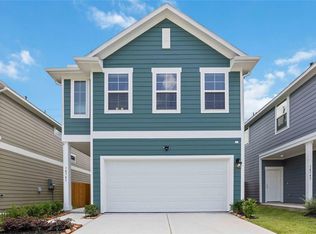
- $293,9903 bd3 ba1.5k sqft14741 Blooming Jasmine Trl, Houston, TX 77082New Construction
 MLS ID #23395252, Jimmy Franklin, eXp Realty LLC. HAR
 - $297,9903 bd3 ba1.5k sqft14739 Blooming Jasmine Trl, Houston, TX 77082New ConstructionMLS ID #3291041, Jimmy Franklin, eXp Realty LLC. HAR
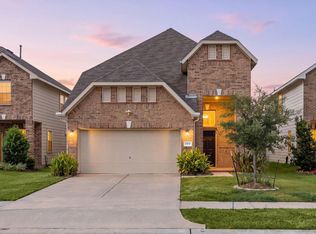
- $320,0003 bd3 ba2k sqft13730 Evansdale Ln, Houston, TX 77083For Sale
 MLS ID #94632459, Thao Nguyen, eXp Realty LLC. HAR
 - $310,0003 bd3 ba1.8k sqft5719 Foggy Vine Ct, Fulshear, TX 77441For SaleMLS ID #89173032, Penny Ngo, 5th Stream Realty. HAR
