Located in the desirable Tamarron community, this well-maintained single-story home offers 3 bedrooms and 2 bathrooms with a bright open-concept layout designed for everyday living and entertaining. The kitchen features a large granite island, modern countertops, and seamless flow into the spacious family room filled with natural light. A versatile flex space off the entry can serve as a home office, formal dining, or optional fourth bedroom. The primary suite provides a comfortable retreat, while secondary bedrooms are well-sized and functional. Durable wood-look flooring runs through the main living areas for easy maintenance. Step outside to a covered patio, perfect for morning coffee or weekend gatherings. Residents enjoy neighborhood amenities including lakes, walking trails, a fitness center, and community pool. Conveniently located near LaCenterra at Cinco Ranch, dining, shopping, and quick access to I-10 and Grand Parkway.
For sale
$269,900
3434 McDonough Way, Katy, TX 77494
3beds
1,499sqft
:
Get pre-qualified$2,047/mo
Single Family Residence
Built in 2017
6,412 Square Feet Lot
$262,100 Zestimate®
$180/sqft
$104/mo HOA
What's special
Large granite islandModern countertopsBright open-concept layout
- 49 days |
- 408 |
- 41 |
Zillow last checked:
Listing updated:
Listed by:
Jimmy Franklin TREC #0317553 281-949-6362,
eXp Realty LLC,
Jason Franklin TREC #0649167 281-799-3598,
eXp Realty, LLC
Source: HAR,MLS#: 66600193
Facts & features
Interior
Bedrooms & bathrooms
- Bedrooms: 3
- Bathrooms: 2
- Full bathrooms: 2
Rooms
- Room types: Utility Room
Primary bathroom
- Features: Primary Bath: Double Sinks, Primary Bath: Shower Only
Kitchen
- Features: Kitchen Island, Kitchen open to Family Room
Heating
- Natural Gas
Cooling
- Ceiling Fan(s), Electric
Appliances
- Included: Disposal, Gas Oven, Microwave, Gas Range, Dishwasher
- Laundry: Electric Dryer Hookup, Washer Hookup
Features
- Prewired for Alarm System, All Bedrooms Down, Primary Bed - 1st Floor
- Flooring: Carpet, Tile
- Doors: Insulated Doors
- Windows: Insulated/Low-E windows
Interior area
- Total structure area: 1,499
- Total interior livable area: 1,499 sqft
Property
Parking
- Total spaces: 2
- Parking features: Attached
- Attached garage spaces: 2
Features
- Stories: 1
- Patio & porch: Covered, Patio/Deck
- Fencing: Back Yard
Lot
- Size: 6,412 Square Feet
- Features: Back Yard, Subdivided, 0 Up To 1/4 Acre
Details
- Parcel number: 7897320040050901
Construction
Type & style
- Home type: SingleFamily
- Architectural style: Traditional
- Property subtype: Single Family Residence
Materials
- Blown-In Insulation, Brick, Cement Siding, Wood Siding
- Foundation: Slab
- Roof: Composition
Condition
- New construction: No
- Year built: 2017
Utilities & green energy
- Water: Water District
Green energy
- Energy efficient items: Attic Vents, Thermostat, HVAC
Community & HOA
Community
- Security: Prewired for Alarm System
- Subdivision: Tamarron Sec 32
HOA
- Has HOA: Yes
- HOA fee: $1,250 annually
Location
- Region: Katy
Financial & listing details
- Price per square foot: $180/sqft
- Tax assessed value: $274,405
- Annual tax amount: $7,506
- Date on market: 6/18/2026
- Listing terms: Cash,Conventional,FHA,VA Loan
- Road surface type: Concrete
Estimated market value
$262,100
$249,000 - $275,000
$2,096/mo
Price history
| Date | Event | Price |
|---|---|---|
| 4/17/2026 | Listed for rent | $2,200$1/sqft |
Source:  HAR #73179925 Report a problem HAR #73179925 Report a problem | ||
| 4/8/2026 | Listing removed | $272,900$182/sqft |
Source:  HAR #28397676 Report a problem HAR #28397676 Report a problem | ||
| 3/27/2026 | Price change | $272,900-2.5%$182/sqft |
Source: HAR #28397676 Report a problem | ||
| 1/1/2026 | Listed for sale | $279,900-8.2%$187/sqft |
Source: HAR #28397676 Report a problem | ||
| 6/1/2024 | Listing removed | -- |
Source: HAR #25674106 Report a problem | ||
| 10/16/2023 | Price change | $304,900-6.2%$203/sqft |
Source: HAR #25674106 Report a problem | ||
| 9/2/2023 | Listed for sale | $324,900$217/sqft |
Source: HAR #25674106 Report a problem | ||
Public tax history
| Year | Property taxes | Tax assessment |
|---|---|---|
| 2025 | $2,733 -13.9% | $274,405 +0.5% |
| 2024 | $3,174 +12% | $272,907 +9.4% |
| 2023 | $2,834 -15.7% | $249,568 +10% |
| 2022 | $3,360 +4.9% | $226,880 +10% |
| 2021 | $3,205 +5.8% | $206,250 +6.7% |
| 2020 | $3,029 -0.1% | $193,260 +2.8% |
| 2019 | $3,031 +109.3% | $187,990 +153.7% |
| 2018 | $1,448 | $74,110 |
Find assessor info on the county website
Monthly payment
Est. payment
Payment breakdown
Explore the cost of this home by adjusting the details. Changes won't be saved.Climate risks
Neighborhood: 77494
Nearby schools
GreatSchools rating
- 9/10Tamarron Elementary SchoolGrades: PK-5Distance: 0.8 mi
- 8/10Dean Leaman Junior High SchoolGrades: 6-8Distance: 3.1 mi
- 7/10Fulshear High SchoolGrades: 9-12Distance: 3.4 mi
Schools provided by the listing agent
- Elementary: Tamarron Elementary School
- Middle: Leaman Junior High School
- High: Fulshear High School
Source: HAR. This data may not be complete. We recommend contacting the local school district to confirm school assignments for this home.
- $293,2004 bd2 ba1.8k sqft3430 McDonough Way, Katy, TX 77494Off Market

- $301,7003 bd2 ba2k sqft3502 McDonough Way, Katy, TX 77494Off Market
- $294,2003 bd2 ba1.8k sqft3426 McDonough Way, Katy, TX 77494Off Market
- $270,5003 bd2 ba1.7k sqft3506 McDonough Way, Katy, TX 77494Off Market
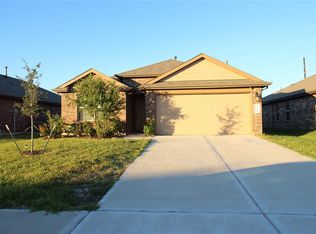
- $333,1004 bd2 ba2.3k sqft3046 Darlington Ct, Katy, TX 77494Off Market
- $265,4003 bd2 ba1.4k sqft3510 McDonough Way, Katy, TX 77494Off Market
- $328,5004 bd3 ba2.3k sqft3042 Darlington Ct, Katy, TX 77494Off Market
- $317,7004 bd2 ba2.4k sqft3435 McDonough Way, Katy, TX 77494Off Market
A local agent can set up tours, give advice and negotiate with sellers.
A local lender can help you make sure your offer is ready when you are.
Similar homes
- $299,0004 bd2 ba2k sqft29814 Cauthers Pass Ln, Katy, TX 77494For Sale
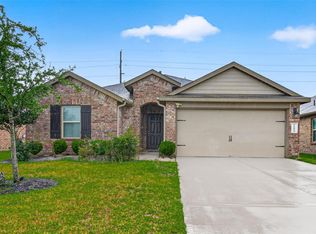 MLS ID #81298259, Vi Tran, 5th Stream Realty. HAR
 - $319,0003 bd2 ba1.7k sqft2923 Empire Oaks Ln, Katy, TX 77494For Sale
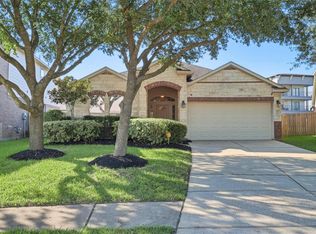 MLS ID #72533121, Steven Montgomery, Keller Williams Premier Realty. HAR
 - $319,9004 bd3 ba2k sqft29215 Pikes Peak Dr, Katy, TX 77494For Sale
 MLS ID #67769155, Wenjie Wang, Sunet Group. HAR
 - $309,0004 bd2 ba2k sqft3915 Austins Pass, Fulshear, TX 77494For Sale
 MLS ID #60563770, Wenjie Wang, Sunet Group. HAR
 - $310,0003 bd2 ba1.6k sqft25114 Florina Ranch Dr, Katy, TX 77494For SaleMLS ID #15973629, Chunyuan Ye, World Wide Realty,LLC. HAR
- $269,0003 bd2 ba1.7k sqft3111 View Valley Trl, Katy, TX 77493For SaleMLS ID #36166947, David Huy Nguyen, Vin Realty LLC. HAR
- $313,0003 bd2 ba2k sqft2515 Horned Owl Dr, Katy, TX 77494For SaleMLS ID #17531523, Robert Lewis, CB&A, Realtors. HAR
- $279,0003 bd2 ba1.5k sqft5535 Casa Mila Dr, Katy, TX 77449For SaleMLS ID #86040697, Carla Tran, Keller Williams Premier Realty. HAR
- $290,0003 bd2 ba1.6k sqft5202 Pine Forest Ridge St, Katy, TX 77493For SaleMLS ID #4576511, Trinh Hoang, Keller Williams Signature. HAR
- $265,0003 bd2 ba1.3k sqft444 Maple Fawn Dr, Katy, TX 77493For SaleMLS ID #28193386, Cornell Bailey, Keller Williams Realty Metropolitan. HAR
- $259,9003 bd2 ba1.5k sqft25703 Bottlebrush Sedge St, Katy, TX 77493For SaleMLS ID #14692357, Ginger Christopher, Coldwell Banker Realty - Bellaire-Metropolitan. HAR
- $305,0003 bd2 ba1.6k sqft233 Bonita Beach Dr, Katy, TX 77493For SaleMLS ID #54077242, Xiaolu Keown, Realm Real Estate Professionals - Katy. HAR
- $269,0003 bd2 ba2.1k sqft21839 Manitou Falls Ln, Katy, TX 77449For SaleMLS ID #23170203, Todd Knudson, RE/MAX Southwest. HAR
- $255,0003 bd3 ba1.7k sqft3919 Faletti Dr, Katy, TX 77493For SaleMLS ID #43105052, Destinee Balerio, JLA Realty. HAR
- $288,9004 bd3 ba1.6k sqft24903 Lorenzo Glaze Trl, Katy, TX 77493For SaleMLS ID #75551691, Shanoop Kothari, M&M Realty. HAR
- $239,0003 bd2 ba1.3k sqft429 Texas Olive Dr, Katy, TX 77493For SaleMLS ID #85316455, Thor Paulsen, D Real Estate Center. HAR
- $294,9004 bd2 ba2.2k sqft25611 Reign Wayman Ct, Katy, TX 77493For SaleMLS ID #8536597, Shanoop Kothari, M&M Realty. HAR
- $296,0003 bd2 ba1.8k sqft4907 Chestnut Valley Ln, Katy, TX 77493For SaleMLS ID #7787779, Rochelle Barrow, Berkshire Hathaway HomeServices Premier Properties. HAR
- $359,0003 bd3 ba2.1k sqft25135 Florina Ranch Dr, Katy, TX 77494For SaleMLS ID #92535028, Maaz Kazmi, 5th Stream Realty. HAR
- $265,0004 bd2 ba1.9k sqft7726 Jasmine Chase Dr, Katy, TX 77493For SaleMLS ID #84438970, Colleen Broussard Hudgens, All City Real Estate. HAR
