PRICE REDUCED! Beautiful 1-story home for sale in Hawks Landing Sec 1, Katy, TX 77494, located in highly acclaimed Katy ISD and zoned to Tompkins High School. This 3-bedroom, 2-bath Energy Star qualified home offers 2,018 SF of open-concept living with high ceilings, crown molding, formal dining, home office/study, and a gas log fireplace. The island kitchen features granite countertops, a breakfast bar, a gas range, and Energy Star appliances, all open to the spacious family room. Private primary suite includes double sinks, a separate shower, and a walk-in closet. Situated on a cul-de-sac subdivision lot with a fenced backyard, patio, sprinkler system, and attached 2-car garage. Community amenities include a pool, a park, a clubhouse, and a dog park with convenient access to I-10, shopping, and dining.
For sale
Price cut: $32K (7/24)
$313,000
2515 Horned Owl Dr, Katy, TX 77494
3beds
2,018sqft
:
Get pre-qualified$2,338/mo
Single Family Residence
Built in 2012
6,751 Square Feet Lot
$309,100 Zestimate®
$155/sqft
$66/mo HOA
What's special
Gas log fireplaceHigh ceilingsSpacious family roomGranite countertopsEnergy star appliancesFormal diningFenced backyard
- 239 days |
- 438 |
- 21 |
Zillow last checked:
Listing updated:
Listed by:
Robert Lewis TREC #0623183 713-816-1610,
CB&A, Realtors,
Heidi Jackson TREC #0825992 936-203-9139,
CB&A, Realtors
Source: HAR,MLS#: 17531523
Facts & features
Interior
Bedrooms & bathrooms
- Bedrooms: 3
- Bathrooms: 2
- Full bathrooms: 2
Rooms
- Room types: Family Room, Utility Room
Primary bedroom
- Level: First
- Area: 224
- Dimensions: 14x16
Bedroom
- Level: First
- Area: 140
- Dimensions: 10x14
Bedroom
- Level: First
- Area: 120
- Dimensions: 10x12
Dining room
- Level: First
- Area: 140
- Dimensions: 10x14
Living room
- Level: First
- Area: 285
- Dimensions: 15x19
Utility room
- Level: First
- Area: 36
- Dimensions: 6x6
Heating
- Natural Gas
Cooling
- Ceiling Fan(s), Electric
Appliances
- Included: ENERGY STAR Qualified Appliances, Disposal, Gas Oven, Microwave, Gas Range, Dishwasher
- Laundry: Electric Dryer Hookup, Gas Dryer Hookup, Washer Hookup
Features
- Crown Molding, Formal Entry/Foyer, High Ceilings, All Bedrooms Down, Walk-In Closet(s)
- Flooring: Carpet, Engineered Hardwood, Tile
- Windows: Window Coverings
- Number of fireplaces: 1
- Fireplace features: Gas Log
Interior area
- Total structure area: 2,018
- Total interior livable area: 2,018 sqft
Property
Parking
- Total spaces: 2
- Parking features: Attached, Double-Wide Driveway
- Attached garage spaces: 2
Features
- Stories: 1
- Patio & porch: Patio/Deck
- Exterior features: Back Green Space, Sprinkler System
- Fencing: Back Yard
Lot
- Size: 6,751 Square Feet
- Dimensions: 50.3 x 134.8
- Features: Back Yard, Cleared, Cul-De-Sac, Subdivided, 0 Up To 1/4 Acre
Details
- Parcel number: 4002010030290914
Construction
Type & style
- Home type: SingleFamily
- Architectural style: Ranch,Traditional
- Property subtype: Single Family Residence
Materials
- Brick, Cement Siding, Wood Siding
- Foundation: Slab
- Roof: Composition
Condition
- New construction: No
- Year built: 2012
Details
- Builder name: Castlerock
Utilities & green energy
- Sewer: Public Sewer
- Water: Public, Water District
Green energy
- Green verification: ENERGY STAR Certified Homes
- Energy efficient items: Attic Vents, Thermostat, Lighting, HVAC, HVAC>13 SEER
Community & HOA
Community
- Subdivision: Hawks Landing Sec 1
HOA
- Has HOA: Yes
- Amenities included: Clubhouse, Dog Park, Park, Playground, Pool
- HOA fee: $795 annually
Location
- Region: Katy
Financial & listing details
- Price per square foot: $155/sqft
- Tax assessed value: $386,396
- Annual tax amount: $8,359
- Date on market: 12/5/2025
- Listing terms: Cash,Conventional,FHA,VA Loan
- Ownership: Full Ownership
- Road surface type: Concrete, Curbs, Gutters
Estimated market value
$309,100
$294,000 - $325,000
$2,363/mo
Price history
| Date | Event | Price |
|---|---|---|
| 7/24/2026 | Price change | $313,000-9.3%$155/sqft |
Source:  HAR #17531523 Report a problem HAR #17531523 Report a problem | ||
| 7/21/2026 | Price change | $345,000+6.2%$171/sqft |
Source: HAR #17531523 Report a problem | ||
| 7/16/2026 | Price change | $325,000-9.7%$161/sqft |
Source: HAR #17531523 Report a problem | ||
| 4/20/2026 | Price change | $360,000-2.7%$178/sqft |
Source: HAR #17531523 Report a problem | ||
| 3/26/2026 | Price change | $370,000-3.9%$183/sqft |
Source: HAR #17531523 Report a problem | ||
| 3/2/2026 | Price change | $385,000-3.5%$191/sqft |
Source: HAR #17531523 Report a problem | ||
| 12/5/2025 | Listed for sale | $399,000+71.2%$198/sqft |
Source: HAR #17531523 Report a problem | ||
| 3/1/2016 | Sold | -- |
Source: Agent Provided Report a problem | ||
| 1/25/2016 | Pending sale | $233,000$115/sqft |
Source: Elite Texas Properties #64659450 Report a problem | ||
| 1/10/2016 | Listed for sale | $233,000$115/sqft |
Source: Elite Texas Properties #64659450 Report a problem | ||
| 5/7/2012 | Sold | -- |
Source: Agent Provided Report a problem | ||
Public tax history
| Year | Property taxes | Tax assessment |
|---|---|---|
| 2025 | $3,856 +1.4% | $353,913 +10% |
| 2024 | $3,802 +11.9% | $321,739 +10% |
| 2023 | $3,396 -17.3% | $292,490 +10% |
| 2022 | $4,108 +2.7% | $265,900 +10% |
| 2021 | $3,999 -4% | $241,730 -1.9% |
| 2020 | $4,167 +1.4% | $246,470 +4.3% |
| 2019 | $4,108 -4.3% | $236,310 -0.5% |
| 2018 | $4,292 -36.4% | $237,400 +2.3% |
| 2017 | $6,749 | $232,130 -0.9% |
| 2016 | $6,749 +75.6% | $234,150 +10% |
| 2015 | $3,844 +5.5% | $212,860 +10% |
| 2014 | $3,643 | $193,510 +10% |
| 2013 | -- | $175,920 +486.4% |
| 2012 | -- | $30,000 +20% |
| 2011 | -- | $25,000 |
Find assessor info on the county website
Monthly payment
Est. payment
Payment breakdown
Explore the cost of this home by adjusting the details. Changes won't be saved.Climate risks
Neighborhood: 77494
Nearby schools
GreatSchools rating
- 10/10Woodcreek Elementary SchoolGrades: PK-5Distance: 1.9 mi
- 10/10Tays Junior High SchoolGrades: 6-8Distance: 0.3 mi
- 9/10Obra D Tompkins High SchoolGrades: 9-12Distance: 0.7 mi
Schools provided by the listing agent
- Elementary: Woodcreek Elementary School
- Middle: Tays Junior High School
- High: Tompkins High School
Source: HAR. This data may not be complete. We recommend contacting the local school district to confirm school assignments for this home.
- $422,1004 bd2 ba2.8k sqft2511 Horned Owl Dr, Katy, TX 77494Off Market
- $330,6003 bd2 ba1.8k sqft2519 Horned Owl Dr, Katy, TX 77494Off Market

- $440,4004 bd3 ba2.9k sqft2507 Horned Owl Dr, Katy, TX 77494Off Market
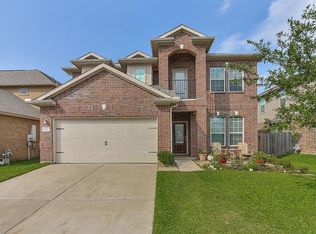
- $462,4004 bd2 ba2.9k sqft2523 Horned Owl Dr, Katy, TX 77494Off Market
- $408,6004 bd2 ba2.4k sqft2503 Horned Owl Dr, Katy, TX 77494Off Market
- $2,4003 bd2 ba1.8k sqft2527 Horned Owl Dr, Katy, TX 77494For Rent
- $386,1003 bd2 ba2.1k sqft2510 Horned Owl Dr, Katy, TX 77494Off Market
- $613,3005 bd4 ba2.9k sqft26323 Camden Canyon Ave, Katy, TX 77494Off Market
A local agent can set up tours, give advice and negotiate with sellers.
A local lender can help you make sure your offer is ready when you are.
Similar homes
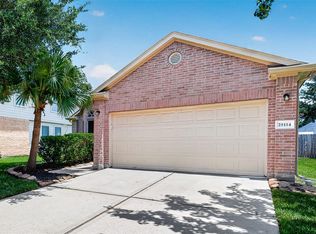
- $310,0003 bd2 ba1.6k sqft25114 Florina Ranch Dr, Katy, TX 77494For Sale
 MLS ID #15973629, Chunyuan Ye, World Wide Realty,LLC. HAR
 - $310,0003 bd2 ba1.6k sqft25223 Clover Ranch Dr, Katy, TX 77494For Sale
 MLS ID #6212736, Chris Nam, Realty Network US. HAR
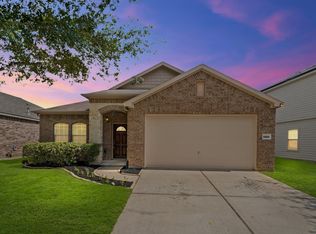
 - $310,0003 bd2 ba1.8k sqft24214 Cornell Park Ln, Katy, TX 77494For Sale
 MLS ID #50480168, Mustafa Fatakdawala, Texas Premier Realty and Property. HAR
 - $344,1994 bd3 ba2.2k sqft25246 Spring Iris Ln, Katy, TX 77494For Sale
 MLS ID #86000149, Molan Zhou, Southwest Realty Group. HAR
 - $359,0003 bd3 ba2.1k sqft25135 Florina Ranch Dr, Katy, TX 77494For SaleMLS ID #92535028, Maaz Kazmi, 5th Stream Realty. HAR
- $314,9993 bd3 ba2.1k sqft22514 Lavender Knoll Ln, Katy, TX 77449For SaleMLS ID #67155130, Clinton Omiwade, Legacy Living Real Estate LLC. HAR
- $269,9003 bd2 ba1.4k sqft3434 McDonough Way, Katy, TX 77494For SaleMLS ID #66600193, Jimmy Franklin, eXp Realty LLC. HAR
- $335,0004 bd2 ba2.3k sqft3119 Wren Valley Trl, Katy, TX 77493For SaleMLS ID #32111151, Gretchen Barrilleaux, Coldwell Banker Realty - Memorial Office. HAR
- $299,0003 bd2 ba2k sqft22218 Woodseem Ct, Katy, TX 77449For SaleMLS ID #11849247, Catherine Cunningham, Orchard Brokerage. HAR
- $349,9904 bd3 ba2.4k sqft2551 Marquette Trl, Katy, TX 77494For SaleMLS ID #14275734, Wenqi Ouyang, Nextgen Real Estate Properties. HAR
- $269,0003 bd2 ba1.7k sqft3111 View Valley Trl, Katy, TX 77493For SaleMLS ID #36166947, David Huy Nguyen, Vin Realty LLC. HAR
- $298,5004 bd3 ba1.7k sqft1416 Sundown Glen Ln, Katy, TX 77493For SaleMLS ID #11648218, Christopher Hiller, Keller Williams Premier Realty. HAR
- $299,9003 bd3 ba2.5k sqft5439 Baronet Dr, Katy, TX 77493For SaleMLS ID #31869423, Veronica Cunningham, CB&A, Realtors. HAR
- $429,9005 bd2 ba2.3k sqft4503 Butler Springs Ln, Katy, TX 77494For SaleMLS ID #91822421, Stephen Metarelis, Offerpad Brokerage, LLC. HAR
- $398,5004 bd2 ba2k sqft24446 Silverton Valley Ln, Katy, TX 77494For SaleMLS ID #8268997, Thao Dinh, World Wide Realty,LLC. HAR
- $319,0004 bd2 ba1.9k sqft3610 Russett Glen Ln, Katy, TX 77449For SaleMLS ID #87804453, Maira Hudda, REALM Real Estate Professionals - Sugar Land. HAR
- $317,5505 bd3 ba2.5k sqft18922 Windy Stone Dr, Houston, TX 77084For SaleMLS ID #95716750, William Boyd-Radford, AroundTown Properties Inc. HAR
- $455,0004 bd3 ba2.7k sqft4314 Kent Ranch Ct, Katy, TX 77494For SaleMLS ID #49007860, Trieu Dang, LPT Realty, LLC. HAR
- $324,9004 bd3 ba2.8k sqft6719 Path Way Ct, Katy, TX 77449For SaleMLS ID #40169493, Sarah Herbek, Coldwell Banker Realty - Memorial Office. HAR
- $315,0004 bd3 ba2.1k sqft19106 Spring Meadows Ln, Richmond, TX 77407For SaleMLS ID #78470697, Kuen Wong, SKW Realty. HAR
