Gorgeous single-story home conveniently located just minutes from I-10, Katy Mills Mall, and many of Katy's premier shopping, dining, and entertainment destinations. This move-in-ready home has been freshly painted, professionally cleaned, and features no carpet, offering a clean, modern, and low-maintenance living environment. The spacious open-concept floor plan features 3 bedrooms, 2 full bathrooms, and a versatile study that can be used as a home office, formal living room, or flex space. The well-designed kitchen opens seamlessly to the living and dining areas, making it ideal for everyday living and entertaining.
Located near highly rated schools with convenient access to major highways, shopping, restaurants, and local attractions, this home offers the perfect combination of comfort, convenience, and location.
Schedule your private showing today and make this beautiful home yours!
For sale
$310,000
24214 Cornell Park Ln, Katy, TX 77494
3beds
1,863sqft
:
Get pre-qualified$2,298/mo
Single Family Residence
Built in 2008
5,501 Square Feet Lot
$301,700 Zestimate®
$166/sqft
$67/mo HOA
What's special
- 47 days |
- 368 |
- 23 |
Zillow last checked:
Listing updated:
Listed by:
Mustafa Fatakdawala TREC #0548958 832-427-9906,
Texas Premier Realty and Property,
Jauhar Mahmood TREC #0628913 832-541-0263,
Texas Premier Realty and Property
Source: HAR,MLS#: 50480168
Facts & features
Interior
Bedrooms & bathrooms
- Bedrooms: 3
- Bathrooms: 2
- Full bathrooms: 2
Rooms
- Room types: Game Room, Utility Room
Primary bedroom
- Level: First
- Area: 256
- Dimensions: 16 x 16
Bedroom
- Level: First
- Area: 121
- Dimensions: 11 x 11
Bedroom
- Level: First
- Area: 132
- Dimensions: 12 X 11
Other
- Level: First
- Area: 121
- Dimensions: 11 x 11
Breakfast
- Level: First
- Area: 132
- Dimensions: 12 X 11
Den
- Level: First
- Area: 256
- Dimensions: 16 x 16
Game room
- Level: First
- Area: 110
- Dimensions: 11 x 10
Kitchen
- Level: First
- Area: 143
- Dimensions: 13 x 11
Heating
- Natural Gas
Cooling
- Ceiling Fan(s), Electric
Appliances
- Included: Disposal, Gas Oven, Microwave, Gas Range, Dishwasher
- Laundry: Electric Dryer Hookup, Gas Dryer Hookup, Washer Hookup
Features
- Formal Entry/Foyer, High Ceilings, Prewired for Alarm System, All Bedrooms Down, Walk-In Closet(s)
- Flooring: Laminate, Tile
- Windows: Insulated/Low-E windows
Interior area
- Total structure area: 1,863
- Total interior livable area: 1,863 sqft
Video & virtual tour
Property
Parking
- Total spaces: 2
- Parking features: Attached, Garage Door Opener
- Attached garage spaces: 2
Features
- Stories: 1
- Patio & porch: Covered
- Exterior features: Sprinkler System
- Fencing: Back Yard
Lot
- Size: 5,501 Square Feet
- Features: Subdivided, 0 Up To 1/4 Acre
Details
- Parcel number: 1277100040032
Construction
Type & style
- Home type: SingleFamily
- Architectural style: Traditional
- Property subtype: Single Family Residence
Materials
- Brick
- Foundation: Slab
- Roof: Composition
Condition
- New construction: No
- Year built: 2008
Utilities & green energy
- Water: Water District
Green energy
- Energy efficient items: Attic Vents, Thermostat, HVAC
Community & HOA
Community
- Security: Prewired for Alarm System
- Subdivision: Lakes/Grand Harbor Sec 02
HOA
- Has HOA: Yes
- Amenities included: Dog Park, Jogging Path, Playground, Pool
- HOA fee: $800 annually
Location
- Region: Katy
Financial & listing details
- Price per square foot: $166/sqft
- Tax assessed value: $305,647
- Annual tax amount: $7,293
- Date on market: 6/25/2026
- Road surface type: Concrete
Estimated market value
$301,700
$287,000 - $317,000
$2,178/mo
Price history
| Date | Event | Price |
|---|---|---|
| 7/1/2026 | Listed for sale | $310,000+77.2%$166/sqft |
Source:  HAR #50480168 Report a problem HAR #50480168 Report a problem | ||
| 9/18/2024 | Listing removed | $1,995$1/sqft |
Source:  HAR #92887818 Report a problem HAR #92887818 Report a problem | ||
| 9/5/2024 | Listed for rent | $1,995-9.1%$1/sqft |
Source: HAR #92887818 Report a problem | ||
| 9/4/2024 | Listing removed | $2,195$1/sqft |
Source: HAR #80331728 Report a problem | ||
| 7/23/2024 | Listed for rent | $2,195+35.1%$1/sqft |
Source: HAR #80331728 Report a problem | ||
| 7/25/2018 | Listing removed | $1,625$1/sqft |
Source: Realm Real Estate Professional #76963808 Report a problem | ||
| 7/10/2018 | Listed for rent | $1,625+1.6%$1/sqft |
Source: Realm Real Estate Professional #76963808 Report a problem | ||
| 7/25/2016 | Listing removed | $1,600-5.9%$1/sqft |
Source: Realm Real Estate Professional #66049644 Report a problem | ||
| 12/3/2014 | Listing removed | $1,700$1/sqft |
Source: Keller Williams Signature #72841478 Report a problem | ||
| 11/21/2014 | Listed for rent | $1,700$1/sqft |
Source: Keller Williams Signature #72841478 Report a problem | ||
| 11/14/2014 | Sold | -- |
Source: Agent Provided Report a problem | ||
| 10/29/2014 | Listed for sale | $174,900$94/sqft |
Source: The Real Estate Brokerage Comp #52114029 Report a problem | ||
| 10/11/2014 | Pending sale | $174,900$94/sqft |
Source: The Real Estate Brokerage Comp #52114029 Report a problem | ||
| 10/4/2014 | Listed for sale | $174,900+19%$94/sqft |
Source: The Real Estate Brokerage Comp #52114029 Report a problem | ||
| 4/5/2012 | Listing removed | $147,000$79/sqft |
Source: Katy Real Estate Enterprises #83926695 Report a problem | ||
| 2/21/2012 | Price change | $147,000-12%$79/sqft |
Source: Katy Real Estate Enterprises #83926695 Report a problem | ||
| 12/6/2011 | Listed for sale | $167,000$90/sqft |
Source: Katy Real Estate Enterprises #83926695 Report a problem | ||
Public tax history
| Year | Property taxes | Tax assessment |
|---|---|---|
| 2025 | $5,642 -0.9% | $305,647 -2% |
| 2024 | $5,696 +4% | $312,030 |
| 2023 | $5,475 +6.6% | $312,030 +17.1% |
| 2022 | $5,136 | $266,488 +19.8% |
| 2021 | -- | $222,358 +12.3% |
| 2020 | $4,144 -3.1% | $198,054 |
| 2019 | $4,278 -26.6% | $198,054 +4.4% |
| 2018 | $5,825 | $189,628 |
| 2017 | $5,825 -3.2% | $189,628 |
| 2016 | $6,015 +105.3% | $189,628 |
| 2015 | $2,930 | $189,628 +7.8% |
| 2014 | $2,930 | $175,921 +37.3% |
| 2013 | -- | $128,123 |
| 2012 | -- | $128,123 -10.2% |
| 2011 | -- | $142,622 |
| 2010 | -- | $142,622 |
| 2009 | -- | $142,622 |
Find assessor info on the county website
Monthly payment
Est. payment
Payment breakdown
Explore the cost of this home by adjusting the details. Changes won't be saved.Climate risks
Neighborhood: 77494
Nearby schools
GreatSchools rating
- 4/10West Memorial Elementary SchoolGrades: PK-5Distance: 1.9 mi
- 6/10West Memorial Junior High SchoolGrades: 6-8Distance: 2 mi
- 7/10Katy High SchoolGrades: 9-12Distance: 2.5 mi
Schools provided by the listing agent
- Elementary: West Memorial Elementary School
- Middle: West Memorial Junior High School
- High: Katy High School
Source: HAR. This data may not be complete. We recommend contacting the local school district to confirm school assignments for this home.
- $378,0005 bd4 ba3.4k sqft24210 Cornell Park Ln, Katy, TX 77494Off Market

- $287,4003 bd2 ba1.7k sqft24218 Cornell Park Ln, Katy, TX 77494Off Market
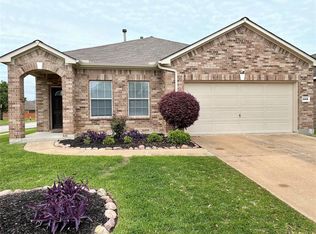
- $299,2003 bd2 ba2k sqft24207 Sunrise Springs Ln, Katy, TX 77494Off Market

- $319,8003 bd2 ba2.1k sqft24206 Cornell Park Ln, Katy, TX 77494Off Market
- $319,0003 bd2 ba2.2k sqft24211 Sunrise Springs Ln, Katy, TX 77494Off Market
- $388,6005 bd3 ba3.7k sqft24203 Sunrise Springs Ln, Katy, TX 77494Off Market
- $313,4003 bd2 ba2.2k sqft24302 Cornell Park Ln, Katy, TX 77494Off Market
- $300,1003 bd2 ba1.8k sqft24202 Cornell Park Ln, Katy, TX 77494Off Market
A local agent can set up tours, give advice and negotiate with sellers.
A local lender can help you make sure your offer is ready when you are.
Similar homes
- $316,9003 bd2 ba1.9k sqft24506 Condors Nest, Katy, TX 77494Off Market
- $319,0003 bd2 ba1.7k sqft2923 Empire Oaks Ln, Katy, TX 77494For Sale
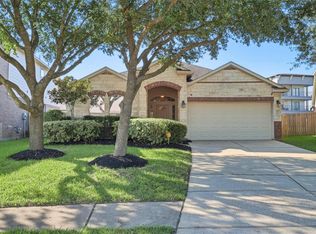 MLS ID #72533121, Steven Montgomery, Keller Williams Premier Realty. HAR
 - $310,0003 bd2 ba1.6k sqft25114 Florina Ranch Dr, Katy, TX 77494For Sale
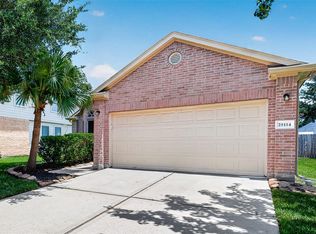 MLS ID #15973629, Chunyuan Ye, World Wide Realty,LLC. HAR
 - $299,9903 bd2 ba1.6k sqft3111 Myrtle Ranch Dr, Katy, TX 77494For Sale
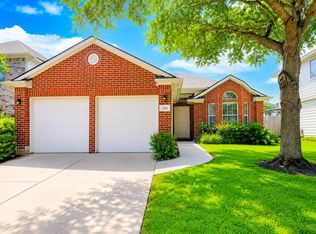 MLS ID #9813025, Tram Bui, Precious Realty & Mortgage. HAR
 - $355,0003 bd2 ba2.2k sqft25030 Emporia Point Ct, Katy, TX 77494For SaleMLS ID #8425819, Ashley Reaves, Corcoran Genesis. HAR
- $314,9004 bd3 ba2.6k sqft24926 Mason Creek Path, Katy, TX 77493For SaleMLS ID #3565565, Lynette Thomas, Entera Realty LLC. HAR
- $289,9903 bd3 ba2.3k sqft1418 S Maple Dr, Katy, TX 77493For SaleMLS ID #7411166, Skyler Tran, SERHANT.. HAR
- $299,0003 bd3 ba2.2k sqft2623 Leopard Ct, Katy, TX 77449For SaleMLS ID #44952664, Damian Tellepsen, South Real Estate and Contemporary Art. HAR
- $346,8003 bd2 ba2.1k sqft25135 Florina Ranch Dr, Katy, TX 77494Off Market
- $299,0003 bd2 ba2k sqft22218 Woodseem Ct, Katy, TX 77449For SaleMLS ID #11849247, Catherine Cunningham, Orchard Brokerage. HAR
- $296,0003 bd2 ba2.1k sqft3722 Acacia Wood Way, Katy, TX 77449For SaleMLS ID #97162987, Hien Nguyen, 5th Stream Realty. HAR
- $310,0005 bd3 ba2.5k sqft21315 Slate Crossing Ln, Katy, TX 77449For SaleMLS ID #96248627, Austin Jones, Keller Williams Houston Central. HAR
- $314,0004 bd3 ba2.6k sqft22518 Holbrook Springs Ct, Katy, TX 77449For SaleMLS ID #69095092, Sarah O'Shields, BHHS Karapasha Realty. HAR
- $380,0004 bd4 ba2.3k sqft3519 Lilac Ranch Dr, Katy, TX 77494For SaleMLS ID #96438339, Adeola Oyewale, eXp Realty LLC. HAR
- $293,9004 bd2 ba2.2k sqft25611 Reign Wayman Ct, Katy, TX 77493For SaleMLS ID #8536597, Shanoop Kothari, M&M Realty. HAR
- $324,9004 bd2 ba1.9k sqft4315 Mount Vinson Way, Katy, TX 77449For SaleMLS ID #48143061, Jay Bustos, Keller Williams Realty Metropolitan. HAR
- $275,0003 bd2 ba1.3k sqft5742 Tabula Rasa Dr, Katy, TX 77493For SaleMLS ID #56680236, Laisha Martinez, Only 1 Realty Group Houston. HAR
- $310,0003 bd2 ba1.3k sqft912 Sweet Pine Dr, Katy, TX 77450For SaleMLS ID #87673433, Antonio Cardenas, Keller Williams Memorial. HAR
- $314,9003 bd2 ba1.8k sqft24911 Prairie Briar Cir, Richmond, TX 77406For SaleMLS ID #81247039, Murphy Kovar, eXp Realty LLC. HAR
- $299,0004 bd3 ba2.4k sqft4314 Mount Davis Way, Katy, TX 77449For SaleMLS ID #75954610, Kelly Clifton-Martinez, Key 2 Texas Realty. HAR
