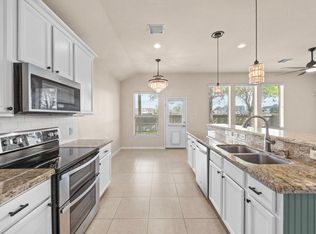
Welcome to 25030 Emporia Pointe Ct nestled on a quiet cul-de-sac in Katy, TX! This charming property boasts excellent curb appeal with mature trees and sits right next to a community park, perfect for outdoor enjoyment. Inside, you’ll find a thoughtful split floor plan that maximizes privacy. The formal living and dining combo offers a flexible space for entertaining, while the heart of the home features a bright kitchen open to a cozy breakfast area and spacious family room. Storage is never an issue with ample closets and space throughout, complemented by a convenient 2-car garage. Zoned to top rated Katy ISD schools. Location is everything! Plus, you’re just minutes away from Katy Mills Mall, a variety of popular restaurants, and major freeways for an easy commute. Don't miss out on this perfect blend of comfort, convenience, and location—schedule your tour today!
For sale
$355,000
25030 Emporia Point Ct, Katy, TX 77494
3beds
2,254sqft
:
Get pre-qualified$2,607/mo
Single Family Residence
Built in 2005
6,860 Square Feet Lot
$344,700 Zestimate®
$157/sqft
$52/mo HOA
What's special
Thoughtful split floor planSpacious family roomQuiet cul-de-sacExcellent curb appealMature treesBright kitchenCozy breakfast area
- 43 days |
- 248 |
- 10 |
Zillow last checked:
Listing updated:
Listed by:
Ashley Reaves TREC #0620766 281-639-4587,
Corcoran Genesis
Source: HAR,MLS#: 8425819
Facts & features
Interior
Bedrooms & bathrooms
- Bedrooms: 3
- Bathrooms: 2
- Full bathrooms: 2
Rooms
- Room types: Den, Family Room, Utility Room
Primary bedroom
- Level: First
- Area: 232.23
- Dimensions: 17'9 x 13'1
Bedroom
- Level: First
- Area: 142.88
- Dimensions: 13'6 x 10'7
Bedroom
- Level: First
- Area: 102.51
- Dimensions: 10'2 x 10'1
Other
- Level: First
- Area: 99.17
- Dimensions: 17' x 5'10
Other
- Level: First
- Area: 34.83
- Dimensions: 7'4 x 4'9
Den
- Level: First
- Area: 136.13
- Dimensions: 13'6 x 10'1
Dining room
- Level: First
- Area: 141.94
- Dimensions: 12'2 x 11'8
Family room
- Level: First
- Area: 249.69
- Dimensions: 16'10 x 14'10
Kitchen
- Level: First
- Area: 187.26
- Dimensions: 16'2 x 11'7
Primary bath
- Level: First
- Area: 160.71
- Dimensions: 14'6 x 11'1
Heating
- Natural Gas
Cooling
- Ceiling Fan(s), Electric
Appliances
- Included: Disposal, Dryer, Refrigerator, Washer, Electric Oven, Microwave, Electric Cooktop, Dishwasher
- Laundry: Electric Dryer Hookup, Washer Hookup
Features
- Formal Entry/Foyer, High Ceilings, All Bedrooms Down, En-Suite Bath, Primary Bed - 1st Floor, Split Plan, Walk-In Closet(s)
- Flooring: Carpet, Tile, Vinyl, Wood
- Number of fireplaces: 1
- Fireplace features: Electric
Interior area
- Total structure area: 2,254
- Total interior livable area: 2,254 sqft
Property
Parking
- Total spaces: 2
- Parking features: Attached, Garage Door Opener, Double-Wide Driveway
- Attached garage spaces: 2
Features
- Stories: 1
- Patio & porch: Covered, Porch
- Exterior features: Side Yard
- Fencing: Back Yard
Lot
- Size: 6,860 Square Feet
- Features: Back Yard, Build Line Restricted, Cul-De-Sac, Subdivided, 0 Up To 1/4 Acre
Details
- Parcel number: 5016010010230914
Construction
Type & style
- Home type: SingleFamily
- Architectural style: Traditional
- Property subtype: Single Family Residence
Materials
- Brick, Cement Siding, Unknown, Wood Siding
- Foundation: Slab
- Roof: Composition
Condition
- New construction: No
- Year built: 2005
Utilities & green energy
- Sewer: Public Sewer
- Water: Public, Water District
Green energy
- Energy efficient items: Thermostat
Community & HOA
Community
- Subdivision: Mills Pointe Sec 1
HOA
- Has HOA: Yes
- HOA fee: $625 annually
Location
- Region: Katy
Financial & listing details
- Price per square foot: $157/sqft
- Tax assessed value: $365,071
- Annual tax amount: $7,693
- Date on market: 7/1/2026
- Listing terms: Cash,Conventional,FHA,VA Loan
Estimated market value
$344,700
$327,000 - $362,000
$2,443/mo
Price history
| Date | Event | Price |
|---|---|---|
| 7/1/2026 | Listed for rent | $2,450+2.1%$1/sqft |
Source:  HAR #98530699 Report a problem HAR #98530699 Report a problem | ||
| 8/14/2025 | Listing removed | $339,990$151/sqft |
Source:  HAR #46256386 Report a problem HAR #46256386 Report a problem | ||
| 7/25/2025 | Price change | $339,990-2%$151/sqft |
Source: HAR #46256386 Report a problem | ||
| 7/1/2025 | Listed for sale | $346,999-2.3%$154/sqft |
Source: HAR #46256386 Report a problem | ||
| 6/17/2025 | Listing removed | $355,000$157/sqft |
Source: HAR #46256386 Report a problem | ||
| 5/16/2025 | Listing removed | $2,400$1/sqft |
Source: HAR #43912133 Report a problem | ||
| 5/14/2025 | Price change | $355,000+46.1%$157/sqft |
Source: HAR #46256386 Report a problem | ||
| 4/23/2025 | Listed for rent | $2,400$1/sqft |
Source: HAR #43912133 Report a problem | ||
| 3/27/2024 | Listing removed | -- |
Source:  HomeSmart Report a problem HomeSmart Report a problem | ||
| 3/6/2024 | Price change | $2,400+6.7%$1/sqft |
Source: HomeSmart Report a problem | ||
| 2/22/2024 | Price change | $2,250-2.2%$1/sqft |
Source: HomeSmart Report a problem | ||
| 2/12/2024 | Price change | $2,300-4.2%$1/sqft |
Source: HomeSmart Report a problem | ||
| 1/30/2024 | Listed for rent | $2,400+9.1%$1/sqft |
Source: HAR #28755250 Report a problem | ||
| 7/28/2022 | Listing removed | -- |
Source: HomeSmart Report a problem | ||
| 7/6/2022 | Listed for rent | $2,200+15.8%$1/sqft |
Source: HomeSmart #55110511 Report a problem | ||
| 6/30/2020 | Listing removed | $1,900$1/sqft |
Source: Champions Real Estate Group #85455148 Report a problem | ||
| 6/19/2020 | Listed for rent | $1,900+2.7%$1/sqft |
Source: Champions Real Estate Group #85455148 Report a problem | ||
| 7/1/2019 | Sold | -- |
Source: Agent Provided Report a problem | ||
| 6/19/2019 | Listing removed | $1,850$1/sqft |
Source: Champions Real Estate Group #67336518 Report a problem | ||
| 5/14/2019 | Listed for rent | $1,850$1/sqft |
Source: Champions Real Estate Group #67336518 Report a problem | ||
| 5/13/2019 | Listed for sale | $243,000+3.4%$108/sqft |
Source: Champions Real Estate Group #20240237 Report a problem | ||
| 2/1/2019 | Sold | -- |
Source: Agent Provided Report a problem | ||
| 10/2/2018 | Listing removed | $235,000$104/sqft |
Source: RE/MAX Fine Properties #38698484 Report a problem | ||
| 9/6/2018 | Listed for sale | $235,000$104/sqft |
Source: RE/MAX Fine Properties #38698484 Report a problem | ||
| 12/1/2015 | Sold | -- |
Source: Agent Provided Report a problem | ||
Public tax history
| Year | Property taxes | Tax assessment |
|---|---|---|
| 2025 | $5,968 -3.1% | $365,071 -3.3% |
| 2024 | $6,159 -4.7% | $377,420 -3.7% |
| 2023 | $6,464 +3.4% | $391,729 +15.9% |
| 2022 | $6,252 +35.6% | $337,850 +39.6% |
| 2021 | $4,610 -4.7% | $242,060 -2.8% |
| 2020 | $4,839 +1.1% | $249,160 +4.3% |
| 2019 | $4,784 +3.7% | $238,830 +7.7% |
| 2018 | $4,612 -17.2% | $221,660 +0.2% |
| 2017 | $5,572 | $221,150 +2.3% |
| 2016 | $5,572 +25.7% | $216,080 +2.4% |
| 2015 | $4,432 +16.3% | $210,990 +17.3% |
| 2014 | $3,812 | $179,870 +9.1% |
| 2013 | -- | $164,900 +5.1% |
| 2012 | -- | $156,940 -4.9% |
| 2011 | -- | $165,080 |
| 2010 | -- | $165,080 +3.8% |
| 2009 | -- | $159,080 |
| 2008 | -- | $159,080 |
| 2007 | -- | $159,080 +9.2% |
| 2006 | -- | $145,740 +581.7% |
| 2005 | -- | $21,380 |
Find assessor info on the county website
Monthly payment
Est. payment
Payment breakdown
Explore the cost of this home by adjusting the details. Changes won't be saved.Climate risks
Neighborhood: 77494
Nearby schools
GreatSchools rating
- 10/10Woodcreek Elementary SchoolGrades: PK-5Distance: 1 mi
- 10/10Woodcreek Junior High SchoolGrades: 6-8Distance: 0.8 mi
- 9/10Obra D Tompkins High SchoolGrades: 9-12Distance: 2 mi
Schools provided by the listing agent
- Elementary: Woodcreek Elementary School
- Middle: Woodcreek Junior High School
- High: Tompkins High School
Source: HAR. This data may not be complete. We recommend contacting the local school district to confirm school assignments for this home.
- $266,5003 bd2 ba1.5k sqft25034 Emporia Point Ct, Katy, TX 77494Off Market
- $348,8004 bd2 ba2.2k sqft25026 Emporia Point Ct, Katy, TX 77494Off Market

- $432,4005 bd3 ba2.5k sqft25022 Emporia Point Ct, Katy, TX 77494Off Market
- $338,9003 bd2 ba2.2k sqft25018 Emporia Point Ct, Katy, TX 77494Off Market
- $276,8003 bd2 ba1.6k sqft25031 Emporia Point Ct, Katy, TX 77494Off Market
- $360,8005 bd3 ba2.7k sqft25035 Emporia Point Ct, Katy, TX 77494Off Market
- $307,4003 bd2 ba1.8k sqft25014 Emporia Point Ct, Katy, TX 77494Off Market
- $--3 bd2 ba1.8k sqft25014 Emporia Point Ct #25014, Katy, TX 77494Off Market
A local agent can set up tours, give advice and negotiate with sellers.
A local lender can help you make sure your offer is ready when you are.
Similar homes
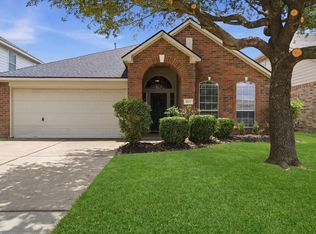
- $355,0003 bd3 ba2.1k sqft28130 Canyon Wren Dr, Katy, TX 77494For Sale
 MLS ID #16399872, Shawna McBride, eXp Realty LLC. HAR
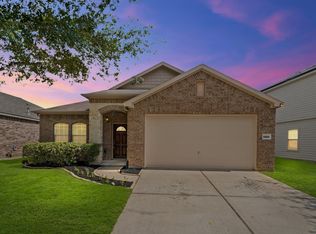
 - $334,8003 bd2 ba1.9k sqft815 Osprey Pass, Katy, TX 77494For Sale
 MLS ID #63440819, Saet Kim, CMK Real Estate. HAR
 - $316,9003 bd2 ba1.9k sqft24506 Condors Nest, Katy, TX 77494Off Market
- $305,0003 bd2 ba1.8k sqft24214 Cornell Park Ln, Katy, TX 77494For Sale
 MLS ID #50480168, Mustafa Fatakdawala, Texas Premier Realty and Property. HAR
 - $310,0003 bd2 ba1.6k sqft25114 Florina Ranch Dr, Katy, TX 77494For SaleMLS ID #15973629, Chunyuan Ye, World Wide Realty,LLC. HAR
- $395,0004 bd3 ba2.3k sqft6043 Opal Crest Ln, Katy, TX 77494For SaleMLS ID #28262602, Amber Riley, eXp Realty LLC. HAR
- $355,0003 bd3 ba2.4k sqft21546 Oak Park Trails Dr, Katy, TX 77450For SaleMLS ID #21529760, Violet Gonzalez, Crown Eagle Realty. HAR
- $340,0004 bd2 ba2.1k sqft24802 Tribeca Ln, Katy, TX 77493For SaleMLS ID #42815990, Shelley Stoneburner, Stoneburner & Associates. HAR
- $359,9004 bd3 ba2.6k sqft7003 Sierra Night Dr, Richmond, TX 77407For SaleMLS ID #56613078, Tuan Tu Nguyen, Real Broker, LLC. HAR
- $364,5004 bd3 ba2.8k sqft2203 Gable Hollow Ln, Katy, TX 77450For SaleMLS ID #4699004, Satheesh Sadasivan, Prompt Property Management LLC. HAR
- $435,0003 bd2 ba2.1k sqft6614 Lavender Bend Ln, Katy, TX 77494For SaleMLS ID #93372870, Maria Parra, Keller Williams Memorial. HAR
- $449,0004 bd3 ba2.5k sqft9606 W Amber Bluff Ln, Katy, TX 77494For SaleMLS ID #2800897, Linda Huang, Forever Realty, LLC. HAR
- $289,9903 bd3 ba2.3k sqft1418 S Maple Dr, Katy, TX 77493For SaleMLS ID #7411166, Skyler Tran, SERHANT.. HAR
- $365,0003 bd2 ba2k sqft20715 Arrow Falls Ln, Richmond, TX 77407For SaleMLS ID #34465165, Tena Wood, RE/MAX Grand. HAR
- $329,9993 bd2 ba2k sqft9978 Golden Field Ln, Brookshire, TX 77423For SaleMLS ID #72967673, Garrett Weathers, Southern Trust Realty. HAR
- $470,0004 bd4 ba2.6k sqft4823 Kendra Forest Trl, Katy, TX 77494For SaleMLS ID #84061147, Eneida Adrianza, RE/MAX Cinco Ranch. HAR
- $419,9904 bd3 ba3k sqft6309 Deer Meadow Ln, Katy, TX 77493For SaleMLS ID #58453618, Christopher Marti, Keller Williams City View. HAR
- $344,0004 bd3 ba2.5k sqft7506 Rockaway Point Ln, Richmond, TX 77407For SaleMLS ID #38619271, Claudia Fathivand, Compass RE Texas, LLC - Houston. HAR
- $325,0003 bd2 ba1.9k sqft21426 Piralta Ridge Ln, Katy, TX 77449For SaleMLS ID #2409123, Yelena Grinina, Keller Williams Realty Metropolitan. HAR
- $324,9004 bd2 ba1.9k sqft4315 Mount Vinson Way, Katy, TX 77449For SaleMLS ID #48143061, Jay Bustos, Keller Williams Realty Metropolitan. HAR
