Welcome to Oak Park Trails in Katy. This traditional 2-story brick home offers approximately 2,475 SF with 3 bedrooms, 2 fullbaths, 1 half bath, multiple living and dining areas, a spacious game room, upstairs utility room near the bedrooms, and an attached 2-car garage. The open main living area flows into a generous kitchen with light cabinetry, stainless steel appliances, gas range, breakfast area, and island. Major improvements include a paid Class 3 impact-resistant roof completed in 2025, a newer furnace with registered parts warranty, and a solar system installed in 2017. Per seller, the solar panels include a 20-year manufacturer’s warranty and the microinverters include a 15-year warranty. The solar system may help offset electricity costs. The primary suite includes a walk-in closet, dual-sink vanity, soaking tub, and separate shower. Enjoy a fully fenced backyard with patio space and mature landscaping. Buyer to verify measurements, warranties, and property details.See Video
For sale
Price cut: $14.9K (7/31)
$355,000
21546 Oak Park Trails Dr, Katy, TX 77450
3beds
2,475sqft
:
Get pre-qualified$2,570/mo
Single Family Residence
Built in 2003
7,191 Square Feet Lot
$348,500 Zestimate®
$143/sqft
$33/mo HOA
What's special
Patio spaceStainless steel appliancesSoaking tubGenerous kitchenSpacious game roomFully fenced backyardWalk-in closet
- 44 days |
- 196 |
- 8 |
Zillow last checked:
Listing updated:
Listed by:
Violet Gonzalez TREC #0623317 713-570-6906,
Crown Eagle Realty
Source: HAR,MLS#: 21529760
Facts & features
Interior
Bedrooms & bathrooms
- Bedrooms: 3
- Bathrooms: 3
- Full bathrooms: 2
- 1/2 bathrooms: 1
Primary bedroom
- Level: Second
- Area: 224
- Dimensions: 14 x 16
Bedroom
- Level: Second
- Area: 121
- Dimensions: 11 x 11
Bedroom
- Level: Second
- Area: 110
- Dimensions: 10 x 11
Breakfast
- Level: First
- Area: 96
- Dimensions: 12 x 8
Den
- Level: Second
Dining room
- Level: First
- Area: 196
- Dimensions: 14 x 14
Game room
- Level: First
- Area: 156
- Dimensions: 13 x 12
Kitchen
- Level: First
- Area: 120
- Dimensions: 12 x 10
Living room
- Level: First
- Area: 238
- Dimensions: 14 x 17
Primary bath
- Level: Second
Utility room
- Level: First
Heating
- Electric
Cooling
- Ceiling Fan(s), Electric
Appliances
- Included: Disposal, Electric Oven, Microwave, Gas Range, Dishwasher
- Laundry: Electric Dryer Hookup, Gas Dryer Hookup, Washer Hookup
Features
- Flooring: Carpet, Tile, Vinyl
- Number of fireplaces: 1
Interior area
- Total structure area: 2,475
- Total interior livable area: 2,475 sqft
Video & virtual tour
Property
Parking
- Total spaces: 2
- Parking features: Attached, Additional Parking
- Attached garage spaces: 2
Features
- Stories: 2
- Fencing: Back Yard,Full
Lot
- Size: 7,191 Square Feet
- Features: Back Yard, Subdivided, 0 Up To 1/4 Acre
Details
- Parcel number: 1234360030014
Construction
Type & style
- Home type: SingleFamily
- Architectural style: Traditional
- Property subtype: Single Family Residence
Materials
- Brick
- Foundation: Slab
- Roof: Composition
Condition
- New construction: No
- Year built: 2003
Utilities & green energy
- Water: Water District
Green energy
- Green verification: Other Energy Report, Other Green Certification
- Energy efficient items: Attic Vents
Community & HOA
Community
- Subdivision: Oak Park Trails Sec 09
HOA
- Has HOA: Yes
- HOA fee: $391 annually
Location
- Region: Katy
Financial & listing details
- Price per square foot: $143/sqft
- Tax assessed value: $382,046
- Annual tax amount: $7,673
- Date on market: 6/27/2026
Estimated market value
$348,500
$331,000 - $366,000
$2,486/mo
Price history
| Date | Event | Price |
|---|---|---|
| 7/31/2026 | Price change | $355,000-4%$143/sqft |
Source:  HAR #21529760 Report a problem HAR #21529760 Report a problem | ||
| 7/15/2026 | Price change | $369,900-2.6%$149/sqft |
Source: HAR #21529760 Report a problem | ||
| 6/27/2026 | Listed for sale | $379,900$153/sqft |
Source: HAR #21529760 Report a problem | ||
Public tax history
| Year | Property taxes | Tax assessment |
|---|---|---|
| 2025 | $1,640 -63.3% | $382,046 +6.6% |
| 2024 | $4,473 +17.9% | $358,507 -1.1% |
| 2023 | $3,795 -14% | $362,407 +12.8% |
| 2022 | $4,414 | $321,284 +29% |
| 2021 | -- | $249,057 +11.1% |
| 2020 | -- | $224,109 |
| 2019 | $4,203 -22% | $224,109 -1.3% |
| 2018 | $5,386 | $227,000 |
| 2017 | $5,386 +2.1% | $227,000 +0.1% |
| 2016 | $5,274 +15.3% | $226,702 |
| 2015 | $4,575 | $226,702 +5.2% |
| 2014 | $4,575 | $215,456 +30.1% |
| 2013 | -- | $165,608 +7.6% |
| 2012 | -- | $153,944 -5.1% |
| 2011 | -- | $162,264 |
| 2010 | -- | $162,264 +3.5% |
| 2009 | -- | $156,709 -3.3% |
| 2007 | -- | $162,139 |
| 2006 | -- | $162,139 |
| 2005 | -- | -- |
Find assessor info on the county website
Monthly payment
Est. payment
Payment breakdown
Explore the cost of this home by adjusting the details. Changes won't be saved.Climate risks
Neighborhood: 77450
Nearby schools
GreatSchools rating
- 9/10Joella Exley Elementary SchoolGrades: PK-5Distance: 1.1 mi
- 10/10Garland Mcmeans Jr High SchoolGrades: 6-8Distance: 0.8 mi
- 8/10Taylor High SchoolGrades: 9-12Distance: 2 mi
Schools provided by the listing agent
- Elementary: Exley Elementary School
- Middle: Mcmeans Junior High School
- High: Taylor High School (Katy)
Source: HAR. This data may not be complete. We recommend contacting the local school district to confirm school assignments for this home.
- $368,1004 bd2 ba3.2k sqft21550 Oak Park Trails Dr, Katy, TX 77450Off Market

- $402,9004 bd3 ba2.9k sqft21542 Oak Park Trails Dr, Katy, TX 77450Off Market
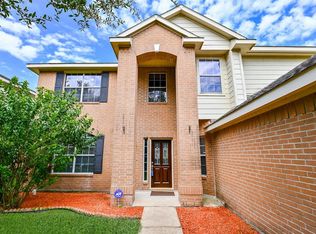
- $317,0003 bd2 ba1.9k sqft21554 Oak Park Trails Dr, Katy, TX 77450Off Market
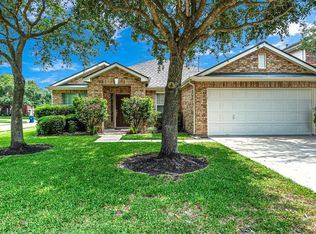
- $312,4003 bd2 ba1.9k sqft21534 Oak Park Trails Dr, Katy, TX 77450Off Market
- $304,8003 bd2 ba1.7k sqft21547 Elm Hurst Ln, Katy, TX 77450Off Market
- $328,0003 bd2 ba2k sqft21543 Elm Hurst Ln, Katy, TX 77450Off Market
- $--3 bd2 ba1.9k sqft21551 Elm Hurst Ln, Katy, TX 77450Sold
- $315,5003 bd2 ba1.9k sqft21539 Elm Hurst Ln, Katy, TX 77450Off Market
A local agent can set up tours, give advice and negotiate with sellers.
Similar homes
- $359,9004 bd3 ba2.6k sqft7003 Sierra Night Dr, Richmond, TX 77407For Sale
 MLS ID #56613078, Tuan Tu Nguyen, Real Broker, LLC. HAR
 - $--4 bd3 ba2.7k sqft21519 N Boundary Peak Way, Katy, TX 77449Sold
 MLS ID #63438477, Thao Nguyen. eXp Realty
 - $344,0004 bd3 ba2.5k sqft7506 Rockaway Point Ln, Richmond, TX 77407For Sale
 MLS ID #38619271, Claudia Fathivand, Compass RE Texas, LLC - Houston. HAR
 - $349,0004 bd4 ba2.6k sqft1923 Pontius Dr, Katy, TX 77493For Sale
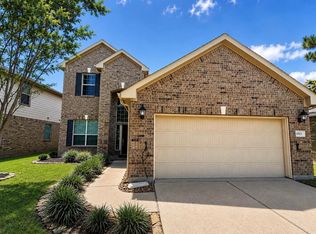 MLS ID #15049069, Deshonna Igwenagha, United Real Estate - Insight. HAR
 - $375,0003 bd2 ba2k sqft26111 Silver Timbers Ln, Katy, TX 77494For SaleMLS ID #34324160, Aurora Pisana, Lemon Grove Realty. HAR
- $--5 bd3 ba2.3k sqft7935 Tawny Bluff Ct, Cypress, TX 77433AuctionAuction.com 2
- $349,9004 bd3 ba2.5k sqft20114 Linden Spruce Ln, Richmond, TX 77407For SaleMLS ID #88660662, Syed Mubashir, M&M Realty. HAR
- $335,0003 bd3 ba2.8k sqft2711 Sugar Harbor Ln, Katy, TX 77493For SaleMLS ID #2842856, Benny Lopez, Keller Williams Signature. HAR
- $305,0003 bd3 ba2k sqft3338 Amber Meadow Dr, Katy, TX 77449For SaleMLS ID #38740268, Suleyka Ruiz, Nextgen Real Estate Properties. HAR
- $325,0005 bd4 ba3.2k sqft5019 Ivy Fair Way, Katy, TX 77449For SaleMLS ID #17946949, Alexander Watkins, eXp Realty LLC. HAR
- $345,0004 bd3 ba2.5k sqft19639 Oakwood Falls Trl, Houston, TX 77084For SaleMLS ID #35786826, Tracey Riley, Compass RE Texas, LLC - West Houston. HAR
- $364,9994 bd4 ba2.6k sqft5406 Quarry Ridge Rd, Richmond, TX 77407For SaleMLS ID #35738959, Nneka Obialo, Coldwell Banker Realty - Sugar Land. HAR
- $319,9904 bd3 ba2.9k sqft20910 Lansing Ridge Ln, Katy, TX 77449For SaleMLS ID #75422219, Yan Li, Keller Williams Memorial. HAR
- $374,9904 bd3 ba2.6k sqft5402 Quarry Ridge Rd, Richmond, TX 77407For SaleMLS ID #70195143, Josh Rodriguez, Keller Williams Memorial. HAR
- $289,9003 bd2 ba1.9k sqft5810 Camelia Evergreen Ln, Richmond, TX 77407For SaleMLS ID #74325231, Salman Tejani, Monument Realty. HAR
- $320,0004 bd3 ba2k sqft24539 Tribeca Ln, Katy, TX 77493For SaleMLS ID #80202620, Pamela Whatley, Southwest Properties. HAR
- $324,9004 bd3 ba2.5k sqft5822 Water Violet Ln, Richmond, TX 77407For SaleMLS ID #3036296, Jay Linh Phan, Keller Williams Signature. HAR
- $289,9903 bd2 ba1.7k sqft18814 Deer Key Cir, Houston, TX 77084For SaleMLS ID #81752219, David Gibbs, Keller Williams Memorial. HAR
- $359,9003 bd3 ba2.2k sqft18223 Mossy Creek Ln, Richmond, TX 77407For SaleMLS ID #62469210, Ronisha Hodge, eXp Realty LLC. HAR
- $359,0003 bd3 ba2.4k sqft1710 Mayweather Ln, Richmond, TX 77406For SaleMLS ID #54204291, Kimberly Hollas, RE/MAX Fine Properties. HAR
