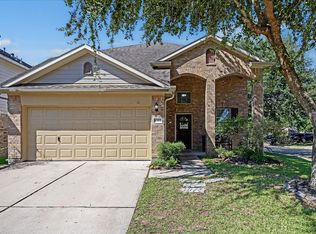
Move right into this charming one-story home featuring 3 bedrooms, 2 bathrooms, and thoughtful updates throughout. An open-concept layout creates an inviting space for everyday living and entertaining, while the separate dining room offers the perfect spot for family dinners or hosting guests. Beautiful coffered ceilings add character and architectural charm to the main living areas. Fresh interior paint, rich maple oak wood floors, and granite countertops create a home that feels warm, timeless, and ready to enjoy. A premium 50-year presidential shingle roof offers long-lasting value, and the refrigerator is included for added convenience. With no back neighbors, you'll appreciate the added privacy while still enjoying a location close to schools, shopping, dining, and major roadways. This home is ready to welcome its next owners.
Pending
Price cut: $5K (8/26)
$360,000
26111 Silver Timbers Ln, Katy, TX 77494
3beds
2,080sqft
Single Family Residence
Built in 2009
5,998 Square Feet Lot
$347,900 Zestimate®
$173/sqft
$71/mo HOA
What's special
Thoughtful updates throughoutFresh interior paintSeparate dining roomGranite countertopsBeautiful coffered ceilingsCharacter and architectural charmOpen-concept layout
- 89 days
- 400
- 36
Zillow last checked:
Listing updated:
Listed by:
Aurora Pisana TREC #0631403 832-618-8837,
Lemon Grove Realty,
Katharine Nichols TREC #0606659 940-367-7354,
Lemon Grove Realty
Source: HAR,MLS#: 34324160
Facts & features
Interior
Bedrooms & bathrooms
- Bedrooms: 3
- Bathrooms: 2
- Full bathrooms: 2
Primary bedroom
- Level: First
- Area: 276
- Dimensions: 23 x 12
Bedroom
- Level: First
- Area: 120
- Dimensions: 10 x 12
Bedroom
- Level: First
- Area: 120
- Dimensions: 10 x 12
Heating
- Natural Gas
Cooling
- Electric
Appliances
- Included: Disposal, Gas Oven, Microwave, Gas Range, Dishwasher
- Laundry: Electric Dryer Hookup, Gas Dryer Hookup, Washer Hookup
Features
- En-Suite Bath, Split Plan, Walk-In Closet(s)
- Flooring: Engineered Hardwood, Tile
- Windows: Insulated/Low-E windows
- Number of fireplaces: 1
- Fireplace features: Gas
Interior area
- Total structure area: 2,080
- Total interior livable area: 2,080 sqft
Property
Parking
- Total spaces: 2
- Parking features: Attached
- Attached garage spaces: 2
Features
- Stories: 1
- Patio & porch: Patio/Deck
- Exterior features: Sprinkler System
- Fencing: Back Yard
Lot
- Size: 5,998 Square Feet
- Features: Subdivided, 0 Up To 1/4 Acre
Details
- Parcel number: 8127020020350914
Construction
Type & style
- Home type: SingleFamily
- Architectural style: Traditional
- Property subtype: Single Family Residence
Materials
- Brick, Stone
- Foundation: Slab
- Roof: Composition,Other
Condition
- New construction: No
- Year built: 2009
Utilities & green energy
- Water: Water District
Community & HOA
Community
- Subdivision: Silver Ranch Sec 2
HOA
- Has HOA: Yes
- HOA fee: $850 annually
Location
- Region: Katy
Financial & listing details
- Price per square foot: $173/sqft
- Tax assessed value: $362,738
- Annual tax amount: $8,578
- Date on market: 7/23/2026
Estimated market value
$347,900
$331,000 - $365,000
$2,186/mo
Price history
| Date | Event | Price |
|---|---|---|
| 10/9/2026 | Pending sale | $360,000$173/sqft |
Source:  HAR #34324160 Report a problem HAR #34324160 Report a problem | ||
| 8/26/2026 | Price change | $360,000-1.4%$173/sqft |
Source: HAR #34324160 Report a problem | ||
| 8/13/2026 | Price change | $365,000-2.7%$175/sqft |
Source: HAR #34324160 Report a problem | ||
| 7/23/2026 | Listed for sale | $375,000$180/sqft |
Source: HAR #34324160 Report a problem | ||
| 6/7/2023 | Listing removed | -- |
Source:  HAR #92241962 Report a problem HAR #92241962 Report a problem | ||
| 5/27/2023 | Listed for rent | $2,200+15.8%$1/sqft |
Source: HAR #92241962 Report a problem | ||
| 6/7/2020 | Listing removed | $1,900$1/sqft |
Source: BHGRE Gary Greene #96287885 Report a problem | ||
| 5/16/2020 | Listed for rent | $1,900$1/sqft |
Source: BHGRE Gary Greene #96287885 Report a problem | ||
| 6/15/2019 | Listing removed | $1,900$1/sqft |
Source: Better Homes and Gardens Real Estate Gary Greene #15957076 Report a problem | ||
| 3/30/2019 | Listed for rent | $1,900$1/sqft |
Source: BHGRE Gary Greene #15957076 Report a problem | ||
Public tax history
| Year | Property taxes | Tax assessment |
|---|---|---|
| 2025 | $5,930 +1.9% | $362,738 +1.7% |
| 2024 | $5,821 -1% | $356,711 +0.1% |
| 2023 | $5,880 +1.6% | $356,335 +13.9% |
| 2022 | $5,790 +28.6% | $312,860 +32.4% |
| 2021 | $4,502 -0.5% | $236,370 +1.4% |
| 2020 | $4,526 +43% | $233,060 +1.8% |
| 2019 | $3,164 +1.4% | $229,000 +4.8% |
| 2018 | $3,120 -43.9% | $218,580 +1% |
| 2017 | $5,564 | $216,320 -2% |
| 2016 | $5,564 +51.3% | $220,770 +8% |
| 2015 | $3,678 +5.4% | $204,490 +10% |
| 2014 | $3,491 | $185,900 +10% |
| 2013 | -- | $169,000 +1.8% |
| 2012 | -- | $165,980 -2.5% |
| 2011 | -- | $170,150 +6.2% |
| 2010 | -- | $160,200 +2255.9% |
| 2009 | -- | $6,800 |
Find assessor info on the county website
Monthly payment
Est. payment
Payment breakdown
Explore the cost of this home by adjusting the details. Changes won't be saved.Climate risks
Neighborhood: 77494
Nearby schools
Schools provided by the listing agent
- Elementary: Woodcreek Elementary School
- Middle: Tays Junior High School
- High: Tompkins High School
Source: HAR. This data may not be complete. We recommend contacting the local school district to confirm school assignments for this home.

Similar homes
- $360,0004 bd3 ba2.4k sqft6302 Hadley Rock Dr, Katy, TX 77494For Sale
 MLS ID #28091085, Nicole Wallace, CB&A, Realtors-Katy. HAR
 - $365,0004 bd3 ba2.2k sqft6111 Sierra Springs Ln, Katy, TX 77494For Sale
 MLS ID #58985094, Jenny Becker, Compass RE Texas, LLC - Houston. HAR
 - $365,0003 bd3 ba2.4k sqft2819 Empire Oaks Ln, Katy, TX 77494For Sale
 MLS ID #69304293, Amanda Walsh, Keller Williams Memorial. HAR
 - $369,5004 bd3 ba2.1k sqft25227 Bright Hollow Ln, Katy, TX 77494For Sale
 MLS ID #17207417, Jeremy Zink, Compass RE Texas, LLC - West Houston. HAR
