Welcome to this beautiful well maintained gem in Grand Mission Estates, where pride of ownership shines throughout! This move-in ready 1-story home offers the perfect blend of comfort & space. Inside, you’ll find a home office/study, 3 spacious bedrooms & 2 full baths, including a convenient Jack-&-Jill bath connecting the secondary bedrooms. A bonus area nestled between the secondary bedrooms is ideal for a playroom, media room or exercise space. The real showstopper is an oversized backyard, a rare find for a 1- story home! Whether you envision outdoor entertaining, a pool or playscape this expansive yard provides endless possibilities. Fresh paint & new carpet create a bright, modern feel, making it easy to start enjoying your new home. Conveniently located to Westpark Tollway & Hwy 99, you’ll love the access available. Whether you’re a first-time homebuyer, downsizing, or simply looking for a lovingly maintained home, this one checks all the boxes. Schedule your showing today!
For sale
Price cut: $5K (7/31)
$365,000
20715 Arrow Falls Ln, Richmond, TX 77407
3beds
2,032sqft
:
Get pre-qualified$2,724/mo
Single Family Residence
Built in 2015
8,672 Square Feet Lot
$352,400 Zestimate®
$180/sqft
$96/mo HOA
What's special
- 4 days |
- 63 |
- 1 |
Likely to sell faster than
Zillow last checked:
Listing updated:
Listed by:
Tena Wood TREC #0677248 281-773-6974,
RE/MAX Grand
Source: HAR,MLS#: 34465165
Facts & features
Interior
Bedrooms & bathrooms
- Bedrooms: 3
- Bathrooms: 2
- Full bathrooms: 2
Rooms
- Room types: Family Room, Utility Room
Primary bedroom
- Level: First
- Area: 196
- Dimensions: 14 x 14
Bedroom
- Level: First
- Area: 140
- Dimensions: 14 x 10
Bedroom
- Level: First
- Area: 110
- Dimensions: 11 x 10
Other
- Level: First
- Area: 120.75
- Dimensions: 11.5 x 10.5
Breakfast
- Level: First
- Area: 114
- Dimensions: 12 x 9.5
Family room
- Level: First
- Area: 333
- Dimensions: 18.5 x 18
Kitchen
- Level: First
- Area: 144
- Dimensions: 12 x 12
Media room
- Level: First
- Area: 140
- Dimensions: 14 x 10
Heating
- Natural Gas
Cooling
- Ceiling Fan(s), Electric
Appliances
- Included: Disposal, Dryer, Refrigerator, Washer, Gas Oven, Microwave, Gas Range, Dishwasher
- Laundry: Electric Dryer Hookup, Gas Dryer Hookup, Washer Hookup
Features
- High Ceilings, All Bedrooms Down, En-Suite Bath, Walk-In Closet(s)
- Flooring: Carpet, Tile
- Windows: Window Coverings
Interior area
- Total structure area: 2,032
- Total interior livable area: 2,032 sqft
Property
Parking
- Total spaces: 2
- Parking features: Attached, Double-Wide Driveway
- Attached garage spaces: 2
Features
- Stories: 1
- Patio & porch: Covered
- Exterior features: Sprinkler System
- Fencing: Back Yard
Lot
- Size: 8,672 Square Feet
- Features: Subdivided, 0 Up To 1/4 Acre
Details
- Parcel number: 3528160020030907
Construction
Type & style
- Home type: SingleFamily
- Architectural style: Traditional
- Property subtype: Single Family Residence
Materials
- Brick, Stone
- Foundation: Slab
- Roof: Composition
Condition
- New construction: No
- Year built: 2015
Utilities & green energy
- Water: Water District
Green energy
- Energy efficient items: Thermostat, Exposure/Shade
Community & HOA
Community
- Subdivision: Grand Mission Estates Sec 16
HOA
- Has HOA: Yes
- Amenities included: Basketball Court, Clubhouse, Picnic Area, Playground, Pool
- HOA fee: $1,150 annually
Location
- Region: Richmond
Financial & listing details
- Price per square foot: $180/sqft
- Tax assessed value: $365,367
- Annual tax amount: $8,546
- Date on market: 7/30/2026
- Listing terms: Cash,Conventional,FHA,VA Loan
- Ownership: Full Ownership
- Road surface type: Concrete, Curbs
Estimated market value
$352,400
$335,000 - $370,000
$2,255/mo
Price history
| Date | Event | Price |
|---|---|---|
| 7/31/2026 | Price change | $365,000-1.4%$180/sqft |
Source:  HAR #34465165 Report a problem HAR #34465165 Report a problem | ||
| 7/7/2026 | Price change | $370,000-2.6%$182/sqft |
Source: HAR #10887274 Report a problem | ||
| 6/3/2026 | Listed for sale | $380,000+55.1%$187/sqft |
Source: HAR #10887274 Report a problem | ||
| 4/27/2018 | Sold | -- |
Source: Agent Provided Report a problem | ||
| 3/26/2018 | Pending sale | $245,000$121/sqft |
Source: RE/MAX Grand #75639673 Report a problem | ||
| 3/16/2018 | Listed for sale | $245,000$121/sqft |
Source: RE/MAX Grand #75639673 Report a problem | ||
Public tax history
| Year | Property taxes | Tax assessment |
|---|---|---|
| 2025 | $4,025 +3.7% | $365,367 +7.3% |
| 2024 | $3,882 +10.6% | $340,603 +10% |
| 2023 | $3,509 -14.1% | $309,639 +10% |
| 2022 | $4,085 +0.2% | $281,490 +10% |
| 2021 | $4,078 +1.4% | $255,900 +3.1% |
| 2020 | $4,023 0% | $248,200 +2.8% |
| 2019 | $4,025 +3.7% | $241,510 +4.9% |
| 2018 | $3,883 -41.2% | $230,150 -1.7% |
| 2017 | $6,599 | $234,130 +3.6% |
| 2016 | $6,599 +1064.1% | $226,040 +659.8% |
| 2015 | $567 | $29,750 |
Find assessor info on the county website
Monthly payment
Est. payment
Payment breakdown
Explore the cost of this home by adjusting the details. Changes won't be saved.Climate risks
Neighborhood: Grand Mission
Nearby schools
GreatSchools rating
- 6/10Juan Seguin Elementary SchoolGrades: PK-5Distance: 1.6 mi
- 8/10David Crockett Middle SchoolGrades: 6-8Distance: 0.9 mi
- 3/10George Bush High SchoolGrades: 9-12Distance: 3.6 mi
Schools provided by the listing agent
- Elementary: Seguin Elementary (Fort Bend)
- Middle: Crockett Middle School (Fort Bend)
- High: Bush High School
Source: HAR. This data may not be complete. We recommend contacting the local school district to confirm school assignments for this home.
- $395,3004 bd3 ba2.6k sqft20719 Arrow Falls Ln, Richmond, TX 77407Off Market
- $385,0004 bd2 ba2.4k sqft20711 Arrow Falls Ln, Richmond, TX 77407Off Market
- $343,0004 bd2 ba2.1k sqft20723 Arrow Falls Ln, Richmond, TX 77407Off Market
- $383,4004 bd3 ba2.8k sqft20707 Arrow Falls Ln, Richmond, TX 77407Off Market
- $358,6004 bd3 ba2.4k sqft20727 Arrow Falls Ln, Richmond, TX 77407Off Market
- $122,150-- bd-- ba-- sqft20727 Arrow Falls Ln, Richmond, TX 77407Off Market
- $410,4003 bd3 ba2.7k sqft20703 Arrow Falls Ln, Richmond, TX 77407Off Market
- $426,2005 bd4 ba3k sqft8015 Bueller Pass Ln, Richmond, TX 77407Off Market
A local agent can set up tours, give advice and negotiate with sellers.
Similar homes
- $355,0004 bd2 ba2.3k sqft7014 Spruce View Ct, Richmond, TX 77407For Sale
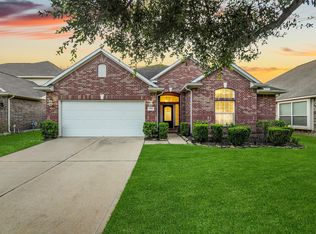 MLS ID #68328112, Roya Arfa, Beth Wolff Realtors. HAR
 - $324,9004 bd3 ba2.5k sqft5822 Water Violet Ln, Richmond, TX 77407For Sale
 MLS ID #3036296, Jay Linh Phan, Keller Williams Signature. HAR
 - $399,9003 bd3 ba2.3k sqft19714 Moss Bark Trl, Richmond, TX 77407For Sale
 MLS ID #72472017, Mary Eyuboglu, Berkshire Hathaway HomeServices Premier Properties. HAR
 - $344,0003 bd2 ba1.9k sqft7011 Spruce View Ct, Richmond, TX 77407For Sale
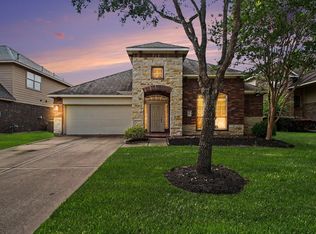 MLS ID #45521732, Shanon Nabors, Orchard Brokerage. HAR
 - $365,0004 bd2 ba2k sqft9503 Wedgewood Colony Ct, Richmond, TX 77407For SaleMLS ID #78694163, Tony Phu, 5th Stream Realty. HAR
- $378,0004 bd3 ba2.3k sqft18939 Hartford Falls Ln, Richmond, TX 77407For SaleMLS ID #43934032, Wenjie Wang, Sunet Group. HAR
- $340,0003 bd2 ba1.6k sqft7530 Flintrock Hollow Trl, Richmond, TX 77407For SaleMLS ID #26940705, Vi Le, 5th Stream Realty. HAR
- $344,0004 bd3 ba2.5k sqft7506 Rockaway Point Ln, Richmond, TX 77407For SaleMLS ID #38619271, Claudia Fathivand, Compass RE Texas, LLC - Houston. HAR
- $427,5004 bd3 ba2.5k sqft6006 Hedgepark Dr, Richmond, TX 77407For SaleMLS ID #27404007, Fredda Lambert, Exclusive Prime Realty, LLC. HAR
- $344,9004 bd2 ba1.8k sqft7542 Highland Chase Dr, Richmond, TX 77407For SaleMLS ID #57310361, Eduardo Barreto, Gold Quest Realty - Galleria. HAR
- $339,0004 bd2 ba1.9k sqft20014 Cape Clover Trl, Richmond, TX 77407For SaleMLS ID #84455665, Ruksanah Pirani, Hometrust Realty. HAR
- $355,0004 bd3 ba2.5k sqft21626 Maggie Mist Dr, Richmond, TX 77406For SaleMLS ID #94321499, Cole Lumley, Compass RE Texas, LLC - Houston. HAR
- $330,0003 bd3 ba2k sqft1211 Watermoon, Richmond, TX 77469For SaleMLS ID #12376671, Nickie Segura, Coldwell Banker Realty - Sugar Land. HAR
- $339,0003 bd2 ba2.1k sqft25910 N Lakefair Dr, Richmond, TX 77406For SaleMLS ID #14645098, Robert Kory, CENTURY 21 Western Realty, Inc. HAR
- $319,0003 bd2 ba1.8k sqft24911 Prairie Briar Cir, Richmond, TX 77406For SaleMLS ID #81247039, Murphy Kovar, eXp Realty LLC. HAR
- $375,0003 bd2 ba2k sqft26111 Silver Timbers Ln, Katy, TX 77494For SaleMLS ID #34324160, Aurora Pisana, Lemon Grove Realty. HAR
- $450,0003 bd2 ba2.3k sqft5418 Lacey Oak Meadow Dr, Katy, TX 77494For SaleMLS ID #57691708, Ritu Agrawal, Realm Real Estate Professionals - Katy. HAR
- $365,0004 bd2 ba2.1k sqft22531 Mary Rogers Trl, Richmond, TX 77469For SaleMLS ID #10078321, Pinky Pirani, Keller Williams Realty Southwest. HAR
- $395,0004 bd3 ba2.3k sqft6043 Opal Crest Ln, Katy, TX 77494For SaleMLS ID #28262602, Amber Riley, eXp Realty LLC. HAR
- $310,0004 bd2 ba2.2k sqft3318 Hardley Meadow Ct, Richmond, TX 77406For SaleMLS ID #41109281, Cecilly West, C.R.Realty. HAR
