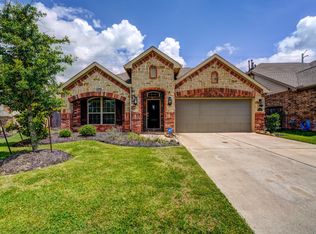
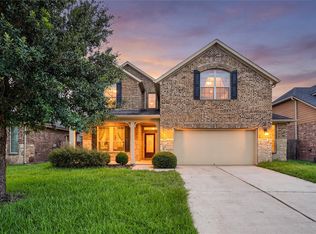
Welcome to this beautifully maintained 4-bedroom, 2-bath Lennar Home in the sought-after Veranda community. CUL-DE-SAC LOCATION! From the inviting stone elevation to the spacious backyard retreat, this home delivers comfort and style at every turn. Inside, tile flooring, graceful arched doorways, and recessed lighting enhance the open layout. A private office with double doors and formal dining room provide flexible spaces for work and entertaining. The kitchen features granite countertops, a stone tile backsplash, crown-molded cabinetry with hardware, stainless steel appliances, gas range, pantry, and breakfast area. The family room is anchored by an electric fireplace, while the primary suite offers double vanities, soaking tub, shower with bench, and walk-in closet. Enjoy the covered and extended patio—perfect for outdoor gatherings. Additional highlights include a sprinkler system, water softener, reverse osmosis system, fresh paint, full gutters, and epoxy-finished 2-car garage.
For sale
Price cut: $10K (7/27)
$365,000
22531 Mary Rogers Trl, Richmond, TX 77469
4beds
2,144sqft
Single Family Residence
Built in 2017
9,422 Square Feet Lot
$357,100 Zestimate®
$170/sqft
$110/mo HOA
What's special
Fresh paintInviting stone elevationRecessed lightingFormal dining roomCovered and extended patioStainless steel appliancesTile flooring
- 54 days |
- 127 |
- 7 |
Zillow last checked:
Listing updated:
Listed by:
Pinky Pirani TREC #0681943 713-514-7444,
Keller Williams Realty Southwest
Source: HAR,MLS#: 10078321
Facts & features
Interior
Bedrooms & bathrooms
- Bedrooms: 4
- Bathrooms: 2
- Full bathrooms: 2
Rooms
- Room types: Family Room, Utility Room
Primary bedroom
- Level: First
- Area: 225
- Dimensions: 15 X 15
Bedroom
- Level: First
- Area: 132
- Dimensions: 12 X 11
Bedroom
- Level: First
- Area: 110
- Dimensions: 10 X 11
Bedroom
- Level: First
- Area: 110
- Dimensions: 10 X 11
Other
- Level: First
- Area: 140
- Dimensions: 14 X 10
Breakfast
- Level: First
- Area: 110
- Dimensions: 11 X 10
Family room
- Level: First
- Area: 240
- Dimensions: 15 X 16
Kitchen
- Level: First
- Area: 140
- Dimensions: 10 X 14
Heating
- Natural Gas
Cooling
- Ceiling Fan(s), Electric
Appliances
- Included: Disposal, Dryer, Refrigerator, Washer, Water Softener, Freestanding Oven, Microwave, Free-Standing Range, Dishwasher
- Laundry: Washer Hookup
Features
- En-Suite Bath, Walk-In Closet(s)
- Flooring: Carpet, Tile
- Number of fireplaces: 1
- Fireplace features: Electric
Interior area
- Total structure area: 2,144
- Total interior livable area: 2,144 sqft
Property
Parking
- Total spaces: 2
- Parking features: Attached, Garage Door Opener
- Attached garage spaces: 2
Features
- Stories: 1
- Patio & porch: Covered, Patio/Deck, Porch
- Exterior features: Sprinkler System
- Fencing: Back Yard
Lot
- Size: 9,422 Square Feet
- Features: Back Yard, Cul-De-Sac, Subdivided, 0 Up To 1/4 Acre
Details
- Parcel number: 8496050010060901
Construction
Type & style
- Home type: SingleFamily
- Architectural style: Traditional
- Property subtype: Single Family Residence
Materials
- Stone
- Foundation: Slab
- Roof: Composition
Condition
- New construction: No
- Year built: 2017
Details
- Builder name: Lennar
Utilities & green energy
- Water: Water District
Green energy
- Energy efficient items: Thermostat
Community & HOA
Community
- Subdivision: Veranda Sec 5
HOA
- Has HOA: Yes
- HOA fee: $1,320 annually
Location
- Region: Richmond
Financial & listing details
- Price per square foot: $170/sqft
- Tax assessed value: $354,557
- Annual tax amount: $9,321
- Date on market: 6/26/2026
- Listing terms: Cash,Conventional,FHA,VA Loan
- Road surface type: Gutters
Estimated market value
$357,100
$339,000 - $375,000
$2,389/mo
Price history
| Date | Event | Price |
|---|---|---|
| 7/27/2026 | Price change | $365,000-2.7%$170/sqft |
Source:  HAR #10078321 Report a problem HAR #10078321 Report a problem | ||
| 6/26/2026 | Listed for sale | $375,000$175/sqft |
Source: HAR #10078321 Report a problem | ||
Public tax history
| Year | Property taxes | Tax assessment |
|---|---|---|
| 2025 | $5,563 +2.4% | $354,557 +2.4% |
| 2024 | $5,433 -1.7% | $346,291 -0.5% |
| 2023 | $5,527 -4% | $348,018 +2.4% |
| 2022 | $5,755 +50.7% | $339,860 +32.1% |
| 2021 | $3,818 +1.3% | $257,350 +2.7% |
| 2020 | $3,771 -4.6% | $250,550 -1.2% |
| 2019 | $3,952 -19.8% | $253,660 -4.5% |
| 2018 | $4,927 | $265,750 +1070.7% |
| 2017 | -- | $22,700 |
Find assessor info on the county website
Monthly payment
Est. payment
Payment breakdown
Explore the cost of this home by adjusting the details. Changes won't be saved.Climate risks
Neighborhood: 77469
Nearby schools
GreatSchools rating
- 7/10PHELAN ELGrades: PK-5Distance: 1 mi
- 5/10Lamar Junior High SchoolGrades: 6-8Distance: 3.1 mi
- 5/10Lamar Cons High SchoolGrades: 9-12Distance: 3.2 mi
Schools provided by the listing agent
- Elementary: Phelan Elementary
- Middle: Lamar Junior High School
- High: Lamar Consolidated High School
Source: HAR. This data may not be complete. We recommend contacting the local school district to confirm school assignments for this home.
- $374,7004 bd2 ba2.3k sqft22527 Mary Rogers Trl, Richmond, TX 77469Off Market
- $384,7004 bd4 ba2.4k sqft22422 Mary Rogers Trl, Richmond, TX 77469Off Market
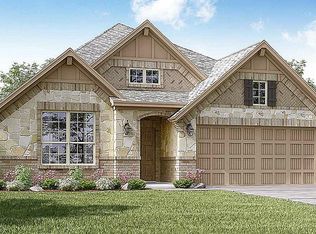
- $331,6004 bd2 ba2k sqft1907 William Lusk Rd, Richmond, TX 77469Off Market
- $357,4004 bd2 ba2k sqft1907 William Lusk Trl, Richmond, TX 77469Off Market
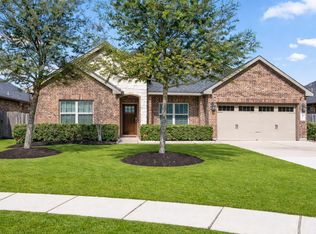
- $443,0004 bd3 ba2.8k sqft1911 William Lusk Rd, Richmond, TX 77469Off Market
- $429,4004 bd4 ba2.6k sqft1903 William Lusk Trl, Richmond, TX 77469Off Market
- $413,0004 bd4 ba2.6k sqft1903 William Lusk Rd, Richmond, TX 77469Off Market
- $403,9004 bd3 ba2.7k sqft1915 William Lusk Rd, Richmond, TX 77469Off Market
A local agent can set up tours, give advice and negotiate with sellers.
Similar homes
- $340,0004 bd3 ba3.1k sqft7018 Pearl Terrace Ln, Rosenberg, TX 77469For Sale
 MLS ID #73664985, Nicole Freer, Corcoran Genesis. HAR
 - $349,5004 bd2 ba2.2k sqft519 Yellow Bullhead Ct, Rosenberg, TX 77469For Sale
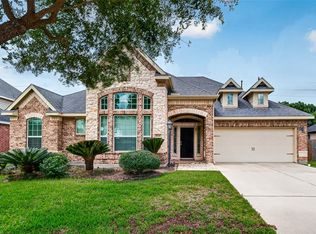
 MLS ID #57372523, Thomas Johnson, RE/MAX GO. HAR
 - $385,0003 bd3 ba2.5k sqft9119 Turnbull Ln, Rosenberg, TX 77469For Sale
 MLS ID #51939242, Wanda Mauricio, eXp Realty LLC. HAR
 - $399,9004 bd4 ba3.1k sqft9314 Atwood Ridge Ln, Rosenberg, TX 77469For Sale
 MLS ID #44948058, Claire Liang, Houston Elite Properties LLC. HAR
 - $315,0003 bd2 ba1.7k sqft2327 Cherrington Woods Ln, Rosenberg, TX 77469For SaleMLS ID #11080998, Ngoc Cindie Huynh, The Vincere Group LLC. HAR
- $309,9004 bd2 ba2k sqft2414 Willow Falls Ln, Rosenberg, TX 77469For SaleMLS ID #65932809, Karen Kaman, The Chan-nels Realty. HAR
- $320,0003 bd2 ba2.1k sqft9110 Cavalier Ln, Rosenberg, TX 77469For SaleMLS ID #42686989, Rebecca Robinson, Hometown America Incorporated. HAR
- $389,9904 bd2 ba2k sqft2207 Carrol Creek Dr, Rosenberg, TX 77469For SaleMLS ID #81077749, Osman Zafar, LoKation Real Estate LLC. HAR
- $435,0003 bd4 ba2.8k sqft7935 Lake Commons Dr, Rosenberg, TX 77469For SaleMLS ID #69359121, Tamara Mohl, Nan & Company Properties - Corporate Office (Heights). HAR
- $450,0004 bd4 ba2.9k sqft9422 Harmony Lake Ln, Rosenberg, TX 77469For SaleMLS ID #89550244, Holly Yu, Texas Signature Realty. HAR
- $400,0004 bd3 ba2.5k sqft2919 River Flower Ln, Richmond, TX 77406For SaleMLS ID #90180349, Helena Hattan, Keller Williams Realty. HAR
- $385,0004 bd2 ba2.2k sqft13719 Saxony Dr, Sugar Land, TX 77498For SaleMLS ID #61913595, Phuong Ho, 5th Stream Realty. HAR
- $339,5005 bd3 ba2.5k sqft4806 Lake Daniel Ct, Richmond, TX 77407For SaleMLS ID #23408958, Karen Mullins, Orchard Brokerage. HAR
- $350,0004 bd3 ba2.3k sqft8026 Caden Mills Ln, Richmond, TX 77407For SaleMLS ID #98453743, Isaigha McNeil, Corcoran Prestige Realty. HAR
- $464,9504 bd4 ba2.9k sqft226 Auburn Shores Ct, Rosenberg, TX 77469For SaleMLS ID #71763876, Pinky Pirani, Keller Williams Realty Southwest. HAR
- $355,0004 bd2 ba2.3k sqft7014 Spruce View Ct, Richmond, TX 77407For SaleMLS ID #68328112, Roya Arfa, Beth Wolff Realtors. HAR
- $348,5003 bd2 ba2k sqft5803 Matilda Bay Cir, Richmond, TX 77407For SaleMLS ID #43019401, Michele Montgomery, Keller Williams Preferred. HAR
- $389,0004 bd3 ba2.6k sqft5646 Pleasant Falls Dr, Richmond, TX 77407For SaleMLS ID #34481263, Jijimon John, MIH REALTY, LLC. HAR
- $385,0003 bd3 ba2.4k sqft3503 Singing Flower Ln, Richmond, TX 77406For SaleMLS ID #13778138, Cameron Foster, Nexus One Properties. HAR
- $345,0003 bd2 ba2.1k sqft17315 Aldenwilds Ln, Richmond, TX 77407For SaleMLS ID #84845125, Neidin Allen, CENTURY 21 Western Realty, Inc. HAR
