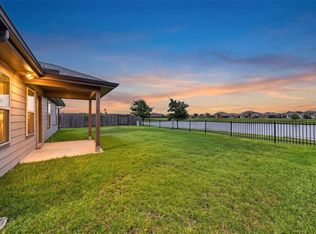
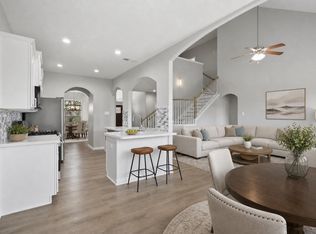
OPEN-CONCEPT LENNAR HOME with a highly functional layout featuring 4 BEDROOMS, GAMEROOM, and a FIRST FLOOR PRIMARY SUITE. Spacious family room with GASLOG FIREPLACE flows seamlessly into the kitchen with GRANITE COUNTERTOPS, BREAKFAST BAR, CENTER ISLAND, UNDER-CABINET LIGHTING, and WALK-IN PANTRY. Formal dining room plus breakfast area offer multiple entertaining spaces. OVERSIZED PRIMARY SUITE with DOUBLE SINKS, SOAKING TUB, SEPARATE SHOWER, and WALK-IN CLOSET. COVERED BACK PATIO overlooking a LARGE BACKYARD with plenty of room to enjoy. PRIVATE DRIVEWAY and attached two-car garage. ENERGY-EFFICIENT features include HIGH-EFFICIENCY HVAC, ATTIC FAN, and programmable thermostat. Community amenities include POOL, BASKETBALL COURTS, PONDS, TRAILS, and green spaces. Conveniently located with easy access to shopping, dining, and major commuter routes.
For sale
Price cut: $25K (8/2)
$350,000
8026 Caden Mills Ln, Richmond, TX 77407
4beds
2,394sqft
:
Get pre-qualified$2,608/mo
Single Family Residence
Built in 2014
7,840 Square Feet Lot
$340,800 Zestimate®
$146/sqft
$88/mo HOA
What's special
Gaslog fireplaceLarge backyardAttached two-car garageFormal dining roomSpacious family roomGranite countertopsOpen-concept lennar home
- 52 days |
- 394 |
- 38 |
Zillow last checked:
Listing updated:
Listed by:
Isaigha McNeil TREC #0792614 713-364-4003,
Corcoran Prestige Realty,
Phoebe Wright-Cohen TREC #0781857 346-462-1944,
Corcoran Prestige Realty
Source: HAR,MLS#: 98453743
Facts & features
Interior
Bedrooms & bathrooms
- Bedrooms: 4
- Bathrooms: 3
- Full bathrooms: 2
- 1/2 bathrooms: 1
Rooms
- Room types: Utility Room
Primary bedroom
- Level: First
- Area: 238
- Dimensions: 17X14
Bedroom
- Level: Second
- Area: 110
- Dimensions: 11X10
Bedroom
- Level: Second
- Area: 150
- Dimensions: 15X10
Bedroom
- Level: Second
- Area: 150
- Dimensions: 15X10
Other
- Level: First
- Area: 52
- Dimensions: 4X13
Other
- Level: First
- Area: 14
- Dimensions: 7X2
Breakfast
- Level: First
- Area: 90
- Dimensions: 10X9
Dining room
- Level: First
- Area: 130
- Dimensions: 10X13
Game room
- Level: Second
- Area: 247
- Dimensions: 19X13
Kitchen
- Level: First
- Area: 110
- Dimensions: 10X11
Primary bath
- Level: First
- Area: 99
- Dimensions: 11X9
Utility room
- Level: First
- Area: 36
- Dimensions: 6X6
Heating
- Natural Gas
Cooling
- Attic Fan, Ceiling Fan(s), Electric
Appliances
- Included: Disposal, Dryer, Refrigerator, Washer, Convection Oven, Oven, Microwave, Gas Cooktop, Gas Range, Dishwasher
- Laundry: Electric Dryer Hookup, Gas Dryer Hookup, Washer Hookup
Features
- Formal Entry/Foyer, Prewired for Alarm System, 3 Bedrooms Up, En-Suite Bath, Primary Bed - 1st Floor, Walk-In Closet(s)
- Flooring: Carpet, Tile
- Windows: Window Coverings
- Number of fireplaces: 1
- Fireplace features: Gas, Gas Log
Interior area
- Total structure area: 2,394
- Total interior livable area: 2,394 sqft
Video & virtual tour
Property
Parking
- Total spaces: 2
- Parking features: Attached, Garage Door Opener, Double-Wide Driveway
- Attached garage spaces: 2
Features
- Stories: 2
- Patio & porch: Covered, Patio/Deck, Porch
- Fencing: Back Yard
Lot
- Size: 7,840 Square Feet
- Features: Back Yard, Subdivided, 0 Up To 1/4 Acre
Details
- Parcel number: 3528140020140907
Construction
Type & style
- Home type: SingleFamily
- Architectural style: Traditional
- Property subtype: Single Family Residence
Materials
- Brick, Cement Siding
- Foundation: Slab
- Roof: Composition
Condition
- New construction: No
- Year built: 2014
Details
- Builder name: Lennar
Utilities & green energy
- Water: Water District
Green energy
- Energy efficient items: Thermostat, HVAC, HVAC>13 SEER
Community & HOA
Community
- Security: Prewired for Alarm System
- Subdivision: Grand Mission Estates Sec 14
HOA
- Has HOA: Yes
- Amenities included: Basketball Court, Pond, Pool, Trail(s)
- HOA fee: $1,050 annually
Location
- Region: Richmond
Financial & listing details
- Price per square foot: $146/sqft
- Tax assessed value: $374,525
- Annual tax amount: $8,760
- Date on market: 6/18/2026
- Listing terms: Cash,Conventional,FHA,Investor,VA Loan
- Exclusions: Na
- Ownership: Full Ownership
- Road surface type: Concrete
Estimated market value
$340,800
$324,000 - $358,000
$2,502/mo
Price history
| Date | Event | Price |
|---|---|---|
| 8/2/2026 | Price change | $350,000-6.7%$146/sqft |
Source:  HAR #98453743 Report a problem HAR #98453743 Report a problem | ||
| 7/30/2026 | Listed for rent | $2,600+10.6%$1/sqft |
Source:  HAR #62566265 Report a problem HAR #62566265 Report a problem | ||
| 7/13/2026 | Price change | $374,999-2.6%$157/sqft |
Source: HAR #98453743 Report a problem | ||
| 6/27/2026 | Price change | $385,000-3.7%$161/sqft |
Source: HAR #98453743 Report a problem | ||
| 6/18/2026 | Listed for sale | $399,999+19.4%$167/sqft |
Source: HAR #98453743 Report a problem | ||
| 10/24/2025 | Listing removed | $2,350$1/sqft |
Source: HAR #11255657 Report a problem | ||
| 9/28/2025 | Listed for rent | $2,350-6%$1/sqft |
Source: HAR #11255657 Report a problem | ||
| 5/30/2025 | Listing removed | $2,500$1/sqft |
Source: HAR #78639169 Report a problem | ||
| 5/6/2025 | Price change | $2,500-7.4%$1/sqft |
Source: HAR #78639169 Report a problem | ||
| 5/1/2025 | Listed for rent | $2,700$1/sqft |
Source: HAR #78639169 Report a problem | ||
| 1/12/2022 | Sold | -- |
Source: eXp Realty #70827404 Report a problem | ||
| 12/6/2021 | Pending sale | $335,000$140/sqft |
Source: HAR #10289026 Report a problem | ||
| 12/2/2021 | Listed for sale | $335,000+34%$140/sqft |
Source: HAR #10289026 Report a problem | ||
| 6/1/2016 | Sold | -- |
Source: Agent Provided Report a problem | ||
| 4/27/2016 | Pending sale | $249,990$104/sqft |
Source: RE/MAX Grand #62032010 Report a problem | ||
| 4/8/2016 | Listed for sale | $249,990$104/sqft |
Source: RE/MAX Grand #62032010 Report a problem | ||
Public tax history
| Year | Property taxes | Tax assessment |
|---|---|---|
| 2025 | $4,163 -4.7% | $374,525 +0% |
| 2024 | $4,366 +1% | $374,484 +2.4% |
| 2023 | $4,321 -12.2% | $365,570 +10.2% |
| 2022 | $4,921 +24.6% | $331,740 +33.6% |
| 2021 | $3,948 -14.4% | $248,300 -0.2% |
| 2020 | $4,613 +14.9% | $248,870 +3.3% |
| 2019 | $4,016 +1.4% | $241,020 +2.8% |
| 2018 | $3,961 -41.6% | $234,430 +0.9% |
| 2017 | $6,780 | $232,300 +0.2% |
| 2016 | $6,780 +255.9% | $231,940 +132% |
| 2015 | $1,905 | $99,970 |
Find assessor info on the county website
Monthly payment
Est. payment
Payment breakdown
Explore the cost of this home by adjusting the details. Changes won't be saved.Climate risks
Neighborhood: Grand Mission
Nearby schools
GreatSchools rating
- 6/10Juan Seguin Elementary SchoolGrades: PK-5Distance: 1.5 mi
- 8/10David Crockett Middle SchoolGrades: 6-8Distance: 0.7 mi
- 3/10George Bush High SchoolGrades: 9-12Distance: 3.5 mi
Schools provided by the listing agent
- Elementary: Seguin Elementary (Fort Bend)
- Middle: Crockett Middle School (Fort Bend)
- High: Bush High School
Source: HAR. This data may not be complete. We recommend contacting the local school district to confirm school assignments for this home.
- $334,4003 bd2 ba2k sqft8030 Caden Mills Ln, Richmond, TX 77407Off Market

- $355,2004 bd2 ba2.1k sqft8022 Caden Mills Ln, Richmond, TX 77407Off Market
- $482,4005 bd3 ba2.8k sqft8011 Grove Sky Ct, Richmond, TX 77407Off Market
- $389,5004 bd4 ba2.4k sqft8014 Caden Mills Ln, Richmond, TX 77407Off Market
- $--4 bd4 ba2.4k sqft8034 Caden Mills Ln, Richmond, TX 77407Sold
- $353,3004 bd2 ba2.1k sqft8007 Grove Sky Ct, Richmond, TX 77407Off Market
- $--4 bd3 ba2.8k sqft20518 Noble Ranch Ct, Richmond, TX 77407Sold
- $127,930-- bd-- ba-- sqft20518 Noble Ranch Ct, Richmond, TX 77407Off Market
A local agent can set up tours, give advice and negotiate with sellers.
Similar homes
- $359,9904 bd2 ba2.1k sqft7307 Flintrock Hollow Trl, Richmond, TX 77407For Sale
 MLS ID #56148406, Claire Liang, Houston Elite Properties LLC. HAR
 - $360,0004 bd3 ba2.4k sqft22023 Castle Hawk Trl, Richmond, TX 77407For Sale
 MLS ID #97684472, Gayla Gayden, Realm Real Estate Professionals - Katy. HAR
 - $348,5003 bd2 ba2k sqft5803 Matilda Bay Cir, Richmond, TX 77407For Sale
 MLS ID #43019401, Michele Montgomery, Keller Williams Preferred. HAR
 - $364,9904 bd2 ba1.8k sqft20515 Laila Manor Ln, Richmond, TX 77407For Sale
 MLS ID #36607945, Jamie Kastens, Keller Williams Realty Southwest. HAR
 - $349,9004 bd3 ba2.6k sqft17806 Royal Breccia Ln, Richmond, TX 77407For SaleMLS ID #46672047, Evan Compean, Compean Group. HAR
- $365,0004 bd3 ba2.2k sqft7503 Highland Chase Dr, Richmond, TX 77407For SaleMLS ID #92535953, Michael Silva, Happen Houston. HAR
- $395,0004 bd3 ba2.6k sqft5646 Pleasant Falls Dr, Richmond, TX 77407For SaleMLS ID #34481263, Jijimon John, MIH REALTY, LLC. HAR
- $339,9904 bd2 ba1.7k sqft7435 Teton Creek Trce, Richmond, TX 77407For SaleMLS ID #41395461, Trinh Le, Texas Signature Realty. HAR
- $335,0003 bd2 ba1.7k sqft21622 Teton Rock Trl, Richmond, TX 77407For SaleMLS ID #17062063, Kunal Seth, eXp Realty, LLC. HAR
- $450,0004 bd3 ba2.4k sqft10031 Esslemont Ct, Richmond, TX 77407For SaleMLS ID #24692948, Sandra Anaya, Ladiya Real Estate LLC. HAR
- $400,0004 bd4 ba2.5k sqft7815 Virginia Dr, Richmond, TX 77406For SaleMLS ID #18296533, Thao Nguyen, eXp Realty LLC. HAR
- $349,9904 bd3 ba2.2k sqft2935 Orchid Ranch Dr, Katy, TX 77494For SaleMLS ID #19264819, Claire Liang, Houston Elite Properties LLC. HAR
- $369,0004 bd2 ba2.2k sqft3215 Young Pine St, Katy, TX 77493For SaleMLS ID #18390545, Kendra Larson, eXp Realty LLC. HAR
- $495,0004 bd3 ba2.3k sqft3447 Rich Radish Rd, Richmond, TX 77406For SaleMLS ID #12879348, Kunal Seth, eXp Realty, LLC. HAR
- $429,9004 bd4 ba2.6k sqft24726 Alaiga Glen Dr, Richmond, TX 77406For SaleMLS ID #35463211, Johanna Cordova Esparza, Keller Williams Memorial. HAR
- $378,5004 bd3 ba2.9k sqft2811 Misty River Ln, Richmond, TX 77406For SaleMLS ID #20153089, Timothy Torlincasi, The Right Choice Realty. HAR
- $365,0004 bd2 ba2.1k sqft22531 Mary Rogers Trl, Richmond, TX 77469For SaleMLS ID #10078321, Pinky Pirani, Keller Williams Realty Southwest. HAR
- $429,9004 bd3 ba2.5k sqft25322 Alverstone Dr, Katy, TX 77494For SaleMLS ID #45900518, Andry Paz, PRG, Realtors. HAR
- $449,9005 bd4 ba2.7k sqft17031 Ardkinglas Dr, Richmond, TX 77407For SaleMLS ID #70077829, Sarah Sawal, Keller Williams Memorial. HAR
- $415,0004 bd3 ba2.4k sqft3635 Cottage Manor Ln, Katy, TX 77494For SaleMLS ID #61126531, Lauren Miller, GableWay Realty. HAR
