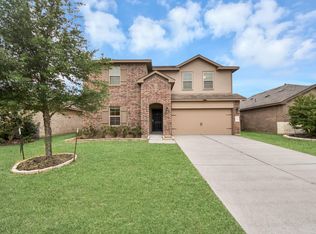
LOW TAX RATE and zoned to Fort Bend ISD. The Mission Trace neighborhood has a community area and pool, which is just 1 block away. This 4 bedroom home has 2.5 bathrooms and has been recently painted and has recent flooring plus landscaping care. Primary bedroom is located on the 1st floor, which is large enough for a sitting area! There are 3 additional bedrooms, plus a full bathroom and a large game room are upstairs. Kitchen has granite countertops, stainless steel appliances, and an open concept that oversees the living room. Easy access to the Grand Parkway, Westpark Toll Rd, and Highway 6.
For sale
$349,900
17806 Royal Breccia Ln, Richmond, TX 77407
4beds
2,638sqft
Single Family Residence
Built in 2014
6,220 Square Feet Lot
$335,200 Zestimate®
$133/sqft
$63/mo HOA
What's special
- 40 days |
- 224 |
- 23 |
Likely to sell faster than
Zillow last checked:
Listing updated:
Listed by:
Evan Compean TREC #0617930 832-777-3904,
Compean Group
Source: HAR,MLS#: 46672047
Facts & features
Interior
Bedrooms & bathrooms
- Bedrooms: 4
- Bathrooms: 3
- Full bathrooms: 2
- 1/2 bathrooms: 1
Primary bedroom
- Level: First
- Dimensions: verify
Bedroom
- Level: Second
- Dimensions: verify
Bedroom
- Level: Second
- Dimensions: verify
Bedroom
- Level: Second
- Dimensions: verify
Heating
- Natural Gas
Cooling
- Ceiling Fan(s), Electric
Appliances
- Included: Disposal, Electric Oven, Microwave, Gas Range, Dishwasher
- Laundry: Electric Dryer Hookup
Features
- Primary Bed - 1st Floor
- Flooring: Carpet, Laminate, Tile
Interior area
- Total structure area: 2,638
- Total interior livable area: 2,638 sqft
Property
Parking
- Total spaces: 2
- Parking features: Attached
- Attached garage spaces: 2
Features
- Stories: 2
Lot
- Size: 6,220 Square Feet
- Features: Subdivided, 0 Up To 1/4 Acre
Details
- Parcel number: 5048020030010907
Construction
Type & style
- Home type: SingleFamily
- Architectural style: Traditional
- Property subtype: Single Family Residence
Materials
- Brick, Cement Siding
- Foundation: Slab
- Roof: Composition
Condition
- New construction: No
- Year built: 2014
Utilities & green energy
- Water: Water District
Community & HOA
Community
- Subdivision: Mission Trace Sec 2
HOA
- Has HOA: Yes
- HOA fee: $750 annually
Location
- Region: Richmond
Financial & listing details
- Price per square foot: $133/sqft
- Tax assessed value: $367,185
- Annual tax amount: $7,303
- Date on market: 7/10/2026
- Listing terms: Cash,Conventional,FHA,VA Loan
Estimated market value
$335,200
$318,000 - $352,000
$2,589/mo
Price history
| Date | Event | Price |
|---|---|---|
| 7/10/2026 | Listed for sale | $349,900-4.1%$133/sqft |
Source:  HAR #46672047 Report a problem HAR #46672047 Report a problem | ||
| 6/7/2026 | Listing removed | $365,000$138/sqft |
Source: HAR #27916109 Report a problem | ||
| 4/3/2026 | Listed for sale | $365,000-2.7%$138/sqft |
Source: HAR #27916109 Report a problem | ||
| 3/26/2026 | Listing removed | $375,000$142/sqft |
Source: HAR #57802892 Report a problem | ||
| 11/13/2025 | Price change | $375,000-6.2%$142/sqft |
Source: HAR #57802892 Report a problem | ||
| 10/24/2025 | Listed for sale | $399,900+35.6%$152/sqft |
Source: HAR #57802892 Report a problem | ||
| 7/26/2021 | Listing removed | -- |
Source: HAR #71272624 Report a problem | ||
| 7/11/2021 | Pending sale | $295,000$112/sqft |
Source: HAR #71272624 Report a problem | ||
| 7/11/2021 | Listed for sale | $295,000+18%$112/sqft |
Source: HAR #71272624 Report a problem | ||
| 1/1/2019 | Listing removed | $249,999$95/sqft |
Source: Champions Real Estate Group #75546753 Report a problem | ||
| 11/24/2018 | Listing removed | $2,000$1/sqft |
Source: Champions Real Estate Group #26501598 Report a problem | ||
| 11/21/2018 | Listed for rent | $2,000$1/sqft |
Source: Champions Real Estate Group #26501598 Report a problem | ||
| 9/23/2018 | Listed for sale | $249,999$95/sqft |
Source: Champions Real Estate Group #75546753 Report a problem | ||
| 9/23/2018 | Listing removed | $2,000$1/sqft |
Source: Champions Real Estate Group #61575727 Report a problem | ||
| 9/6/2018 | Price change | $2,000-4.8%$1/sqft |
Source: Champions Real Estate Group #61575727 Report a problem | ||
| 8/21/2018 | Listed for rent | $2,100$1/sqft |
Source: Champions Real Estate Group #61575727 Report a problem | ||
Public tax history
| Year | Property taxes | Tax assessment |
|---|---|---|
| 2025 | $5,797 -0.9% | $367,185 -5.3% |
| 2024 | $5,849 +8.1% | $387,627 +8.4% |
| 2023 | $5,413 +5.1% | $357,444 +16.4% |
| 2022 | $5,151 +22.8% | $307,160 +29.1% |
| 2021 | $4,194 -2.2% | $237,910 -0.6% |
| 2020 | $4,290 +3.5% | $239,230 +5.6% |
| 2019 | $4,145 +2.6% | $226,510 +4.4% |
| 2018 | $4,041 -33.5% | $216,910 +1.2% |
| 2017 | $6,075 | $214,360 -3.6% |
| 2016 | $6,075 +134.5% | $222,280 +62.8% |
| 2015 | $2,591 | $136,560 |
Find assessor info on the county website
Monthly payment
Est. payment
Payment breakdown
Explore the cost of this home by adjusting the details. Changes won't be saved.Climate risks
Neighborhood: Mission Sierra
Nearby schools
GreatSchools rating
- 7/10James Patterson Elementary SchoolGrades: PK-5Distance: 1.1 mi
- 8/10David Crockett Middle SchoolGrades: 6-8Distance: 2.1 mi
- 7/10William B Travis High SchoolGrades: 9-12Distance: 2.2 mi
Schools provided by the listing agent
- Elementary: Patterson Elementary School (Fort Bend)
- Middle: Crockett Middle School (Fort Bend)
- High: Travis High School (Fort Bend)
Source: HAR. This data may not be complete. We recommend contacting the local school district to confirm school assignments for this home.
- $270,2003 bd2 ba1.4k sqft17810 Royal Breccia Ln, Richmond, TX 77407Off Market
- $302,2003 bd2 ba1.7k sqft17802 Royal Breccia Ln, Richmond, TX 77407Off Market
- $322,6004 bd2 ba2k sqft9206 Ranch Ridge Ln, Richmond, TX 77407Off Market
- $337,0003 bd2 ba2.2k sqft17814 Royal Breccia Ln, Richmond, TX 77407Off Market
- $311,9004 bd2 ba2.2k sqft9222 Ranch Ridge Ln, Richmond, TX 77407Off Market
- $--5 bd3 ba2.6k sqft9202 Ranch Ridge Ln, Richmond, TX 77407Sold
- $113,650-- bd-- ba-- sqft9202 Ranch Ridge Ln, Richmond, TX 77407Off Market
- $385,5006 bd3 ba3k sqft17818 Royal Breccia Ln, Richmond, TX 77407Off Market
A local agent can set up tours, give advice and negotiate with sellers.
Similar homes
- $350,0004 bd3 ba2.3k sqft8026 Caden Mills Ln, Richmond, TX 77407For Sale
 MLS ID #98453743, Isaigha McNeil, Corcoran Prestige Realty. HAR
 - $299,9003 bd2 ba2.1k sqft17014 Morning Dusk Dr, Richmond, TX 77407For Sale
 MLS ID #96796385, Thao Nguyen, eXp Realty LLC. HAR
 - $450,0004 bd3 ba2.4k sqft10031 Esslemont Ct, Richmond, TX 77407For Sale
 MLS ID #24692948, Sandra Anaya, Ladiya Real Estate LLC. HAR
 - $389,0004 bd3 ba2.6k sqft5646 Pleasant Falls Dr, Richmond, TX 77407For Sale
 MLS ID #34481263, Jijimon John, MIH REALTY, LLC. HAR
 - $344,7004 bd2 ba2.4k sqft16119 Mission Glen Dr, Houston, TX 77083For SaleMLS ID #91478312, Nicole Nguyen, THE REALTORS NETWORK. HAR
- $520,0004 bd3 ba2.3k sqft18302 Rowand Path, Richmond, TX 77407For SaleMLS ID #65297112, Andrew Codia, Ameri Choice Realty, LLC. HAR
- $469,5004 bd3 ba2.5k sqft3726 Windmill Links Dr, Richmond, TX 77407For SaleMLS ID #26580953, Shayan Gagan, Pointe Real Estate. HAR
- $344,9004 bd3 ba1.9k sqft26003 Amber Pearl Dr, Richmond, TX 77406For SaleMLS ID #32392267, Haley Nawas, Compass RE Texas, LLC - West Houston. HAR
- $350,0004 bd3 ba2.7k sqft5602 Downie Draw Ranch Trl, Katy, TX 77493For SaleMLS ID #88330751, Melanie Miller, Redfin Corporation. HAR
- $415,0004 bd4 ba2.8k sqft24903 Providence Heights Way, Richmond, TX 77406For SaleMLS ID #49333809, Hany Elqutub, HomeSmart. HAR
- $349,5004 bd2 ba2.2k sqft519 Yellow Bullhead Ct, Rosenberg, TX 77469For SaleMLS ID #57372523, Thomas Johnson, RE/MAX GO. HAR
- $325,0003 bd3 ba2k sqft31406 Black Forest Xing, Fulshear, TX 77441For SaleMLS ID #19046739, Karen Davis, KLD Premier Realty. HAR
- $354,9003 bd3 ba2.5k sqft8911 Henrico Ln, Rosenberg, TX 77469For SaleMLS ID #16435116, Dana Gray, Keller Williams Realty Metropolitan. HAR
- $309,9003 bd3 ba2.3k sqft21403 Somerset Park Ln, Katy, TX 77450For SaleMLS ID #67156172, Lynette Thomas, Entera Realty LLC. HAR
- $355,0003 bd3 ba2.1k sqft28130 Canyon Wren Dr, Katy, TX 77494For SaleMLS ID #16399872, Shawna McBride, eXp Realty LLC. HAR
- $345,0004 bd3 ba2.3k sqft23010 Tindarey Falls Ln, Katy, TX 77493For SaleMLS ID #31990637, Veronica Reyes, Better Homes and Gardens Real Estate Gary Greene - Katy. HAR
- $314,9005 bd3 ba2.9k sqft4830 Highland Springs Dr, Richmond, TX 77469For SaleMLS ID #91275862, Owais Gopalani, ROG Realty LLC. HAR
- $335,0003 bd3 ba1.8k sqft18430 Windy Knoll Way, Houston, TX 77084For SaleMLS ID #27218288, Linh Luong, Core Properties. HAR
- $369,0004 bd3 ba2.9k sqft20755 Beeston Glade Ln, Katy, TX 77449For SaleMLS ID #345955, Jaime McLaughlin, CB&A, Realtors. HAR
- $329,0004 bd3 ba2.2k sqft8122 Heartbrook Field Ln, Cypress, TX 77433For SaleMLS ID #27278776, Velvet Harris, Better Homes and Gardens Real Estate Gary Greene - Cypress. HAR
