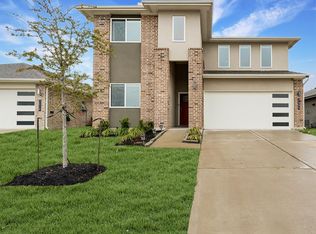
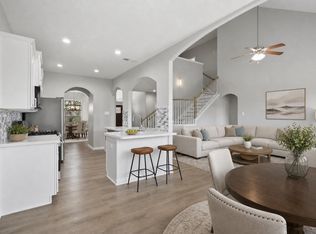
LOW TAX!! Beautiful 2-story home offering 4 bedrooms, 3.5 baths, a private home office, and game room. Step inside to a bright study on the left. The kitchen flows seamlessly into the breakfast and living areas, featuring dark cabinetry, granite countertops, stainless steel appliances, center island with breakfast bar, and walk-in pantry. Spacious living room with a cozy fireplace and backyard views. The first-floor primary suite provides a relaxing retreat with dual vanities, soaking tub, separate shower, and walk-in closet. Upstairs features a large game room, perfect for family gatherings. Three upstair secondary bedrooms, and well-sized baths for family or guests . Enjoy a spacious backyard featuring a covered patio and a custom volleyball court, great for sports, gatherings, and outdoor activities. Zoned to Lamar Consolidated ISD. Conveniently located near Grand Parkway (99), Westpark Tollway, and FM 1093 with easy access to H-E-B, Target, dining, and everyday conveniences.
For sale
Price cut: $15K (7/22)
$400,000
7815 Virginia Dr, Richmond, TX 77406
4beds
2,589sqft
:
Get pre-qualified$2,960/mo
Single Family Residence
Built in 2022
6,912 Square Feet Lot
$389,900 Zestimate®
$154/sqft
$81/mo HOA
What's special
- 78 days |
- 525 |
- 40 |
Zillow last checked:
Listing updated:
Listed by:
Thao Nguyen TREC #0697470 346-226-6699,
eXp Realty LLC,
Dung Sherrill TREC #0804124 346-355-7788,
eXp Realty LLC
Source: HAR,MLS#: 18296533
Facts & features
Interior
Bedrooms & bathrooms
- Bedrooms: 4
- Bathrooms: 4
- Full bathrooms: 3
- 1/2 bathrooms: 1
Rooms
- Room types: Family Room
Primary bedroom
- Level: First
- Area: 252
- Dimensions: 18 x 14
Bedroom
- Level: Second
- Area: 132
- Dimensions: 12 x 11
Bedroom
- Level: Second
- Area: 121
- Dimensions: 11 x 11
Bedroom
- Level: Second
- Area: 143
- Dimensions: 13 x 11
Other
- Level: First
- Area: 110
- Dimensions: 10 x11
Dining room
- Level: First
- Area: 120
- Dimensions: 12 x 10
Game room
- Level: Second
- Area: 150
- Dimensions: 15 x 10
Living room
- Level: First
- Area: 256
- Dimensions: 16 x 16
Heating
- Electric
Cooling
- Attic Fan, Electric
Appliances
- Included: ENERGY STAR Qualified Appliances, Water Heater, Disposal, Electric Oven, Microwave, Free-Standing Range, Gas Range, Dishwasher
- Laundry: Electric Dryer Hookup, Washer Hookup
Features
- Primary Bed - 1st Floor
- Flooring: Carpet, Tile, Vinyl
- Windows: Insulated/Low-E windows
Interior area
- Total structure area: 2,589
- Total interior livable area: 2,589 sqft
Property
Parking
- Total spaces: 2
- Parking features: Attached
- Attached garage spaces: 2
Features
- Stories: 2
Lot
- Size: 6,912 Square Feet
- Features: Subdivided, 0 Up To 1/4 Acre
Details
- Parcel number: 1506010010160901
Construction
Type & style
- Home type: SingleFamily
- Architectural style: Traditional
- Property subtype: Single Family Residence
Materials
- Spray Foam Insulation, Brick, Cement Siding, Stone
- Foundation: Slab
- Roof: Composition
Condition
- New construction: No
- Year built: 2022
Details
- Builder name: Meritage Homes
Utilities & green energy
- Sewer: Public Sewer
- Water: Water District
Green energy
- Energy efficient items: Thermostat, Lighting, HVAC>13 SEER
Community & HOA
Community
- Subdivision: Bellfort Farms Sec 1
HOA
- Has HOA: Yes
- HOA fee: $971 annually
Location
- Region: Richmond
Financial & listing details
- Price per square foot: $154/sqft
- Tax assessed value: $415,538
- Annual tax amount: $4,563
- Date on market: 5/13/2026
- Listing terms: Cash,Conventional,FHA,VA Loan
Estimated market value
$389,900
$370,000 - $409,000
$3,053/mo
Price history
| Date | Event | Price |
|---|---|---|
| 7/22/2026 | Price change | $400,000-3.6%$154/sqft |
Source:  HAR #18296533 Report a problem HAR #18296533 Report a problem | ||
| 7/7/2026 | Price change | $415,000-2.4%$160/sqft |
Source: HAR #18296533 Report a problem | ||
| 5/15/2026 | Listed for sale | $425,000+0.3%$164/sqft |
Source: HAR #18296533 Report a problem | ||
| 4/8/2023 | Listing removed | -- |
Source:  Meritage Homes Report a problem Meritage Homes Report a problem | ||
| 3/15/2023 | Pending sale | $423,820$164/sqft |
Source: HAR #60696434 Report a problem | ||
| 3/2/2023 | Price change | $423,820-1.1%$164/sqft |
Source: HAR #60696434 Report a problem | ||
| 1/2/2023 | Pending sale | $428,745$166/sqft |
Source: HAR #60696434 Report a problem | ||
| 12/7/2022 | Price change | $428,745-0.7%$166/sqft |
Source: HAR #60696434 Report a problem | ||
| 12/2/2022 | Price change | $431,740+1.4%$167/sqft |
Source: HAR #60696434 Report a problem | ||
| 11/18/2022 | Price change | $425,750+0.7%$164/sqft |
Source: HAR #60696434 Report a problem | ||
| 11/16/2022 | Price change | $422,750+0%$163/sqft |
Source: HAR #60696434 Report a problem | ||
| 11/8/2022 | Price change | $422,650-0.7%$163/sqft |
Source: HAR #60696434 Report a problem | ||
| 11/3/2022 | Price change | $425,650-0.9%$164/sqft |
Source: HAR #60696434 Report a problem | ||
| 9/29/2022 | Price change | $429,650-2.3%$166/sqft |
Source: Meritage Homes Report a problem | ||
| 9/3/2022 | Listed for sale | $439,725$170/sqft |
Source: Meritage Homes Report a problem | ||
Public tax history
| Year | Property taxes | Tax assessment |
|---|---|---|
| 2025 | $4,563 -32.1% | $415,538 -3% |
| 2024 | $6,723 +67.3% | $428,542 +69.3% |
| 2023 | $4,020 | $253,124 |
Find assessor info on the county website
Monthly payment
Est. payment
Payment breakdown
Explore the cost of this home by adjusting the details. Changes won't be saved.Climate risks
Neighborhood: 77406
Nearby schools
GreatSchools rating
- 10/10Judge James C Adolphus Elementary SchoolGrades: PK-5Distance: 0.2 mi
- 9/10Briscoe Junior High SchoolGrades: 6-8Distance: 4.2 mi
- 8/10Foster High SchoolGrades: 9-12Distance: 4.2 mi
Schools provided by the listing agent
- Elementary: Adolphus Elementary School
- Middle: Briscoe Junior High School
- High: Foster High School
Source: HAR. This data may not be complete. We recommend contacting the local school district to confirm school assignments for this home.
- $443,8005 bd2 ba2.9k sqft7819 Virginia Dr, Richmond, TX 77406Off Market
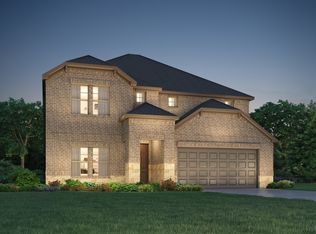
- $435,9004 bd2 ba2.6k sqft21411 Iron Oak Ln, Richmond, TX 77406Off Market

- $446,0004 bd3 ba2k sqft21407 Iron Oak Ln, Richmond, TX 77406Off Market

- $377,0004 bd2 ba2k sqft7823 Virginia Dr, Richmond, TX 77406Off Market
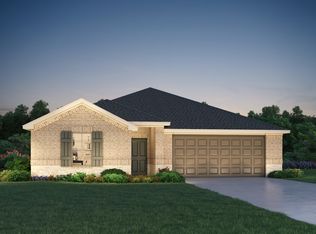
- $484,9004 bd2 ba3.1k sqft21503 Iron Oak Ln, Richmond, TX 77406Off Market
- $401,9004 bd2 ba2.4k sqft21502 Carbone Ln, Richmond, TX 77406Off Market
- $400,4004 bd2 ba3k sqft21427 Beverly Chase Dr, Richmond, TX 77406Off Market
- $389,3003 bd2 ba2k sqft21423 Beverly Chase Dr, Richmond, TX 77406Off Market
A local agent can set up tours, give advice and negotiate with sellers.
Similar homes
- $374,9994 bd3 ba2.2k sqft7506 Victoria Brook Trce, Richmond, TX 77407For Sale
 MLS ID #34201656, Natalia Chergan, Compass RE Texas, LLC - Houston. HAR
 - $374,9994 bd3 ba2.3k sqft8026 Caden Mills Ln, Richmond, TX 77407For Sale
 MLS ID #98453743, Isaigha McNeil, Corcoran Prestige Realty. HAR
 - $364,0004 bd3 ba2.4k sqft22023 Castle Hawk Trl, Richmond, TX 77407For Sale
 MLS ID #97684472, Gayla Gayden, Realm Real Estate Professionals - Katy. HAR
 - $494,9903 bd3 ba2.3k sqft11906 Peonia Ln, Richmond, TX 77406For Sale
 MLS ID #73486803, Thu Tran, B & W Realty Group LLC. HAR
 - $439,9905 bd3 ba3k sqft20422 Alpine Meadow Pl, Richmond, TX 77407For SaleMLS ID #74277095, Adebayo Adebowale, Integrity Edge Realty, LLC. HAR
- $364,9904 bd2 ba1.8k sqft20515 Laila Manor Ln, Richmond, TX 77407For SaleMLS ID #36607945, Jamie Kastens, Keller Williams Realty Southwest. HAR
- $450,0004 bd3 ba2.4k sqft142 Amaranth Way, Richmond, TX 77406For SaleMLS ID #76212157, Candace Blue, NextHome Luxury Premier. HAR
- $489,9004 bd3 ba3.1k sqft13102 Catalina Grove Ln, Richmond, TX 77407For SaleMLS ID #47069085, Thao Nguyen, eXp Realty LLC. HAR
- $460,0004 bd3 ba2.8k sqft11022 Croftmore Dr, Richmond, TX 77407For SaleMLS ID #95025003, Aadil Murad, Better Homes and Gardens Real Estate Gary Greene - Katy. HAR
- $434,0004 bd3 ba3.4k sqft5227 Meadow Canyon Dr, Sugar Land, TX 77479For SaleMLS ID #77118503, Saad Siddiqui, 5th Stream Realty. HAR
- $335,0003 bd2 ba1.7k sqft21622 Teton Rock Trl, Richmond, TX 77407For SaleMLS ID #17062063, Kunal Seth, eXp Realty, LLC. HAR
- $389,9904 bd4 ba2.5k sqft3715 Meadow Breeze Ln, Rosenberg, TX 77471For SaleMLS ID #54312028, Shawn Shakir, Keller Williams Signature. HAR
- $470,0004 bd3 ba2.8k sqft6123 Barkermist Ln, Katy, TX 77450For SaleMLS ID #79397135, Wai Wing Lung, SKW Realty. HAR
- $319,0003 bd2 ba1.6k sqft11223 Victoria Hollow Trce, Richmond, TX 77406For SaleMLS ID #82117377, Deborah Rivera, Compass RE Texas, LLC - Houston. HAR
- $450,0004 bd4 ba2.8k sqft2302 Blue Jay Ln, Katy, TX 77494For SaleMLS ID #46935143, Carolyn Bauerschlag, Compass RE Texas, LLC - West Houston. HAR
- $397,0004 bd4 ba2.4k sqft6006 Dovetail Cliff Ct, Katy, TX 77493For SaleMLS ID #16399495, Aaron White, eXp Realty LLC. HAR
- $436,5004 bd4 ba2.9k sqft31202 Zacara Ln, Fulshear, TX 77441For SaleMLS ID #11832045, Laura Hughes, Compass RE Texas, LLC - West Houston. HAR
- $374,9004 bd3 ba2.6k sqft22522 Modica Rift Ln, Katy, TX 77449For SaleMLS ID #52846976, Dixie Hightower, Compass RE Texas, LLC - Memorial. HAR
- $449,9004 bd4 ba2.3k sqft10616 Centre Shadows Dr, Houston, TX 77043For SaleMLS ID #9304639, Tuyet Nguyen, T & T Real Estate Company. HAR
- $450,0004 bd3 ba2.1k sqft28911 Laurel Grove Ln, Fulshear, TX 77441For SaleMLS ID #23716817, Jay Bustos, Keller Williams Realty Metropolitan. HAR
