Welcome to this stunning modern single-story home w/4 bedrooms, 3.5 baths, and a thoughtfully designed living space that checks every box! From the moment you walk in, you’ll love the bright, open layout, soaring ceilings, and modern finishes throughout. The oversized quartz island kitchen overlooks the spacious family room and backyard, making it the perfect setup for gatherings and everyday living. Work from home with ease in the dedicated office, host holidays in the formal dining room, and unwind under the extended covered patio overlooking the lush backyard and community green space. The custom curtains, accent walls, smart home features, upgraded lighting, full gutters, sprinkler system, and stylish finishes truly make this home stand out. Located in a peaceful neighborhood with easy access to Hwy 59, excellent schools, nearby shopping, restaurants, and a low tax rate — this one is move-in ready. Schedule your private tour today before someone else calls it home.
For sale
$389,990
3715 Meadow Breeze Ln, Rosenberg, TX 77471
4beds
2,546sqft
Single Family Residence
Built in 2023
7,866 Square Feet Lot
$380,200 Zestimate®
$153/sqft
$63/mo HOA
What's special
Modern finishes throughoutStylish finishesLush backyardDedicated officeExtended covered patioCommunity green spaceFormal dining room
- 138 days
- 76
- 2
Zillow last checked:
Listing updated:
Listed by:
Shawn Shakir TREC #0740424 832-955-6457,
Keller Williams Signature
Source: HAR,MLS#: 54312028
Facts & features
Interior
Bedrooms & bathrooms
- Bedrooms: 4
- Bathrooms: 4
- Full bathrooms: 3
- 1/2 bathrooms: 1
Primary bedroom
- Level: First
- Area: 238
- Dimensions: 14x17
Bedroom
- Level: First
- Area: 121
- Dimensions: 11x11
Bedroom
- Level: First
- Area: 120
- Dimensions: 10x12
Bedroom
- Level: First
- Area: 144
- Dimensions: 12x12
Other
- Level: First
- Area: 117
- Dimensions: 9x13
Dining room
- Level: First
- Area: 120
- Dimensions: 10x12
Family room
- Level: First
- Area: 272
- Dimensions: 16x17
Kitchen
- Level: First
- Area: 110
- Dimensions: 10x11
Heating
- Natural Gas
Cooling
- Ceiling Fan(s), Electric
Appliances
- Included: Disposal, Microwave, Gas Range, Dishwasher
- Laundry: Electric Dryer Hookup, Gas Dryer Hookup, Washer Hookup
Features
- High Ceilings, Prewired for Alarm System, All Bedrooms Down, Walk-In Closet(s)
- Flooring: Carpet, Vinyl
- Windows: Insulated/Low-E windows
Interior area
- Total structure area: 2,546
- Total interior livable area: 2,546 sqft
Video & virtual tour
Property
Parking
- Total spaces: 2
- Parking features: Attached
- Attached garage spaces: 2
Features
- Stories: 1
- Patio & porch: Covered
- Exterior features: Sprinkler System
- Fencing: Back Yard
Lot
- Size: 7,866 Square Feet
- Features: Subdivided, 0 Up To 1/4 Acre
Details
- Parcel number: 6750070030030901
Construction
Type & style
- Home type: SingleFamily
- Architectural style: Contemporary
- Property subtype: Single Family Residence
Materials
- Brick, Cement Siding
- Foundation: Slab
- Roof: Composition
Condition
- New construction: No
- Year built: 2023
Details
- Builder name: Lennar
Utilities & green energy
- Water: Water District
Green energy
- Energy efficient items: Thermostat, HVAC
Community & HOA
Community
- Security: Prewired for Alarm System
- Subdivision: Sendero Sec 7
HOA
- Has HOA: Yes
- Amenities included: Playground
- HOA fee: $756 annually
Location
- Region: Rosenberg
Financial & listing details
- Price per square foot: $153/sqft
- Tax assessed value: $382,489
- Annual tax amount: $10,591
- Date on market: 5/22/2026
- Listing terms: Cash,Conventional,FHA,VA Loan
- Exclusions: Wall Paintings
Estimated market value
$380,200
$361,000 - $399,000
$2,520/mo
Price history
| Date | Event | Price |
|---|---|---|
| 5/22/2026 | Listed for sale | $389,990+8.3%$153/sqft |
Source:  HAR #54312028 Report a problem HAR #54312028 Report a problem | ||
| 11/30/2023 | Sold | -- |
Source: Agent Provided Report a problem | ||
| 10/24/2023 | Pending sale | $360,000$141/sqft |
Source: HAR #58059596 Report a problem | ||
| 10/18/2023 | Price change | $360,000-13.9%$141/sqft |
Source: HAR #58059596 Report a problem | ||
| 10/9/2023 | Price change | $417,990+10%$164/sqft |
Source: HAR #58059596 Report a problem | ||
| 9/23/2023 | Pending sale | $380,000$149/sqft |
Source: HAR #58059596 Report a problem | ||
| 9/23/2023 | Listed for sale | $380,000$149/sqft |
Source: HAR #58059596 Report a problem | ||
| 9/18/2023 | Pending sale | $380,000$149/sqft |
Source: HAR #58059596 Report a problem | ||
| 9/15/2023 | Price change | $380,000-3.8%$149/sqft |
Source: HAR #58059596 Report a problem | ||
| 9/12/2023 | Price change | $395,000-2.5%$155/sqft |
Source: HAR #58059596 Report a problem | ||
| 9/8/2023 | Price change | $405,000-1%$159/sqft |
Source: HAR #58059596 Report a problem | ||
| 8/29/2023 | Price change | $409,000-0.2%$161/sqft |
Source: HAR #58059596 Report a problem | ||
| 8/19/2023 | Listed for sale | $410,000$161/sqft |
Source: HAR #58059596 Report a problem | ||
Public tax history
| Year | Property taxes | Tax assessment |
|---|---|---|
| 2025 | $4,990 -4.9% | $382,489 +4.1% |
| 2024 | $5,248 +547.3% | $367,410 |
| 2023 | $811 | -- |
Find assessor info on the county website
Monthly payment
Est. payment
Payment breakdown
Explore the cost of this home by adjusting the details. Changes won't be saved.Climate risks
Neighborhood: 77471
Nearby schools
Schools provided by the listing agent
- Elementary: Meyer Elementary School (Lamar)
- Middle: Wright Junior High School
- High: Randle High School
Source: HAR. This data may not be complete. We recommend contacting the local school district to confirm school assignments for this home.
Similar homes
- $389,9004 bd3 ba2.5k sqft3323 Majestic Pine Ln, Rosenberg, TX 77471For Sale
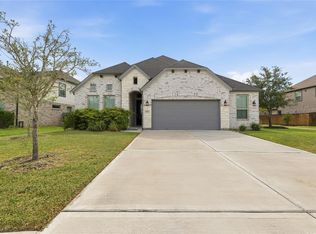 MLS ID #51077747, Kirk Shelton, Real Broker, LLC. HAR
 - $375,0004 bd4 ba2.6k sqft5107 Twin Summit Dr, Rosenberg, TX 77469For Sale
 MLS ID #14025296, Tai Dinh, Keller Williams Signature. HAR
 - $335,0003 bd2 ba2k sqft3603 Paloma Falls Ln, Rosenberg, TX 77471For Sale
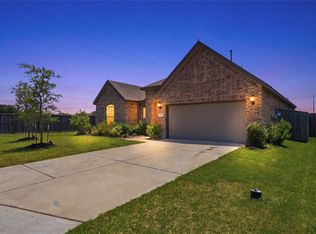 MLS ID #4147153, Staci Russell, Real Broker, LLC. HAR
 - $399,9994 bd3 ba3.2k sqft5015 Mountain Maple Trl, Rosenberg, TX 77471For Sale
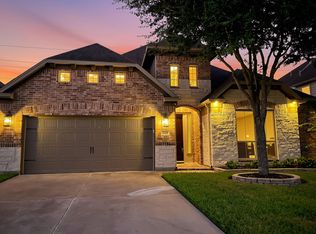 MLS ID #98168499, Sasha Lester, RE/MAX Opportunities. HAR
