Move-In Ready 2021 customized Highlands home with 4 bedrooms and 3 full bathrooms. Located in desirable Veranda Master Planned Community and minutes from the community center, waterslide pool with splash pad, weight room, jogging trails and tennis/pickleball courts. This open concept floor plan features a spacious great room with seamlessly connected kitchen, dining, and living areas - perfect for entertaining. Loaded with upgrades that include: whole house water filtration system ~ generator hookup with concrete pad ~ full sprinkler system ~ tankless water heater ~ full gutter system ~ undermount cabinet lighting ~ pull out trash drawer ~ gas cooktop ~ extended back patio ~ pergola on concrete slab and more! Quick access to both 59 and the Grand Parkway for commuters! HEB is only 5 minutes away! Location is perfect for choices in shopping, dining and entertainment without being right in the middle of it all.
For sale
$435,000
23722 Lively Ferry Ln, Richmond, TX 77469
4beds
2,214sqft
:
Get pre-qualified$3,267/mo
Single Family Residence
Built in 2021
7,588 Square Feet Lot
$422,900 Zestimate®
$196/sqft
$108/mo HOA
What's special
Extended back patioOpen concept floor planFull gutter systemSpacious great roomTankless water heaterPull out trash drawerGas cooktop
- 45 days |
- 65 |
- 2 |
Zillow last checked:
Listing updated:
Listed by:
Gina Warren TREC #0620520 832-275-7528,
UTR TEXAS, REALTORS
Source: HAR,MLS#: 97521716
Facts & features
Interior
Bedrooms & bathrooms
- Bedrooms: 4
- Bathrooms: 3
- Full bathrooms: 3
Rooms
- Room types: Family Room, Utility Room
Primary bedroom
- Level: First
- Area: 273
- Dimensions: 13x21
Bedroom
- Level: First
- Area: 120
- Dimensions: 12x10
Bedroom
- Level: First
- Area: 120
- Dimensions: 12x10
Bedroom
- Level: First
- Area: 120
- Dimensions: 12x10
Other
- Level: First
- Area: 130
- Dimensions: 13x10
Other
- Level: First
- Dimensions: 5/10
Other
- Level: First
- Area: 40
- Dimensions: 5x8
Dining room
- Level: First
- Area: 132
- Dimensions: 11x12
Family room
- Level: First
- Area: 345
- Dimensions: 15x23
Kitchen
- Level: First
- Area: 150
- Dimensions: 10x15
Primary bath
- Level: First
- Area: 108
- Dimensions: 9x12
Heating
- Natural Gas
Cooling
- Ceiling Fan(s), Electric
Appliances
- Included: Disposal, Gas Oven, Microwave, Gas Cooktop, Dishwasher
- Laundry: Electric Dryer Hookup, Gas Dryer Hookup, Washer Hookup
Features
- High Ceilings, All Bedrooms Down, En-Suite Bath, Primary Bed - 1st Floor, Split Plan, Walk-In Closet(s)
- Flooring: Carpet, Tile
- Windows: Window Coverings
- Has fireplace: No
Interior area
- Total structure area: 2,214
- Total interior livable area: 2,214 sqft
Video & virtual tour
Property
Parking
- Total spaces: 2
- Parking features: Attached, Garage Door Opener, Double-Wide Driveway
- Attached garage spaces: 2
Features
- Stories: 1
- Patio & porch: Covered, Porch
- Exterior features: Sprinkler System
- Has spa: Yes
- Fencing: Back Yard
Lot
- Size: 7,588 Square Feet
- Dimensions: 53 x 125 x 68 x 125
- Features: Subdivided, 2 Up to 5 Acres
Details
- Parcel number: 8496300030220901
Construction
Type & style
- Home type: SingleFamily
- Architectural style: Ranch
- Property subtype: Single Family Residence
Materials
- Brick, Cement Siding
- Foundation: Slab
- Roof: Composition
Condition
- New construction: No
- Year built: 2021
Details
- Builder name: Highland Homes
Utilities & green energy
- Water: Water District
Green energy
- Energy efficient items: Attic Vents, Thermostat
Community & HOA
Community
- Features: Subdivision Tennis Court
- Subdivision: Veranda
HOA
- Has HOA: Yes
- Amenities included: Fitness Center, Jogging Path, Party Room, Playground, Pond, Pool, Tennis Court(s), Trail(s)
- HOA fee: $1,300 annually
Location
- Region: Richmond
Financial & listing details
- Price per square foot: $196/sqft
- Tax assessed value: $426,491
- Annual tax amount: $11,212
- Date on market: 6/19/2026
- Listing terms: Cash,Conventional,FHA,VA Loan
- Exclusions: Na
- Road surface type: Concrete
Estimated market value
$422,900
$402,000 - $444,000
$2,816/mo
Price history
| Date | Event | Price |
|---|---|---|
| 6/19/2026 | Listed for sale | $435,000$196/sqft |
Source:  HAR #97521716 Report a problem HAR #97521716 Report a problem | ||
Public tax history
| Year | Property taxes | Tax assessment |
|---|---|---|
| 2025 | -- | $426,491 +5.8% |
| 2024 | -- | $403,093 -0.9% |
| 2023 | $3,498 -24.8% | $406,637 +10% |
| 2022 | $4,650 +612.7% | $369,670 +860.2% |
| 2021 | $653 | $38,500 |
Find assessor info on the county website
Monthly payment
Est. payment
Payment breakdown
Explore the cost of this home by adjusting the details. Changes won't be saved.Climate risks
Neighborhood: 77469
Nearby schools
GreatSchools rating
- 7/10PHELAN ELGrades: PK-5Distance: 0.3 mi
- 5/10Lamar Junior High SchoolGrades: 6-8Distance: 1.9 mi
- 5/10Lamar Cons High SchoolGrades: 9-12Distance: 2.1 mi
Schools provided by the listing agent
- Elementary: Phelan Elementary
- Middle: Lamar Junior High School
- High: Lamar Consolidated High School
Source: HAR. This data may not be complete. We recommend contacting the local school district to confirm school assignments for this home.
- $388,2003 bd2 ba2.1k sqft23726 Lively Ferry Ln, Richmond, TX 77469Off Market
- $474,6004 bd3 ba2.9k sqft23718 Lively Ferry Ln, Richmond, TX 77469Off Market
- $366,8004 bd2 ba1.9k sqft23730 Lively Ferry Ln, Richmond, TX 77469Off Market
- $463,9005 bd3 ba2.8k sqft23707 Old Blue Ct, Richmond, TX 77469Off Market
- $487,9005 bd2 ba3.1k sqft23714 Lively Ferry Ln, Richmond, TX 77469Off Market
- $534,8003 bd3 ba2.6k sqft23711 Old Blue Ct, Richmond, TX 77469Off Market
- $463,2004 bd3 ba2.7k sqft23715 Old Blue Ct, Richmond, TX 77469Off Market
- $364,5003 bd2 ba2k sqft23710 Lively Ferry Ln, Richmond, TX 77469Off Market
A local agent can set up tours, give advice and negotiate with sellers.
Similar homes
- $435,0003 bd4 ba2.8k sqft7935 Lake Commons Dr, Rosenberg, TX 77469For Sale
 MLS ID #69359121, Tamara Mohl, Nan & Company Properties - Corporate Office (Heights). HAR
 - $447,0003 bd3 ba2.6k sqft2214 Captain Davis Dr, Richmond, TX 77469For Sale
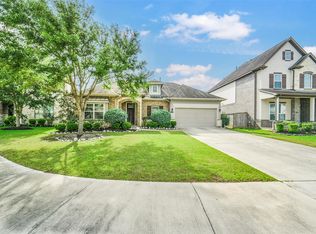 MLS ID #87196695, Jimmy Jones, eXp Realty LLC. HAR
 - $365,0004 bd2 ba2.1k sqft22531 Mary Rogers Trl, Richmond, TX 77469For Sale
 MLS ID #10078321, Pinky Pirani, Keller Williams Realty Southwest. HAR
 - $399,9004 bd4 ba3.1k sqft9314 Atwood Ridge Ln, Rosenberg, TX 77469For Sale
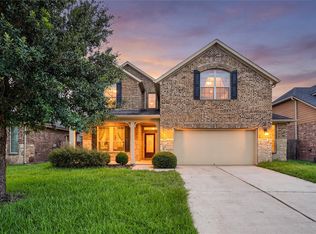 MLS ID #44948058, Claire Liang, Houston Elite Properties LLC. HAR
 - $350,0003 bd2 ba1.7k sqft23611 Mock Wagon Way, Richmond, TX 77469For SaleMLS ID #58275207, Pinky Pirani, Keller Williams Realty Southwest. HAR
- $475,0005 bd4 ba3.2k sqft95 Rivercove Ln, Richmond, TX 77406For SaleMLS ID #96833540, Vamshi Kyatham, Keller Williams Realty Southwest. HAR
- $314,9003 bd3 ba1.9k sqft3242 Golden Eagle Way, Richmond, TX 77469For SaleMLS ID #65207387, Vicki Miller, RE/MAX Opportunities. HAR
- $450,0004 bd3 ba2.4k sqft10031 Esslemont Ct, Richmond, TX 77407For SaleMLS ID #24692948, Sandra Anaya, Ladiya Real Estate LLC. HAR
- $444,9904 bd3 ba2.4k sqft17014 Wellinghoff Ct, Richmond, TX 77407For SaleMLS ID #60306031, Gabriel Suarez, SERHANT.. HAR
- $314,9004 bd2 ba1.9k sqft2346 Cherrington Woods Ln, Rosenberg, TX 77469For SaleMLS ID #4527500, Ngoc Cindie Huynh, The Vincere Group LLC. HAR
- $349,5004 bd2 ba2.2k sqft519 Yellow Bullhead Ct, Rosenberg, TX 77469For SaleMLS ID #57372523, Thomas Johnson, RE/MAX GO. HAR
- $460,0003 bd3 ba3.1k sqft5055 Gold Haven Dr, Richmond, TX 77407For SaleMLS ID #95668041, Lynnea Beale, NextHome Realty Center. HAR
- $360,0003 bd2 ba2.3k sqft407 Iris Rose Ct, Rosenberg, TX 77469For SaleMLS ID #87214509, John Curley, Walzel Properties - Katy. HAR
- $389,9904 bd4 ba2.5k sqft3715 Meadow Breeze Ln, Rosenberg, TX 77471For SaleMLS ID #54312028, Shawn Shakir, Keller Williams Signature. HAR
- $387,5004 bd3 ba2.9k sqft2811 Misty River Ln, Richmond, TX 77406For SaleMLS ID #20153089, Timothy Torlincasi, The Right Choice Realty. HAR
- $429,9004 bd4 ba2.6k sqft24726 Alaiga Glen Dr, Richmond, TX 77406For SaleMLS ID #35463211, Johanna Cordova Esparza, Keller Williams Memorial. HAR
- $459,9903 bd3 ba2.5k sqft6030 Painted Rock Trl, Richmond, TX 77407For SaleMLS ID #12145880, Maria Irureta, Step Real Estate. HAR
- $405,0004 bd3 ba2.4k sqft17314 Aldenwilds Ln, Richmond, TX 77407For SaleMLS ID #2076905, Jamie Kastens, Keller Williams Realty Southwest. HAR
- $450,0004 bd3 ba2.4k sqft142 Amaranth Way, Richmond, TX 77406For SaleMLS ID #76212157, Candace Blue, NextHome Luxury Premier. HAR
- $460,0004 bd3 ba2.8k sqft11022 Croftmore Dr, Richmond, TX 77407For SaleMLS ID #95025003, Aadil Murad, Better Homes and Gardens Real Estate Gary Greene - Katy. HAR
