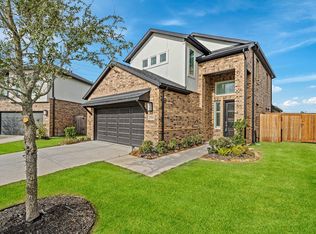
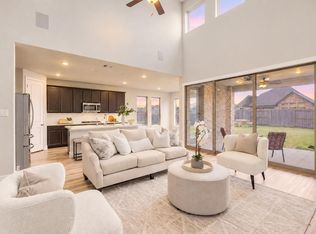
Ask us about us about interest buy down. Seller is motivated to sell and also Lease! Please make all offers!! Great for an investment property. This beautiful Perry Homes residence, built in 2023, is located in the highly desirable master-planned community of Harvest Green. Offering 4 bedrooms, 3 full baths, a private home office/study, spacious game room, and 2-car garage, this home provides a functional and flexible layout. The open-concept kitchen features quartz countertops, a large island with seating, generous cabinetry, and an oversized walk-in pantry overlooking the bright family and dining areas. The private first-floor primary suite features dual sinks, a soaking tub, separate shower, and spacious walk-in closet. A secondary bedroom and full bath are also conveniently located downstairs, ideal for guests. Upstairs offers additional bedrooms, a Hollywood-style bath, and game room. Enjoy comfortable living in one of Richmond’s sought-after master-planned communities!
For sale
$449,990
142 Amaranth Way, Richmond, TX 77406
4beds
2,412sqft
Single Family Residence
Built in 2023
5,401 Square Feet Lot
$439,700 Zestimate®
$187/sqft
$106/mo HOA
What's special
Quartz countertopsSpacious walk-in closetSoaking tubOpen-concept kitchenSpacious game roomPrivate first-floor primary suiteLarge island with seating
- 2 days
- 82
- 5
Likely to sell faster than
Zillow last checked:
Listing updated:
Listed by:
Jamie Kastens TREC #0535227 832-444-6676,
Keller Williams Realty Southwest
Source: HAR,MLS#: 97191381
Facts & features
Interior
Bedrooms & bathrooms
- Bedrooms: 4
- Bathrooms: 3
- Full bathrooms: 3
Primary bedroom
- Level: First
- Area: 195
- Dimensions: 13x15
Bedroom
- Level: Second
- Area: 150
- Dimensions: 10x15
Bedroom
- Level: First
- Area: 120
- Dimensions: 12x10
Bedroom
- Level: Second
- Area: 140
- Dimensions: 14x10
Other
- Level: First
- Area: 120
- Dimensions: 10x12
Dining room
- Level: First
- Area: 126
- Dimensions: 14x9
Game room
- Level: Second
- Area: 210
- Dimensions: 14x15
Kitchen
- Level: First
- Area: 96
- Dimensions: 12x8
Living room
- Level: First
- Area: 187
- Dimensions: 11x17
Utility room
- Level: First
- Area: 30
- Dimensions: 6x5
Heating
- Natural Gas
Cooling
- Ceiling Fan(s), Electric
Appliances
- Included: Disposal, Electric Oven, Microwave, Gas Cooktop, Dishwasher
- Laundry: Electric Dryer Hookup, Washer Hookup
Features
- High Ceilings, Prewired for Alarm System, En-Suite Bath, Primary Bed - 1st Floor, Walk-In Closet(s)
- Flooring: Carpet, Tile
Interior area
- Total structure area: 2,412
- Total interior livable area: 2,412 sqft
Property
Parking
- Total spaces: 2
- Parking features: Attached
- Attached garage spaces: 2
Features
- Stories: 2
- Patio & porch: Patio/Deck
- Fencing: Back Yard
Lot
- Size: 5,401 Square Feet
- Features: Back Yard, Subdivided, 0 Up To 1/4 Acre
Details
- Parcel number: 3801390030230907
Construction
Type & style
- Home type: SingleFamily
- Architectural style: Traditional
- Property subtype: Single Family Residence
Materials
- Brick, Stone
- Foundation: Slab
- Roof: Composition
Condition
- New construction: No
- Year built: 2023
Details
- Builder name: Highland Homes
Utilities & green energy
- Water: Water District
Green energy
- Green verification: ENERGY STAR Certified Homes
Community & HOA
Community
- Security: Prewired for Alarm System
- Subdivision: Harvest Green Sec 39
HOA
- Has HOA: Yes
- Amenities included: Jogging Path, Park, Party Room, Picnic Area, Playground, Pond, Pool, Splash Pad, Tennis Court(s), Trail(s)
- HOA fee: $1,271 annually
Location
- Region: Richmond
Financial & listing details
- Price per square foot: $187/sqft
- Tax assessed value: $509,995
- Annual tax amount: $7,542
- Date on market: 10/13/2026
- Listing terms: Cash,Conventional,FHA,VA Loan
- Exclusions: None
- Ownership: Full Ownership
- Road surface type: Concrete, Curbs
Estimated market value
$439,700
$418,000 - $462,000
$3,034/mo
Price history
| Date | Event | Price |
|---|---|---|
| 10/13/2026 | Listed for sale | $449,990+4.6%$187/sqft |
Source:  HAR #97191381 Report a problem HAR #97191381 Report a problem | ||
| 10/1/2026 | Listing removed | $430,000$178/sqft |
Source: HAR #76476040 Report a problem | ||
| 10/1/2026 | Price change | $3,600$1/sqft |
Source:  HAR #12896245 Report a problem HAR #12896245 Report a problem | ||
| 9/22/2026 | Listed for sale | $430,000-1.1%$178/sqft |
Source: HAR #76476040 Report a problem | ||
| 9/14/2026 | Listing removed | $435,000$180/sqft |
Source: HAR #76212157 Report a problem | ||
| 9/13/2026 | Listing removed | $3,600$1/sqft |
Source: HAR #74034878 Report a problem | ||
| 8/31/2026 | Price change | $3,600-12.2%$1/sqft |
Source: HAR #74034878 Report a problem | ||
| 8/9/2026 | Price change | $435,000-3.3%$180/sqft |
Source: HAR #76212157 Report a problem | ||
| 7/31/2026 | Listed for rent | $4,100$2/sqft |
Source: HAR #74034878 Report a problem | ||
| 7/27/2026 | Price change | $450,000-18.2%$187/sqft |
Source: HAR #76212157 Report a problem | ||
| 4/29/2026 | Listed for sale | $549,999-3%$228/sqft |
Source: HAR #76212157 Report a problem | ||
| 12/29/2023 | Listing removed | -- |
Source: HAR #22952112 Report a problem | ||
| 12/13/2023 | Pending sale | $566,900$235/sqft |
Source: HAR #22952112 Report a problem | ||
| 10/20/2023 | Price change | $566,900+0.2%$235/sqft |
Source: HAR #22952112 Report a problem | ||
| 10/2/2023 | Price change | $565,900+0.4%$235/sqft |
Source: HAR #22952112 Report a problem | ||
| 6/28/2023 | Listed for sale | $563,900$234/sqft |
Source: HAR #22952112 Report a problem | ||
Public tax history
| Year | Property taxes | Tax assessment |
|---|---|---|
| 2025 | $7,542 +9.5% | $509,995 +4.3% |
| 2024 | $6,889 | $488,934 |
Find assessor info on the county website
Monthly payment
Est. payment
Payment breakdown
Explore the cost of this home by adjusting the details. Changes won't be saved.Climate risks
Neighborhood: 77406
Nearby schools
Schools provided by the listing agent
- Elementary: Malala Elementary School
- Middle: Bowie Middle School (Fort Bend)
- High: Travis High School (Fort Bend)
Source: HAR. This data may not be complete. We recommend contacting the local school district to confirm school assignments for this home.
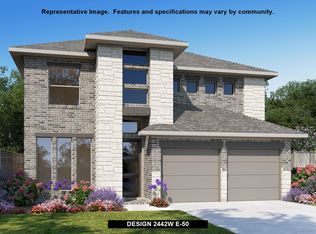
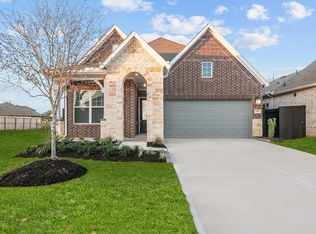
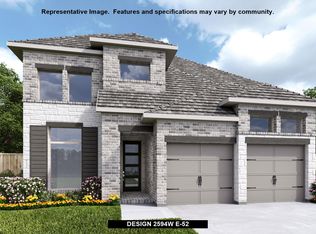
Similar homes
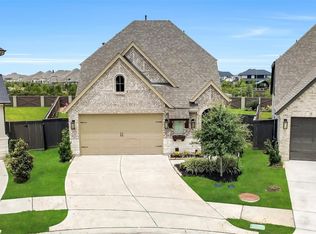
- $449,0004 bd3 ba2.2k sqft2403 Shallot Ln, Richmond, TX 77406For Sale
 MLS ID #66226183, Robin Van Zant, Douglas Elliman Real Estate. HAR
 - $430,0004 bd3 ba2.3k sqft17602 Carnation Glen Dr, Richmond, TX 77407For Sale
 MLS ID #44161602, Anh Tran Truong, Keller Williams Signature. HAR
 - $460,0004 bd4 ba2.8k sqft10514 Rigel Ridge Way, Richmond, TX 77406For Sale
 MLS ID #90207378, Anne Hamilton, Keller Williams Premier Realty. HAR
 - $400,0004 bd4 ba2.5k sqft7815 Virginia Dr, Richmond, TX 77406For Sale
 MLS ID #43467333, Thao Nguyen, eXp Realty LLC. HAR
