Welcome to this move-in ready home in Trillium Subdivision. This home features 4 bedrooms, 3 baths, large living room and game room upstairs. There are many upgrades include full brick, plantation shutters, spray foam insulation, whole house dehumidifier, smart HVAC zoning, full gutters, ceiling fans. Nice kitchen comes with granite countertops, stainless steel appliances and tons of storage space. Open living concept: spacious living area, kitchen and dining are ideal for entertaining with your loved ones. The fourth bedroom can be served as a home office. Great location with easy access to FM 1464, HWY 6, and 99. Minutes to retail shops, restaurants, gyms, parks. Please schedule your private showing today!
For sale
$450,000
17602 Carnation Glen Dr, Richmond, TX 77407
4beds
2,330sqft
Single Family Residence
Built in 2024
9,975 Square Feet Lot
$432,500 Zestimate®
$193/sqft
$79/mo HOA
What's special
Full brickWhole house dehumidifierStainless steel appliancesCeiling fansGranite countertopsGame room upstairsNice kitchen
- 29 days
- 177
- 7
Zillow last checked:
Listing updated:
Listed by:
Huy Phan TREC #0714744 832-956-8039,
Texas Signature Realty
Source: HAR,MLS#: 65125104
Facts & features
Interior
Bedrooms & bathrooms
- Bedrooms: 4
- Bathrooms: 3
- Full bathrooms: 3
Primary bedroom
- Level: First
- Area: 189
- Dimensions: 14 x 13.5
Bedroom
- Level: Second
- Area: 126.5
- Dimensions: 11.5 x 11
Bedroom
- Level: Second
- Area: 121
- Dimensions: 11 x 11
Bedroom
- Level: Second
- Area: 132.25
- Dimensions: 11.5 x 11.5
Game room
- Level: Second
- Area: 246.5
- Dimensions: 17 x 14.5
Living room
- Level: First
- Area: 288
- Dimensions: 24 x 12
Heating
- Natural Gas
Cooling
- Ceiling Fan(s), Electric
Appliances
- Included: Disposal, Gas Oven, Microwave, Gas Cooktop, Dishwasher
- Laundry: Electric Dryer Hookup, Gas Dryer Hookup, Washer Hookup
Features
- High Ceilings
- Flooring: Carpet, Tile
Interior area
- Total structure area: 2,330
- Total interior livable area: 2,330 sqft
Property
Parking
- Total spaces: 2
- Parking features: Attached
- Attached garage spaces: 2
Features
- Stories: 2
Lot
- Size: 9,975 Square Feet
- Features: Cul-De-Sac, 0 Up To 1/4 Acre
Details
- Parcel number: 8102040020130907
Construction
Type & style
- Home type: SingleFamily
- Architectural style: Contemporary,Traditional
- Property subtype: Single Family Residence
Materials
- Brick, Stone, Stucco
- Foundation: Slab
- Roof: Composition
Condition
- New construction: No
- Year built: 2024
Utilities & green energy
- Sewer: Public Sewer
- Water: Public, Water District
Community & HOA
Community
- Subdivision: Trillium Sec 4
HOA
- Has HOA: Yes
- HOA fee: $950 annually
Location
- Region: Richmond
Financial & listing details
- Price per square foot: $193/sqft
- Tax assessed value: $453,209
- Annual tax amount: $5,248
- Date on market: 7/30/2026
- Road surface type: Concrete
Estimated market value
$432,500
$411,000 - $454,000
$2,719/mo
Price history
| Date | Event | Price |
|---|---|---|
| 7/30/2026 | Listed for sale | $450,000$193/sqft |
Source:  HAR #65125104 Report a problem HAR #65125104 Report a problem | ||
Public tax history
| Year | Property taxes | Tax assessment |
|---|---|---|
| 2025 | $5,248 | $453,209 |
Find assessor info on the county website
Monthly payment
Est. payment
Payment breakdown
Explore the cost of this home by adjusting the details. Changes won't be saved.Climate risks
Neighborhood: 77407
Nearby schools
Schools provided by the listing agent
- Elementary: Patterson Elementary School (Fort Bend)
- Middle: Crockett Middle School (Fort Bend)
- High: Travis High School (Fort Bend)
Source: HAR. This data may not be complete. We recommend contacting the local school district to confirm school assignments for this home.
- $478,4004 bd3 ba2.6k sqft17603 Carnation Glen Dr, Richmond, TX 77407Off Market
- $420,1004 bd3 ba2.2k sqft17606 Carnation Glen Dr, Richmond, TX 77407Off Market
- $448,4005 bd3 ba2.4k sqft17610 Carnation Glen Dr, Richmond, TX 77407Off Market
- $445,3004 bd3 ba2.4k sqft17607 Carnation Glen Dr, Richmond, TX 77407Off Market
Similar homes
- $389,0004 bd3 ba2.6k sqft5646 Pleasant Falls Dr, Richmond, TX 77407For Sale
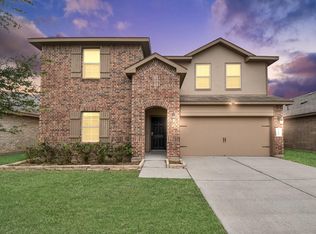 MLS ID #48419174, Jijimon John, MIH REALTY, LLC. HAR
 - $465,0004 bd3 ba2.7k sqft158 Nightshade St, Richmond, TX 77406For Sale
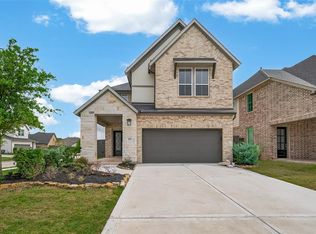 MLS ID #42997484, Brinda Dalwadi, Realm Real Estate Professionals - Katy. HAR
 - $399,9004 bd4 ba2.6k sqft11439 Cypress Elm Ct, Richmond, TX 77406For Sale
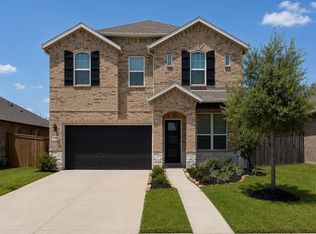 MLS ID #10582264, Jose Montiel, Keller Williams Signature. HAR
 - $449,9224 bd3 ba2.5k sqft8419 Seasonal Solstice Trl, Richmond, TX 77406New Construction
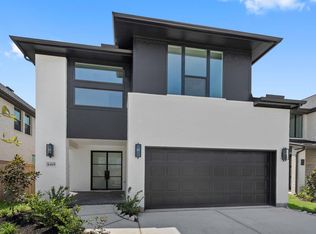 MLS ID #12208508, Tammy Fruge, Westin Homes. HAR
