Welcome to 158 Nightshade Street—a beautifully designed 4-bedroom home where functionality meets everyday comfort. From the moment you step inside, you’re greeted by an impressive foyer with soaring ceilings that create a bright and inviting first impression. Thoughtfully laid out for modern living, the spacious primary suite is located upstairs, just steps away from the laundry room for added convenience. The versatile game room offers the perfect space for relaxing weekends, movie nights, or entertaining guests. The heart of the home is the open-concept kitchen, seamlessly flowing into the casual dining area—ideal for hosting gatherings or enjoying everyday meals with ease. The kitchen features stainless-steel appliances, and the refrigerator, washer, and dryer are included with the property, adding convenience and making the home move-in ready. With its smart layout, inviting spaces, and timeless design, this home is ready to welcome its next owners.
For sale
Price cut: $20K (8/14)
$465,000
158 Nightshade St, Richmond, TX 77406
4beds
2,753sqft
Single Family Residence
Built in 2023
5,719 Square Feet Lot
$452,700 Zestimate®
$169/sqft
$101/mo HOA
What's special
- 25 days
- 299
- 24
Likely to sell faster than
Zillow last checked:
Listing updated:
Listed by:
Brinda Dalwadi TREC #0660648 713-382-9580,
Realm Real Estate Professionals - Katy
Source: HAR,MLS#: 42997484
Facts & features
Interior
Bedrooms & bathrooms
- Bedrooms: 4
- Bathrooms: 3
- Full bathrooms: 3
Primary bedroom
- Level: Second
- Area: 225
- Dimensions: 15 x 15
Bedroom
- Level: Second
- Area: 100
- Dimensions: 10 x 10
Bedroom
- Level: First
- Area: 120
- Dimensions: 10 x 12
Bedroom
- Level: Second
- Area: 154
- Dimensions: 11 x 14
Family room
- Level: First
- Area: 285
- Dimensions: 15 x 19
Game room
- Level: Second
- Area: 224
- Dimensions: 14 x 16
Heating
- Natural Gas
Cooling
- Electric
Appliances
- Included: Disposal, Gas Oven, Microwave, Gas Cooktop, Dishwasher
- Laundry: Electric Dryer Hookup, Gas Dryer Hookup, Washer Hookup
Features
- High Ceilings
- Flooring: Carpet, Tile
- Windows: Insulated/Low-E windows
- Number of fireplaces: 1
- Fireplace features: Gas Log
Interior area
- Total structure area: 2,753
- Total interior livable area: 2,753 sqft
Property
Parking
- Total spaces: 2
- Parking features: Attached, Oversized, Tandem, Garage Door Opener
- Attached garage spaces: 2
Features
- Stories: 2
- Patio & porch: Covered
- Fencing: Back Yard
Lot
- Size: 5,719 Square Feet
- Features: Back Yard, Subdivided, 0 Up To 1/4 Acre
Details
- Parcel number: 3801380020100907
Construction
Type & style
- Home type: SingleFamily
- Architectural style: Traditional
- Property subtype: Single Family Residence
Materials
- Brick, Other
- Foundation: Slab
- Roof: Composition,Energy Star/Reflective Roof
Condition
- New construction: No
- Year built: 2023
Details
- Builder name: Tri Pointe Homes
Utilities & green energy
- Water: Water District
Green energy
- Energy efficient items: HVAC, HVAC>13 SEER, Other Energy Features
Community & HOA
Community
- Subdivision: Harvest Green Sec 38
HOA
- Has HOA: Yes
- HOA fee: $1,210 annually
Location
- Region: Richmond
Financial & listing details
- Price per square foot: $169/sqft
- Tax assessed value: $492,270
- Annual tax amount: $13,630
- Date on market: 8/14/2026
- Listing terms: Cash,Conventional
Estimated market value
$452,700
$430,000 - $475,000
$3,320/mo
Price history
| Date | Event | Price |
|---|---|---|
| 8/14/2026 | Price change | $465,000-4.1%$169/sqft |
Source:  HAR #42997484 Report a problem HAR #42997484 Report a problem | ||
| 8/13/2026 | Price change | $484,990-0.8%$176/sqft |
Source: HAR #71367738 Report a problem | ||
| 5/21/2026 | Price change | $489,000-3.2%$178/sqft |
Source: HAR #84106593 Report a problem | ||
| 5/8/2026 | Price change | $505,000-1%$183/sqft |
Source: HAR #88351333 Report a problem | ||
| 4/5/2026 | Listed for sale | $510,000-7.4%$185/sqft |
Source: HAR #88351333 Report a problem | ||
| 4/19/2024 | Listing removed | -- |
Source: HAR #79350619 Report a problem | ||
| 3/15/2024 | Pending sale | $550,852$200/sqft |
Source: HAR #79350619 Report a problem | ||
| 1/10/2024 | Listed for sale | $550,852$200/sqft |
Source: HAR #79350619 Report a problem | ||
| 12/6/2023 | Listing removed | -- |
Source:  TRI Pointe Homes Report a problem TRI Pointe Homes Report a problem | ||
| 11/22/2023 | Listed for sale | $550,852$200/sqft |
Source: TRI Pointe Homes Report a problem | ||
Public tax history
| Year | Property taxes | Tax assessment |
|---|---|---|
| 2025 | $7,280 +58.8% | $492,270 +51.3% |
| 2024 | $4,584 | $325,348 |
Find assessor info on the county website
Monthly payment
Est. payment
Payment breakdown
Explore the cost of this home by adjusting the details. Changes won't be saved.Climate risks
Neighborhood: 77406
Nearby schools
Schools provided by the listing agent
- Elementary: Malala Elementary School
- Middle: Bowie Middle School (Fort Bend)
- High: Travis High School (Fort Bend)
Source: HAR. This data may not be complete. We recommend contacting the local school district to confirm school assignments for this home.

Similar homes
- $489,9004 bd3 ba2.2k sqft206 Ginger St, Richmond, TX 77406For Sale
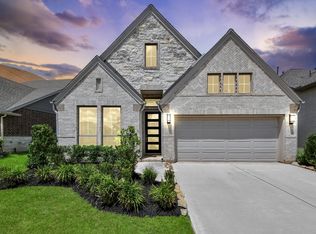 MLS ID #21047479, Bret Wallace, RE/MAX Fine Properties. HAR
 - $435,0004 bd3 ba2.4k sqft142 Amaranth Way, Richmond, TX 77406For Sale
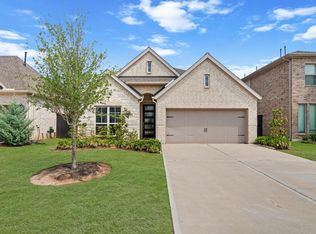 MLS ID #76212157, Candace Blue, NextHome Luxury Premier. HAR
 - $495,0004 bd3 ba2.3k sqft3447 Rich Radish Rd, Richmond, TX 77406For Sale
 MLS ID #12879348, Kunal Seth, eXp Realty, LLC. HAR
 - $499,0004 bd3 ba2.3k sqft3438 Rich Radish Rd, Richmond, TX 77406For Sale
 MLS ID #39650041, Jamie McMartin, Compass RE Texas, LLC - West Houston. HAR
