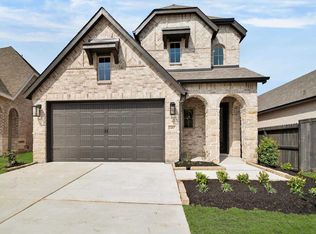
Perfectly situated on a cul-de-sac lot with charming landscaping + amazing backyard space in Harvest Green! Interior features 4/3 w/two bedrooms down. Open concept living with soaring two story ceiling + kitchen featuring an oversized island perfect for entertaining + quartz countertops + stylish backsplash. Tasteful finishes + windows dressed with plantation shutters throughout. Large 8,400+ sq ft lot with no back neighbors Close promixity to neighborhood amenities.
For sale
Price cut: $21K (7/17)
$484,000
2403 Shallot Ln, Richmond, TX 77406
4beds
2,217sqft
:
Get pre-qualified$3,554/mo
Single Family Residence
Built in 2024
8,411 Square Feet Lot
$471,300 Zestimate®
$218/sqft
$106/mo HOA
What's special
Tasteful finishesStylish backsplashAmazing backyard spaceQuartz countertopsSoaring two story ceilingCul-de-sac lotCharming landscaping
- 39 days |
- 212 |
- 11 |
Zillow last checked:
Listing updated:
Listed by:
Robin Van Zant TREC #0521160 713-805-4634,
Douglas Elliman Real Estate
Source: HAR,MLS#: 66226183
Facts & features
Interior
Bedrooms & bathrooms
- Bedrooms: 4
- Bathrooms: 3
- Full bathrooms: 3
Rooms
- Room types: Family Room, Utility Room
Primary bathroom
- Features: Primary Bath: Double Sinks, Primary Bath: Separate Shower
Kitchen
- Features: Kitchen Island, Walk-in Pantry
Heating
- Natural Gas
Cooling
- Electric
Appliances
- Included: Disposal, Microwave, Dishwasher
Features
- 2 Bedrooms Up, Walk-In Closet(s)
Interior area
- Total structure area: 2,217
- Total interior livable area: 2,217 sqft
Property
Parking
- Total spaces: 2
- Parking features: Attached, Garage Door Opener
- Attached garage spaces: 2
Features
- Stories: 2
Lot
- Size: 8,411 Square Feet
- Features: Subdivided, 0 Up To 1/4 Acre
Details
- Parcel number: 3801380010060907
Construction
Type & style
- Home type: SingleFamily
- Architectural style: Traditional
- Property subtype: Single Family Residence
Materials
- Brick
- Foundation: Slab
- Roof: Composition
Condition
- New construction: No
- Year built: 2024
Utilities & green energy
- Water: Water District
Community & HOA
Community
- Subdivision: Harvest Green Sec 38
HOA
- Has HOA: Yes
- HOA fee: $1,271 annually
Location
- Region: Richmond
Financial & listing details
- Price per square foot: $218/sqft
- Annual tax amount: $11,653
- Date on market: 6/20/2026
Estimated market value
$471,300
$448,000 - $495,000
$2,708/mo
Price history
| Date | Event | Price |
|---|---|---|
| 7/17/2026 | Price change | $484,000-4.2%$218/sqft |
Source:  HAR #66226183 Report a problem HAR #66226183 Report a problem | ||
| 6/20/2026 | Listed for sale | $505,000-6.5%$228/sqft |
Source: HAR #66226183 Report a problem | ||
| 4/19/2024 | Listing removed | -- |
Source: HAR #40199201 Report a problem | ||
| 1/29/2024 | Pending sale | $539,990$244/sqft |
Source: HAR #40199201 Report a problem | ||
| 1/23/2024 | Price change | $539,990-3.6%$244/sqft |
Source: HAR #40199201 Report a problem | ||
| 1/16/2024 | Price change | $559,990-1.8%$253/sqft |
Source: HAR #40199201 Report a problem | ||
| 12/8/2023 | Listed for sale | $569,990$257/sqft |
Source:  Highland Homes Report a problem Highland Homes Report a problem | ||
Public tax history
Tax history is unavailable.
Monthly payment
Est. payment
Payment breakdown
Explore the cost of this home by adjusting the details. Changes won't be saved.Climate risks
Neighborhood: 77406
Nearby schools
GreatSchools rating
- 8/10James C Neill Elementary SchoolGrades: PK-5Distance: 1.6 mi
- 9/10James Bowie Middle SchoolGrades: 6-8Distance: 0.7 mi
- 7/10William B Travis High SchoolGrades: 9-12Distance: 1.7 mi
Schools provided by the listing agent
- Elementary: Malala Elementary School
- Middle: Bowie Middle School (Fort Bend)
- High: Travis High School (Fort Bend)
Source: HAR. This data may not be complete. We recommend contacting the local school district to confirm school assignments for this home.
- $465,4004 bd3 ba2.4k sqft179 Nightshade St, Richmond, TX 77406Off Market
- $--4 bd3 ba2.5k sqft2407 Shallot Ln, Richmond, TX 77406Sold
- $390,7004 bd3 ba1.9k sqft2411 Shallot Ln, Richmond, TX 77406Off Market
- $442,1004 bd2 ba2.3k sqft2415 Shallot Ln, Richmond, TX 77406Off Market
- $365,6003 bd2 ba1.7k sqft171 Nightshade St, Richmond, TX 77406Off Market
- $478,8004 bd3 ba2.4k sqft150 Hazelnut Dr, Richmond, TX 77406Off Market
- $489,0004 bd3 ba2.7k sqft158 Nightshade St, Richmond, TX 77406For Sale
- $489,6004 bd3 ba2.2k sqft154 Hazelnut Dr, Richmond, TX 77406Off Market
A local agent can set up tours, give advice and negotiate with sellers.
A local lender can help you make sure your offer is ready when you are.
Similar homes
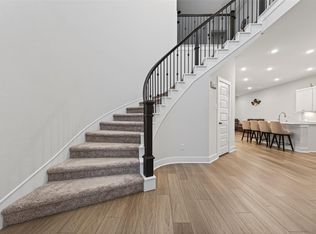
- $489,0004 bd3 ba2.7k sqft147 Nightshade St, Richmond, TX 77406For Sale
 MLS ID #58228498, Pinky Pirani, Keller Williams Realty Southwest. HAR
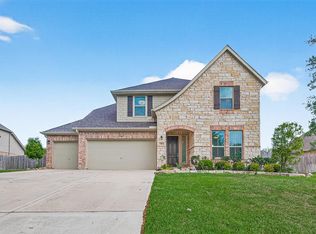
 - $485,0005 bd4 ba3.2k sqft95 Rivercove Ln, Richmond, TX 77406For Sale
 MLS ID #31524433, Vamshi Kyatham, Keller Williams Realty Southwest. HAR
 - $529,0004 bd3 ba2.5k sqft10834 Capella Creek Way, Richmond, TX 77406For Sale
 MLS ID #58493265, Richard Mason, RE/MAX Cinco Ranch. HAR
 - $467,5004 bd4 ba3k sqft8111 Foster Gate Ct, Richmond, TX 77407For Sale
 MLS ID #47246483, Brandon Boutte, RE/MAX Fine Properties. HAR
 - $374,9994 bd3 ba2.2k sqft7506 Victoria Brook Trce, Richmond, TX 77407For SaleMLS ID #34201656, Natalia Chergan, Compass RE Texas, LLC - Houston. HAR
- $488,9004 bd4 ba2.6k sqft26031 Horizon Star Ln, Richmond, TX 77406For SaleMLS ID #54303832, Taiwo Oyeduntan, Lone Star Realty. HAR
- $427,5004 bd3 ba2.5k sqft6006 Hedgepark Dr, Richmond, TX 77407For SaleMLS ID #27404007, Fredda Lambert, Exclusive Prime Realty, LLC. HAR
- $378,8004 bd3 ba2.2k sqft3710 McCrary Falls Way, Richmond, TX 77406For SaleMLS ID #76737494, Harold Xia, Forever Realty, LLC. HAR
- $400,0004 bd3 ba2.5k sqft2919 River Flower Ln, Richmond, TX 77406For SaleMLS ID #90180349, Helena Hattan, Keller Williams Realty Southwest. HAR
- $605,0004 bd4 ba3.2k sqft3206 Star Jasmine Ln, Richmond, TX 77406For SaleMLS ID #8222502, Yvette Amakor, Nextgen Real Estate Properties. HAR
- $447,0003 bd3 ba2.6k sqft2214 Captain Davis Dr, Richmond, TX 77469For SaleMLS ID #87196695, Jimmy Jones, eXp Realty LLC. HAR
- $495,0003 bd4 ba2.8k sqft2627 Country Ln, Katy, TX 77493For SaleMLS ID #9139558, Angelica Bracho, Berkshire Hathaway HomeServices Premier Properties. HAR
- $475,0004 bd3 ba2.6k sqft28714 Wildthorne Ct, Katy, TX 77494For SaleMLS ID #11879626, Kendra Larson, eXp Realty LLC. HAR
- $484,9004 bd3 ba2.7k sqft4918 Bent Tree Dr, Fulshear, TX 77441For SaleMLS ID #86174163, Michelle Cannon, Michelle Cannon Team. HAR
- $465,0004 bd3 ba2.5k sqft6614 Redwing Ct, Katy, TX 77493For SaleMLS ID #18757821, Pauline Le, 5th Stream Realty. HAR
- $385,0003 bd2 ba1.9k sqft10426 Skyward Estate Trl, Richmond, TX 77406For SaleMLS ID #73825013, Benito Cantu, Realm Real Estate Professionals - Katy. HAR
- $375,0004 bd3 ba2k sqft26006 Golden Dawn Trl, Richmond, TX 77406For SaleMLS ID #57575100, Jianjun Wang, eXp Realty LLC. HAR
- $475,0004 bd3 ba2.4k sqft7030 Anacua Berry Cir, Katy, TX 77493For SaleMLS ID #12524436, Kimberly Rensimer, Martha Turner Sotheby's International Realty. HAR
- $477,0004 bd3 ba2.7k sqft5107 Shimmering Brook Ln, Fulshear, TX 77441For SaleMLS ID #73498098, Jimmy Franklin, eXp Realty LLC. HAR
- $499,9004 bd3 ba2.6k sqft453 Horizon Light Ln, Katy, TX 77493For SaleMLS ID #75123586, Jill Smith, eXp Realty LLC. HAR
