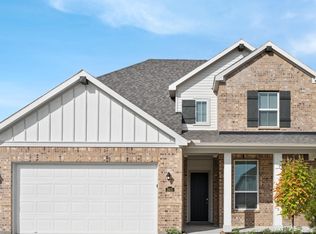
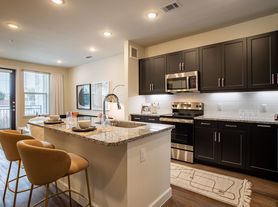
Welcome to Hazelnut in highly sought after Harvest Green. Featuring 4 beds/3 baths and an open floor plan for entertaining. The heart of the home is the Chef's dream kitchen, adorned with floor to ceiling cabinets, farmhouse sink, new appliances and a modern design. The primary suite offers a serene retreat, complete with a spa-like bathroom. Upstairs you will find 2 bedrooms and a game room, perfect for entertaining family and friends. The home has an abundance of natural sunlight. Residents will also enjoy resort-style amenities including pools, patio, lake and trails around the community, fitness center, park, playground, and the exciting Messina Hof winery and restaurant on site including an on-site farm where residents have access to fresh produce. Harvest Green is located within minutes to the Westpark Tollway and one mile from Highway 90A with easy commutes to the Galleria area and DT Houston via the Westpark Tollway. Minutes away from Costco & HEB. Top FBISD district.
Copyright notice - Data provided by HAR.com 2022 - All information provided should be independently verified.
House for rent
Singlefamily
Available now
No pets
Gas
2 Attached garage spaces parking
Electric
What's special
New appliancesAbundance of natural sunlightFloor to ceiling cabinetsModern designFarmhouse sinkResort-style amenities including poolsSpa-like bathroom
- 41 days |
- -- |
- -- |
Zillow last checked:
Listing updated:
Travel times

Let’s turn your rent into credit progress
Build credit history with every on-time payment and get credit for the payment you’re already making.
Facts & features
Interior
Bedrooms & bathrooms
- Bedrooms: 4
- Bathrooms: 3
- Full bathrooms: 3
Heating
- Electric
Cooling
- Gas
Appliances
- Included: Dishwasher, Electric Oven, Energy Star Qualified Appliances, Garbage Disposal, Gas Range, Microwave Oven
Features
- 2 Bedrooms Down, Ceiling Fan(s), High Ceilings, Primary Bed - 1st Floor, Walk-In Closet(s)
Interior area
- Total interior livable area: 2,490 sqft
Property
Parking
- Total spaces: 2
- Parking features: Attached, Garage
- Has attached garage: Yes
- Details: Contact manager
Features
- Stories: 2
- Exterior features: 2 Bedrooms Down, Exercise Room, Pickleball Court, Playground, Primary Bed - 1st Floor, Sprinkler System, Tennis Court(s), Trail(s)
- Has private pool: Yes
- Pool features: Pool
Lot
- Features: Subdivided
Details
- Additional structures: Garage(s)
- Parcel number: 3801390010100907
Construction
Type & style
- Home type: SingleFamily
- Architectural style: Contemporary/Modern
- Property subtype: SingleFamily
Condition
- Year built: 2024
Community & HOA
Community
- Features: Clubhouse, Fitness Center, Playground, Pool, Tennis Court(s)
HOA
- Amenities included: Clubhouse, Fitness Center, Party Room, Tennis Court(s)
Location
- Region: Richmond
Financial & listing details
- Lease term: Long Term,12 Months,Short Term Lease,6 Months
Nearby apartments for rent

Price history
| Date | Event | Price |
|---|---|---|
| 10/27/2026 | Price change | $3,050-4.7%$1/sqft |
Source:  HAR #80701373 Report a problem | ||
| 9/24/2026 | Listed for rent | $3,200-1.5%$1/sqft |
Source: HAR #80701373 Report a problem | ||
| 12/24/2024 | Listing removed | $3,250$1/sqft |
Source: HAR #96995800 Report a problem | ||
| 12/11/2024 | Price change | $3,250-4.4%$1/sqft |
Source: HAR #96995800 Report a problem | ||
| 12/3/2024 | Listed for rent | $3,400$1/sqft |
Source: HAR #96995800 Report a problem | ||
| 10/3/2024 | Listing removed | $534,820$215/sqft |
Source:  David Weekley Homes Report a problem | ||
| 10/2/2024 | Pending sale | $534,820$215/sqft |
Source:  HAR #44430088 Report a problem | ||
| 9/7/2024 | Price change | $534,820+0%$215/sqft |
Source: HAR #44430088 Report a problem | ||
| 9/6/2024 | Price change | $534,730-1%$215/sqft |
Source: HAR #44430088 Report a problem | ||
| 8/27/2024 | Price change | $540,000-3.3%$217/sqft |
Source: David Weekley Homes Report a problem | ||
| 8/13/2024 | Price change | $558,498-1.8%$224/sqft |
Source: HAR #44430088 Report a problem | ||
| 8/7/2024 | Price change | $568,498-1.7%$228/sqft |
Source: HAR #44430088 Report a problem | ||
| 8/2/2024 | Price change | $578,498-3.3%$232/sqft |
Source: David Weekley Homes Report a problem | ||
| 6/29/2024 | Price change | $598,498+0.9%$240/sqft |
Source: HAR #44430088 Report a problem | ||
| 6/9/2024 | Listed for sale | $593,075$238/sqft |
Source: HAR #44430088 Report a problem | ||