Brand-new luxury apartment homes in Richmond, TX.
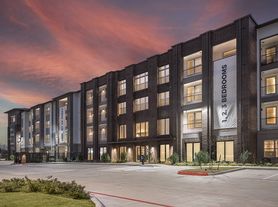

Nestled in the heart of Harvest Green, an award-winning Agrihood community in prestigious Richmond, TX, you'll find Granary Flats - beautiful new apartments with forward-thinking design, activated open spaces, and absolutely gorgeous interiors.
Floor plans are artist's rendering. All dimensions are approximate. Actual product and specifications may vary in dimension or detail. Not all features are available in every rental home. Please see a representative for details.
Special offer
Granary Flats
4647 Harvest Corner Dr, Richmond, TX 77406
Applies to select units
Apartment building
1-2 beds
Pet-friendly
Covered parking
In-unit laundry (W/D)
Available units
This listing now includes required monthly fees in the total monthly price.
Unit , sortable column | Sqft, sortable column | Available, sortable column | Total monthly price, sorted ascending |
|---|---|---|---|
 Unit 8201Special offer 1 bd, 1 ba | 578 | Now | $1,192 |
Unit 8306Special offer 1 bd, 1 ba | 578 | Now | $1,192 |
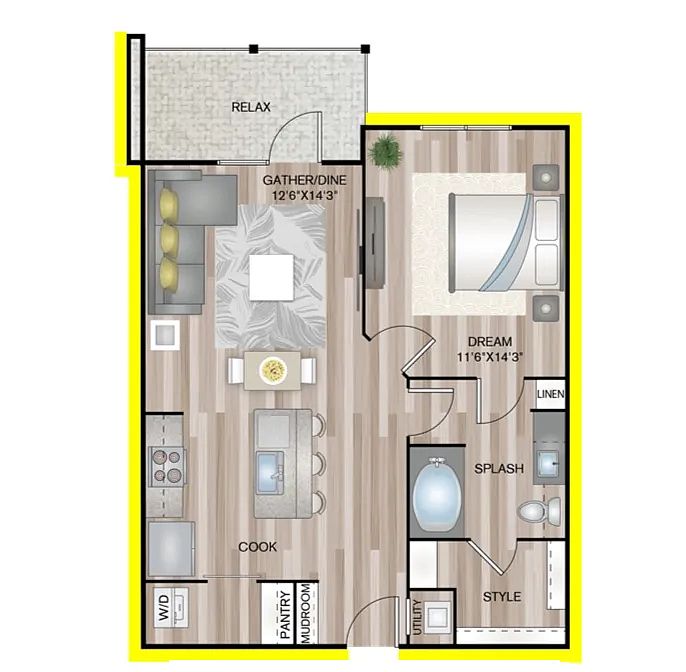 Unit 3308Special offer 1 bd, 1 ba | 729 | Now | $1,276 |
Unit 7103Special offer 1 bd, 1 ba | 729 | Now | $1,276 |
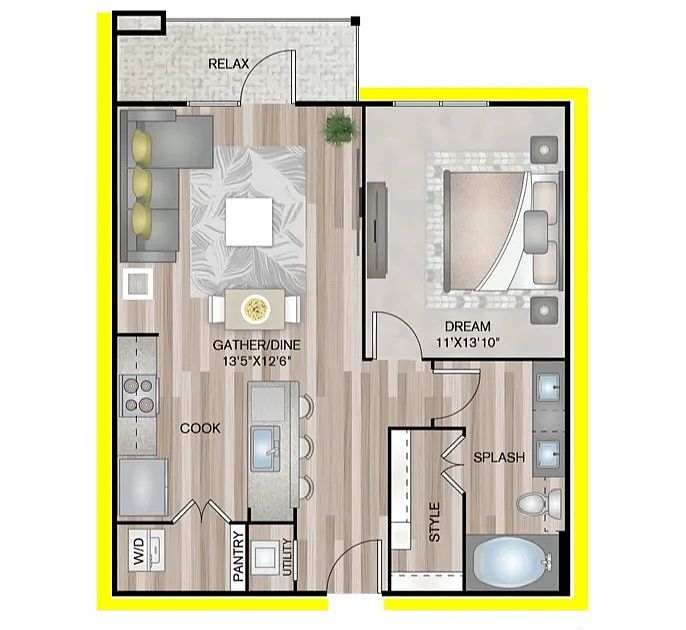 Unit 3121Special offer 1 bd, 1 ba | 691 | Now | $1,293 |
Unit 8304Special offer 1 bd, 1 ba | 578 | Now | $1,294 |
Unit 1114Special offer 1 bd, 1 ba | 691 | Now | $1,297 |
 Unit 6305Special offer 1 bd, 1 ba | 729 | Now | $1,302 |
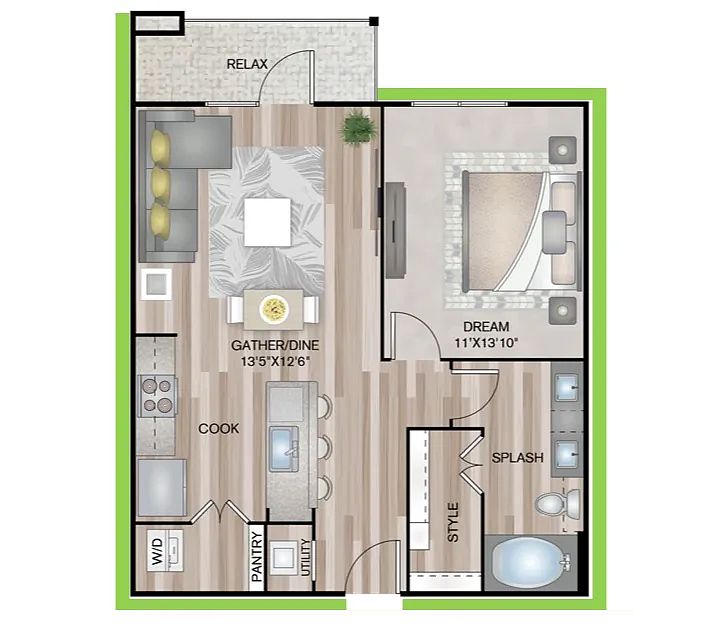 Unit 1318Special offer 1 bd, 1 ba | 691 | Now | $1,362 |
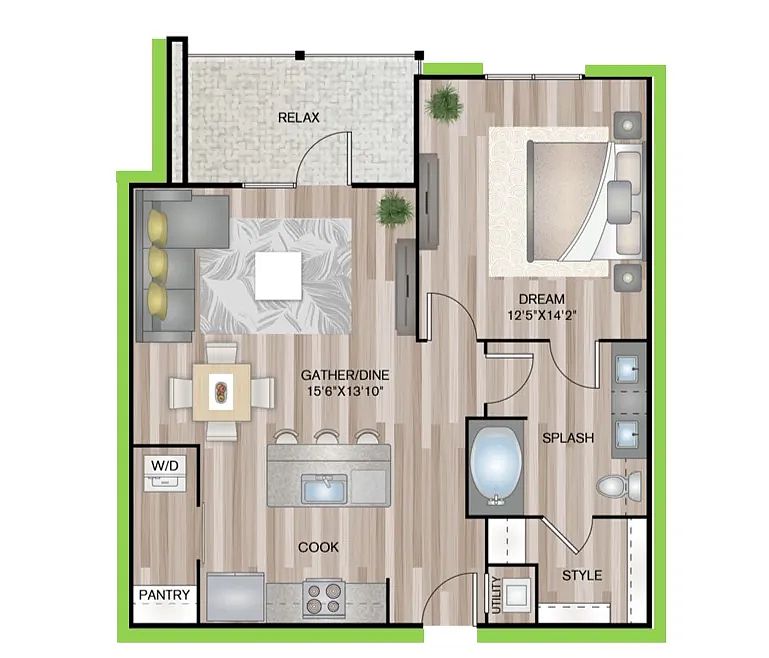 Unit 6306Special offer 1 bd, 1 ba | 780 | Now | $1,381 |
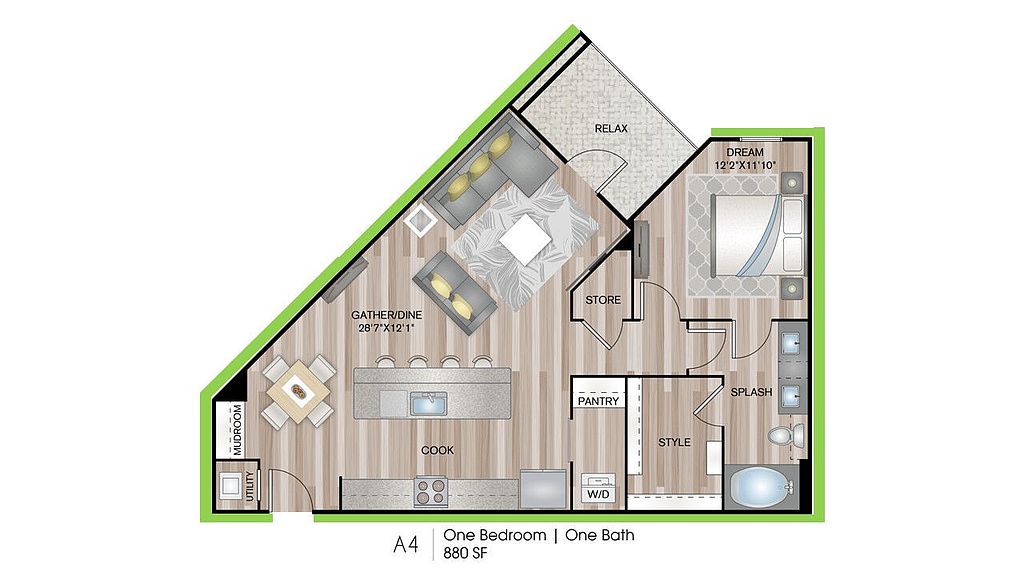 Unit 1207Special offer 1 bd, 1 ba | 880 | Now | $1,444 |
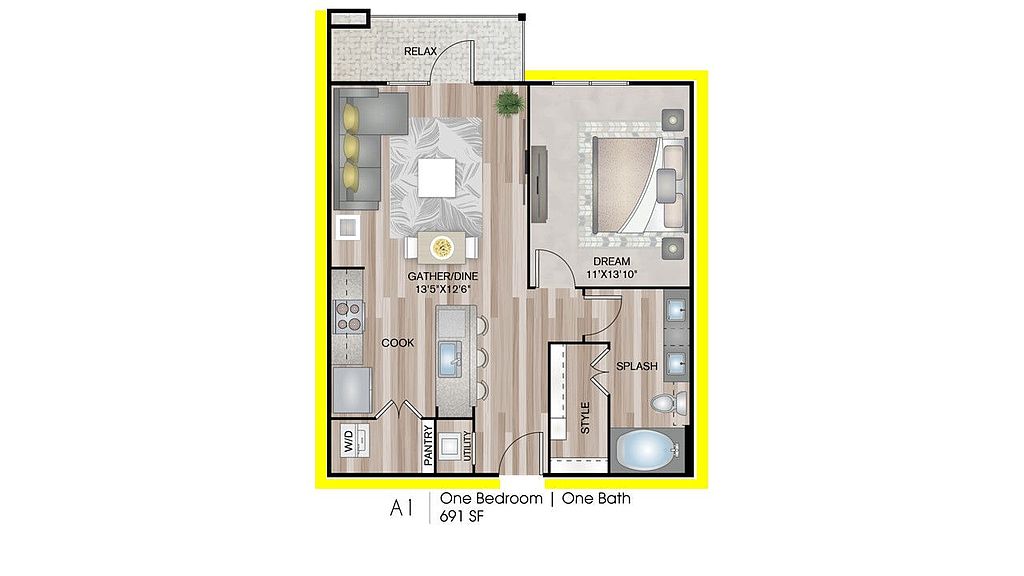 Unit 1304Special offer 1 bd, 1 ba | 691 | Now | $1,454 |
Unit 3307Special offer 1 bd, 1 ba | 691 | Now | $1,454 |
Unit 1308Special offer 1 bd, 1 ba | 691 | Oct 17 | $1,454 |
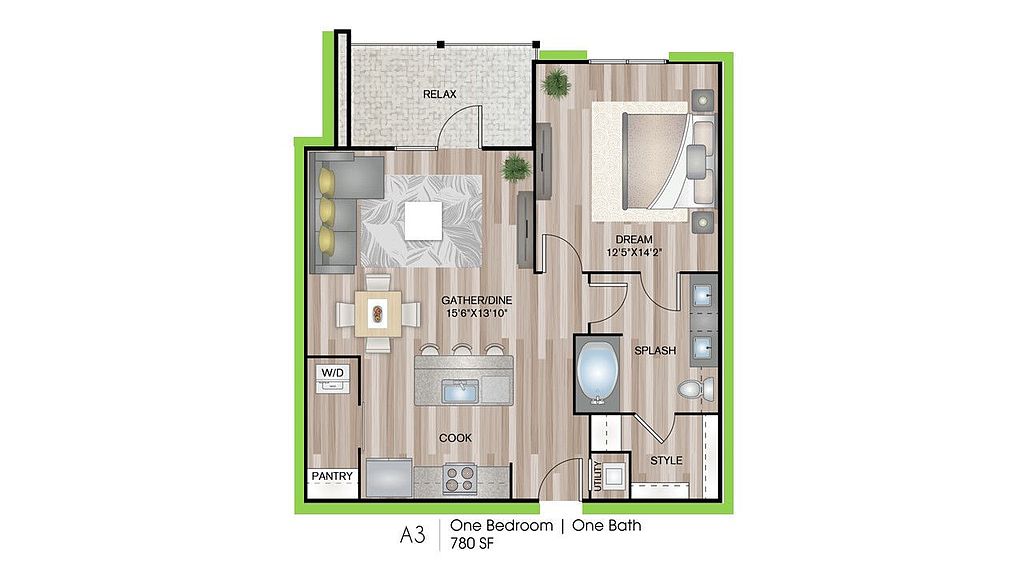 Unit 2109 1 bd, 1 ba | 780 | Now | $1,484 |
What's special
Office hours
| Day | Open hours |
|---|---|
| Mon - Fri: | 10 am - 6 pm |
| Sat: | 10 am - 5 pm |
| Sun: | 1 pm - 5 pm |
Property map
Tap on any highlighted unit to view details on availability and pricing
Use ctrl + scroll to zoom the map
Facts, features & policies
Building Amenities
Community Rooms
- Fitness Center
- Recreation Room: Gaming Lounge With Sports Simulator
Other
- In Unit: In-Home Washer & Dryer
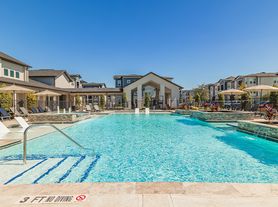
- Swimming Pool: Sparkling Resort Style Pool
Services & facilities
- Storage Space
Unit Features
Appliances
- Dryer
- Washer
Flooring
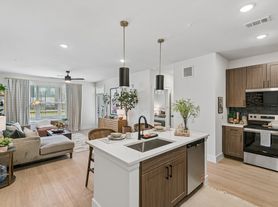
- Wood: Wood Plank-Style Flooring
Internet/Satellite
- Building-Wide Wireless: Co-Working Spaces With Coffee Bar & Free Wi-Fi
Other
- Energy Saving Lighting & Windows
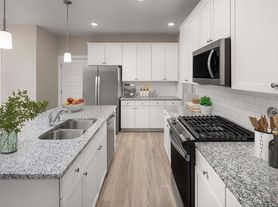
- Hard Surface Counter Tops: Grante Countertops
- Stainless Steel Appliances
- Upgraded Lighting & Fixtures
Policies
Parking
- Covered Parking: Please Call Us Regarding Our Parking Policy.
Lease terms
- Available months 3, 4, 5, 6, 7, 8, 9, 10, 11, 12, 13, 14, 15
Pet essentials
- DogsAllowedNumber allowed2Monthly dog rent$35One-time dog fee$500
- CatsAllowedNumber allowed2Monthly cat rent$35One-time cat fee$500
Restrictions
Please call our Leasing Office for complete Pet Policy information.
Special Features
- Outdoor Biergarten
- Outdoor Yoga Area
- Private Cabanas
Neighborhood: 77406
Areas of interest
Use our interactive map to explore the neighborhood and see how it matches your interests.
Travel times
Getting around
Walk Score®
/ 100
Car-DependentBike Score®
/ 100
Somewhat BikeableNearby schools in Richmond
James C Neill Elementary School
Grades PK-5 • 0.7 miles8/10
GreatSchools® Rating
Test Score Rating
8/10Student Progress Rating
7/10James Bowie Middle School
Grades 6-8 • 2.3 miles9/10
GreatSchools® Rating
Test Score Rating
9/10Student Progress Rating
8/10William B Travis High School
Grades 9-12 • 0.4 miles7/10
GreatSchools® Rating
Test Score Rating
8/10College Readiness Rating
7/10Student Progress Rating
5/10Living in Richmond
- Community VibeResidents enjoy a strong sense of community, with local events and gatherings that foster connections among neighbors.
- Dining SceneThe area features a vibrant dining scene, offering a variety of cuisines from casual eateries to upscale restaurants.
- Family VibesThe neighborhood is known for its family-friendly atmosphere, complete with parks and community activities that cater to all ages.
- Green SpacesAbundant green spaces and parks provide residents with plenty of opportunities for outdoor recreation and relaxation.
The neighborhoods within the 77406 zip code offer a blend of suburban charm and modern conveniences, making it an inviting place for renters. With a warm climate, residents enjoy outdoor activities year-round, thanks to parks like George Bush Park and the numerous green spaces available. The local dining scene features a variety of restaurants and cafes that cater to diverse tastes, while shopping centers and grocery stores provide ample options for everyday needs. The area also boasts family-friendly amenities, including playgrounds and community events, ensuring that everyone feels at home. The approximate median rent is around $2,200, with prices ranging from $1,700 to $2,800.
Powered by Zillow data and AI technology.
Nearby apartments for rent



Listing order may reflect relevance, quality, and paid promotion.
Similar apartments for rent


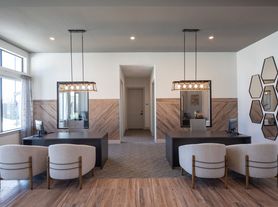
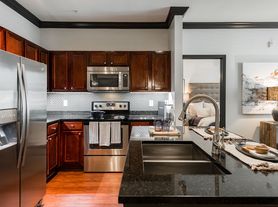
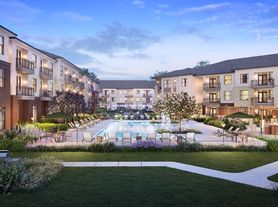

Frequently asked questions
What is the walk score of Granary Flats?
Granary Flats has a walk score of 24, it's car-dependent.
What schools are assigned to Granary Flats?
The schools assigned to Granary Flats include James C Neill Elementary School, James Bowie Middle School, and William B Travis High School.
Does Granary Flats have in-unit laundry?
Yes, Granary Flats has in-unit laundry for some or all of the units.
What neighborhood is Granary Flats in?
Granary Flats is in the 77406 neighborhood in Richmond, TX.
What are Granary Flats's policies on pets?
A maximum of 2 cats are allowed per unit. This building has a pet fee ranging from $500 to $500 for cats. This building has a one time fee of $500 and monthly fee of $35 for cats. A maximum of 2 dogs are allowed per unit. This building has a pet fee ranging from $500 to $500 for dogs. This building has a one time fee of $500 and monthly fee of $35 for dogs.
