Connected. Lively. Hospitality.
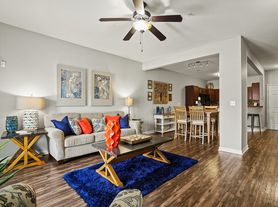
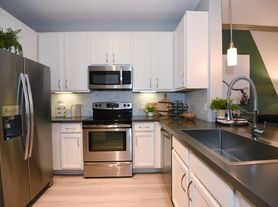


Secure screening process for residents, including background check, verifiable income and credit history required.Welcome home to luxury living at The Waterview! These upscale apartments located just Richmond, TX feature modern design and innovative community amenities tailored to you. Offering spacious one- and two-bedroom floorplans, you're sure to love all your new home has to offer.
Floor plans are artist's rendering. All dimensions are approximate. Actual product and specifications may vary in dimension or detail. Not all features are available in every rental home. Please see a representative for details.
Special offer
The Waterview
19525 W Bellfort St, Richmond, TX 77407
Apartment building
1-2 beds
Pet-friendly
Other parking
Available units
This listing now includes required monthly fees in the total monthly price.
Unit , sortable column | Sqft, sortable column | Available, sortable column | Total monthly price, sorted ascending |
|---|---|---|---|
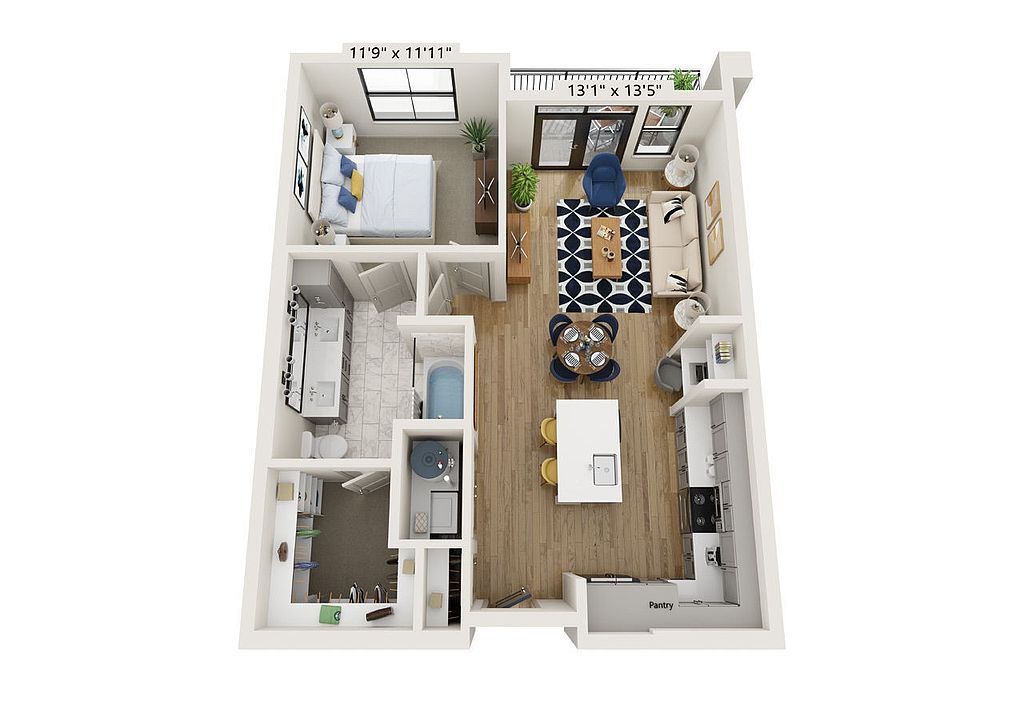 Unit 4305 1 bd, 1 ba | 760 | Oct 18 | $1,210 |
Unit 2314 1 bd, 1 ba | 760 | Nov 12 | $1,210 |
Unit 4205 1 bd, 1 ba | 760 | Now | $1,235 |
Unit 4214 1 bd, 1 ba | 760 | Oct 13 | $1,235 |
Unit 1212 1 bd, 1 ba | 760 | Dec 3 | $1,235 |
Unit 3105 1 bd, 1 ba | 760 | Oct 13 | $1,260 |
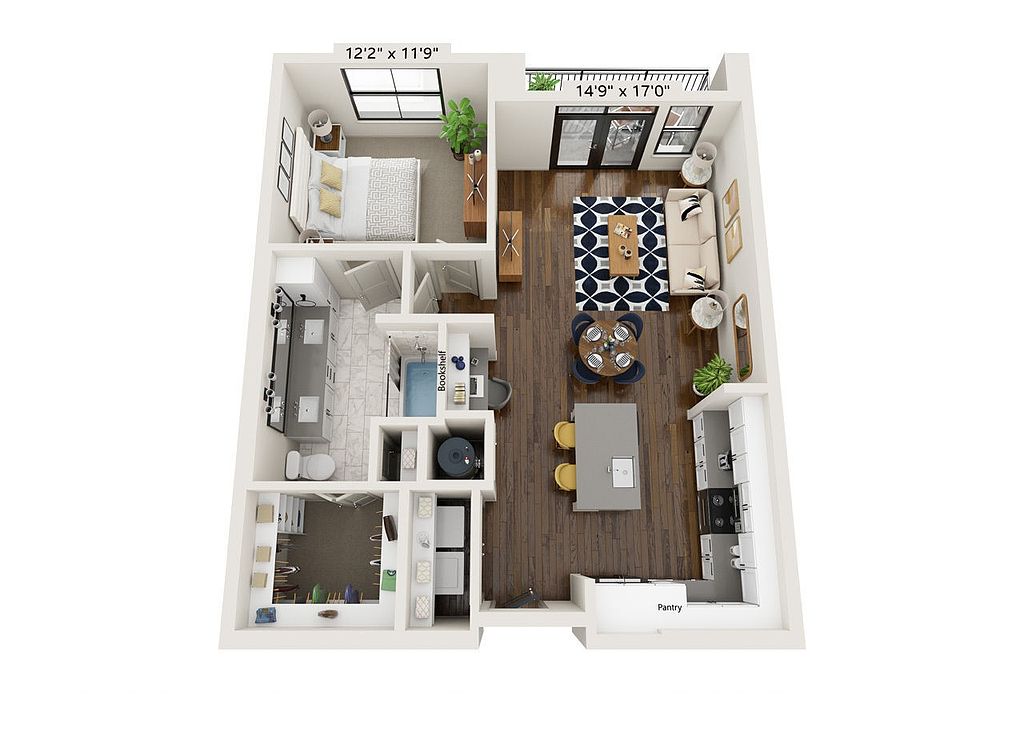 Unit 3216 1 bd, 1 ba | 824 | Dec 1 | $1,272 |
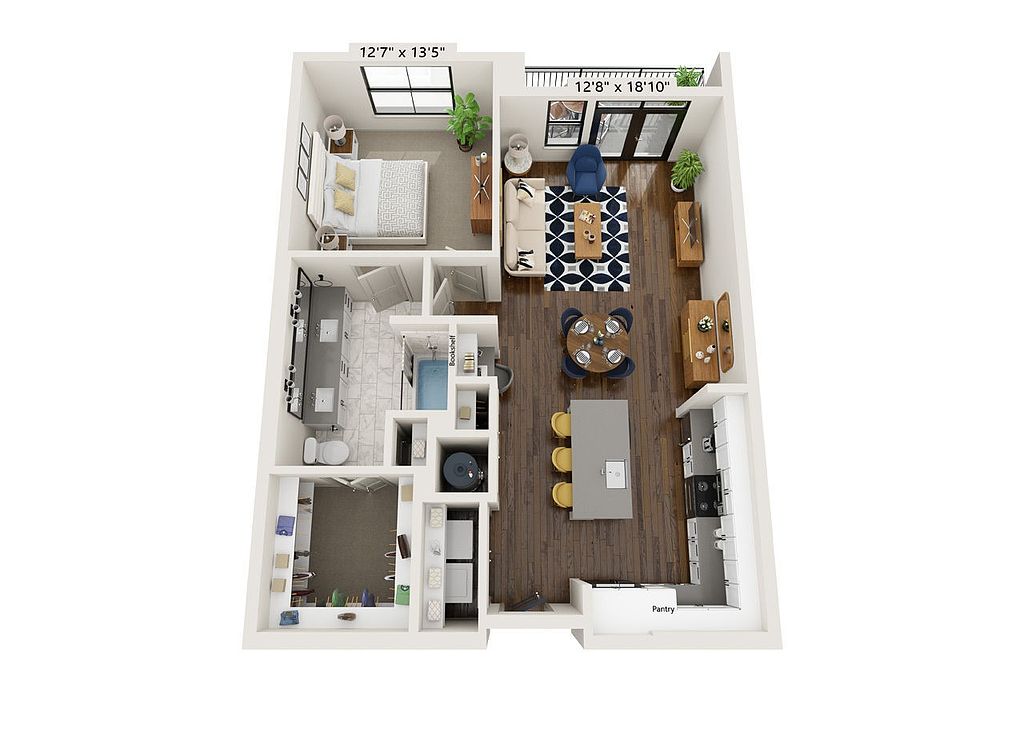 Unit 4206 1 bd, 1 ba | 905 | Oct 20 | $1,372 |
 Unit 5105 1 bd, 1 ba | 905 | Oct 11 | $1,397 |
Unit 2111 1 bd, 1 ba | 824 | Oct 20 | $1,397 |
 Unit 2202 2 bd, 2 ba | 1,186 | Now | $1,656 |
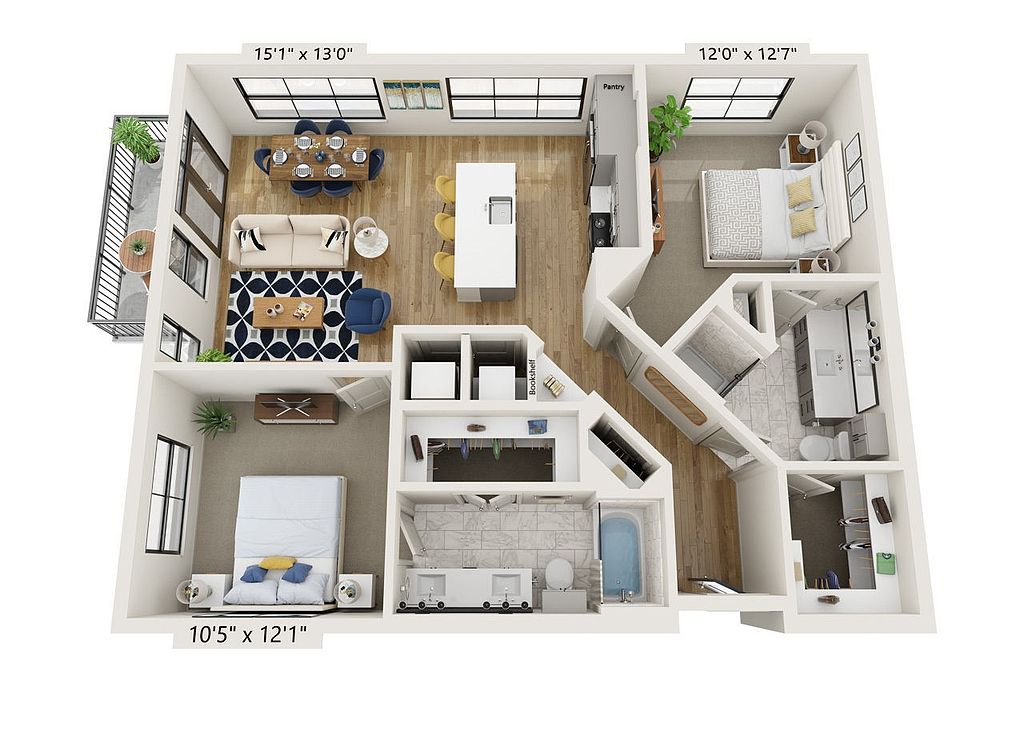 Unit 4317 2 bd, 2 ba | 1,109 | Now | $1,678 |
 Unit 5210 2 bd, 2 ba | 1,069 | Oct 22 | $1,698 |
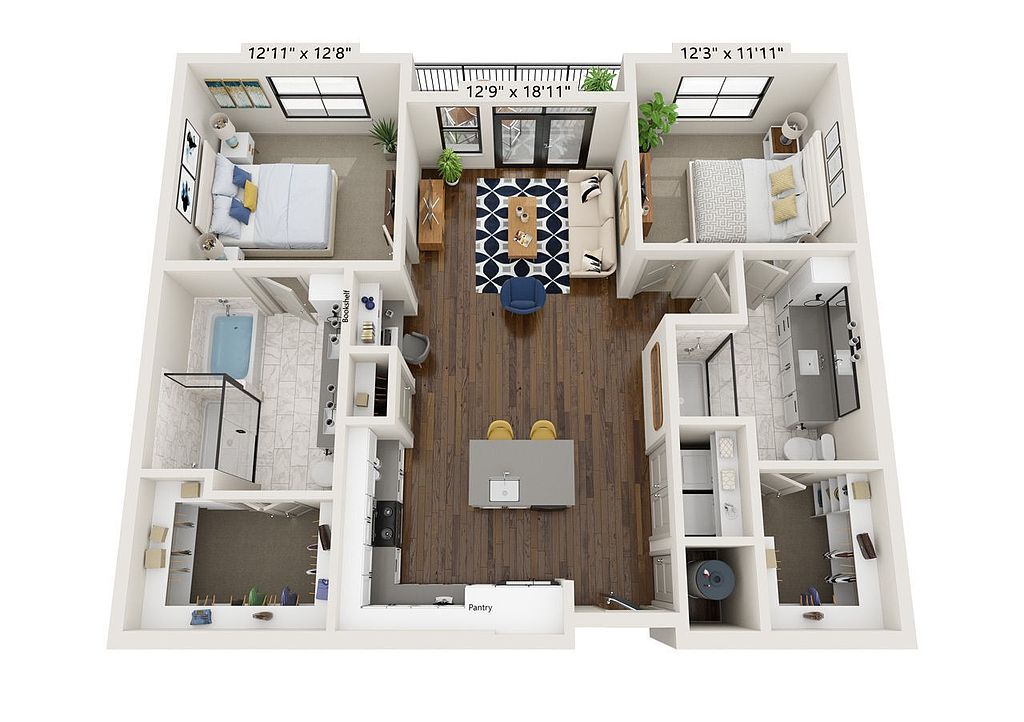 Unit 6213 2 bd, 2 ba | 1,177 | Now | $1,717 |
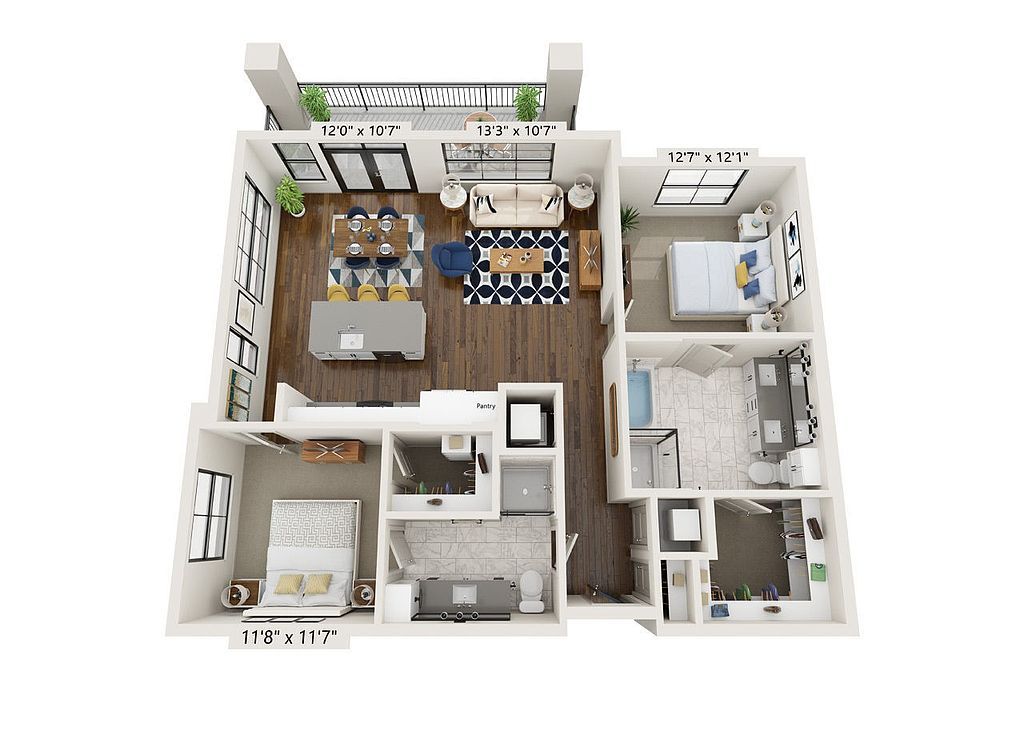 Unit 5317 2 bd, 2 ba | 1,186 | Now | $1,717 |
What's special
Office hours
| Day | Open hours |
|---|---|
| Mon - Fri: | 9 am - 6 pm |
| Sat: | 10 am - 5 pm |
| Sun: | Closed |
Property map
Tap on any highlighted unit to view details on availability and pricing
Use ctrl + scroll to zoom the map
Facts, features & policies
Building Amenities
Community Rooms
- Club House
- Fitness Center
- Lounge: Lounge Multi Use Room
- Pet Washing Station
- Recreation Room: Game Room
Other
- Sauna
- Swimming Pool: Pool
Outdoor common areas
- Barbecue: Grill/Picnic Area
View description
- Pool View
Unit Features
Other
- Patio Balcony: Large Balcony
Policies
Parking
- Carport
- Garage
Lease terms
- Available months 1, 3, 4, 5, 6, 7, 8, 9, 10, 11, 12, 13, 14, 15,
Utilities included in rent
- Aircon
- Electricity
- Garbage
- Heating
- Hot Water
- Sewage
- Water
Pet essentials
- DogsAllowedNumber allowed2Weight limit (lbs.)99Monthly dog rent$30One-time dog fee$250Dog deposit$250
- CatsAllowedNumber allowed2Weight limit (lbs.)99Monthly cat rent$30One-time cat fee$250Cat deposit$250
Restrictions
We welcome 2 pets per apartment home. There is a $250 pet fee and a $250 pet deposit. Pet Rent is $30 per month. There is a pet weight limit of 99lbs per pet and aggressive breed restrictions are prohibited; see full pet policy in the leasing office.
Pet amenities
Pet Play Area
Special Features
- Large Private Yard
- Pet Play Area
- Small Private Yard
Neighborhood: 77407
Areas of interest
Use our interactive map to explore the neighborhood and see how it matches your interests.
Travel times
Getting around
Walk Score®
/ 100
Car-DependentBike Score®
/ 100
Somewhat BikeableNearby schools in Richmond
James C Neill Elementary School
Grades PK-5 • 1.1 miles8/10
GreatSchools® Rating
Test Score Rating
8/10Student Progress Rating
7/10James Bowie Middle School
Grades 6-8 • 2.7 miles9/10
GreatSchools® Rating
Test Score Rating
9/10Student Progress Rating
8/10William B Travis High School
Grades 9-12 • 0.9 miles7/10
GreatSchools® Rating
Test Score Rating
8/10College Readiness Rating
7/10Student Progress Rating
5/10Living in Richmond
- Community VibeResidents enjoy a strong sense of community with local events and activities that bring neighbors together.
- Dining SceneA diverse array of restaurants and cafes offers something for every palate, from casual bites to more refined dining.
- Family VibesThis neighborhood features numerous parks and family-oriented amenities, creating a welcoming environment for all ages.
- Outdoor ActivitiesThe abundance of green spaces and parks encourages an active lifestyle with plenty of options for outdoor fun.
The 77407 area boasts a family-friendly atmosphere with a variety of parks and recreational spaces, making it ideal for outdoor activities and leisurely strolls. The neighborhood's culinary scene features a mix of local eateries and popular chain restaurants, perfect for casual dining or a night out. With its close proximity to shopping centers and grocery stores, residents enjoy convenient access to everyday necessities. The vibrant community vibe is complemented by local events and gatherings, fostering a sense of connection among residents. The median rent in this area is approximately $2,200, with rental prices ranging from $1,800 to $2,800.
Powered by Zillow data and AI technology.
Nearby apartments for rent



Listing order may reflect relevance, quality, and paid promotion.
Similar apartments for rent


Frequently asked questions
What is the walk score of The Waterview?
The Waterview has a walk score of 41, it's car-dependent.
What schools are assigned to The Waterview?
The schools assigned to The Waterview include James C Neill Elementary School, James Bowie Middle School, and William B Travis High School.
What neighborhood is The Waterview in?
The Waterview is in the 77407 neighborhood in Richmond, TX.
What are The Waterview's policies on pets?
Cats are allowed, with a maximum weight restriction of 99lbs. A maximum of 2 cats are allowed per unit. To have a cat at The Waterview there is a required deposit of $250. This building has a pet fee ranging from $250 to $250 for cats. This building has a one time fee of $250 and monthly fee of $30 for cats. Dogs are allowed, with a maximum weight restriction of 99lbs. A maximum of 2 dogs are allowed per unit. To have a dog at The Waterview there is a required deposit of $250. This building has a pet fee ranging from $250 to $250 for dogs. This building has a one time fee of $250 and monthly fee of $30 for dogs.
