
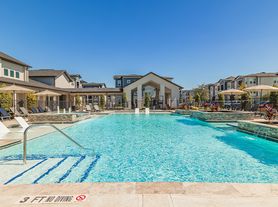
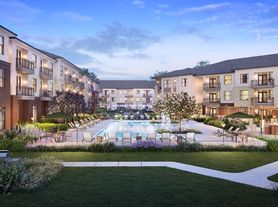

Enjoy TWO MONTHS FREE for a limited time! Mio District West offers one, two, and three bedroom luxury apartments in Richmond, TX near Katy, the Westpark Tollway, and the growing Grand Parkway corridor. Our upscale apartment homes feature contemporary interiors alongside elevated amenities, including a resort-style pool, fitness center, co-working lounges, entertainment spaces, pet-friendly amenities, and thoughtfully designed outdoor social areas. Located near top shopping, dining, healthcare, and major employment centers throughout West Houston, Mio delivers sophisticated apartment living with convenient access to Richmond, Katy, and Sugar Land destinations.

Explore 3D tour

Special offer
*Restrictions Apply. Call for Details.
Apartment building
Studio-3 beds
Pet-friendly
Other parking
In-unit laundry (W/D)
Available units
This listing now includes required monthly fees in the total monthly price. Price shown reflects the lease term provided for each unit.
Unit , sortable column | Sqft, sortable column | Available, sortable column | Total monthly price, sorted ascending |
|---|---|---|---|
 Unit 3307 Studio, 1 ba | 558 | Now | $1,227 |
Unit 3207 Studio, 1 ba | 558 | Now | $1,237 |
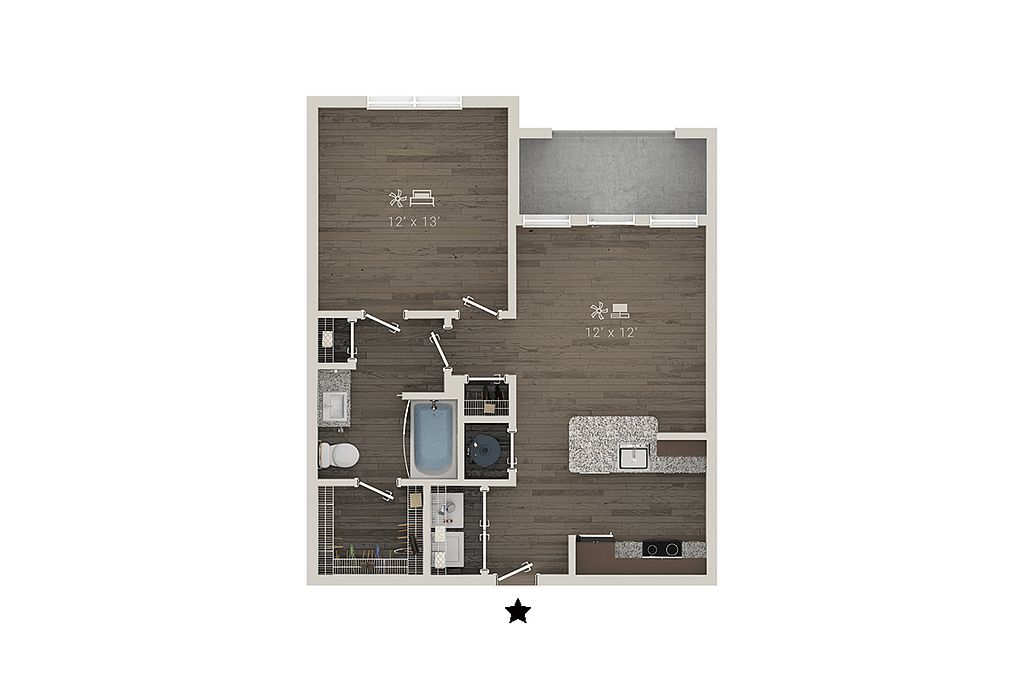 Unit 1403 1 bd, 1 ba | 684 | Now | $1,302 |
Unit 1405 1 bd, 1 ba | 684 | Now | $1,302 |
Unit 1205 1 bd, 1 ba | 684 | Now | $1,312 |
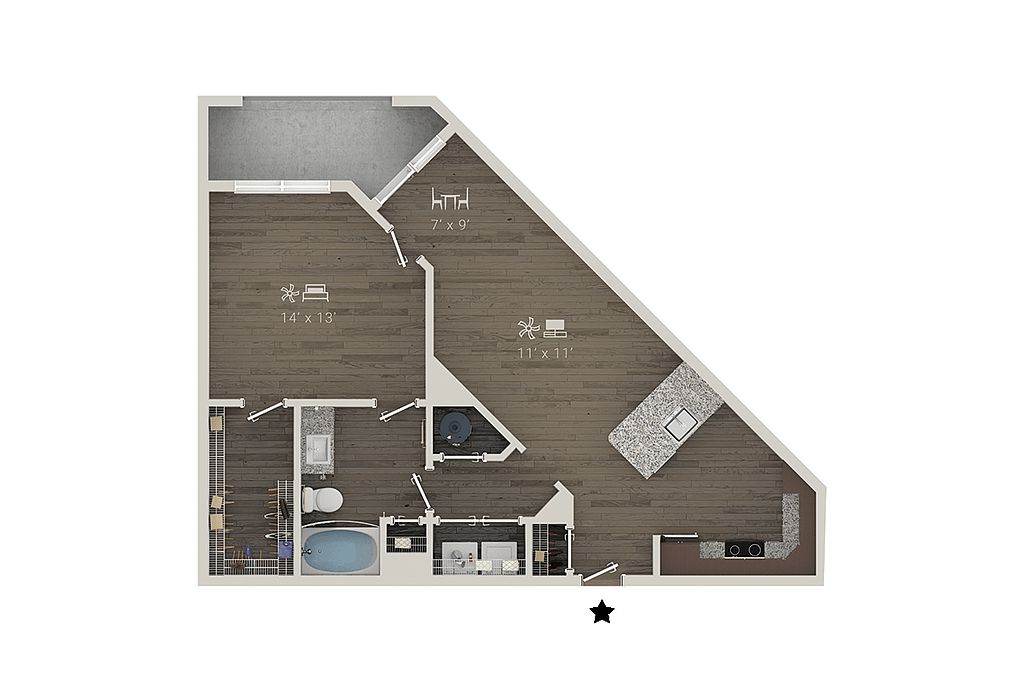 Unit 3411 1 bd, 1 ba | 815 | Now | $1,392 |
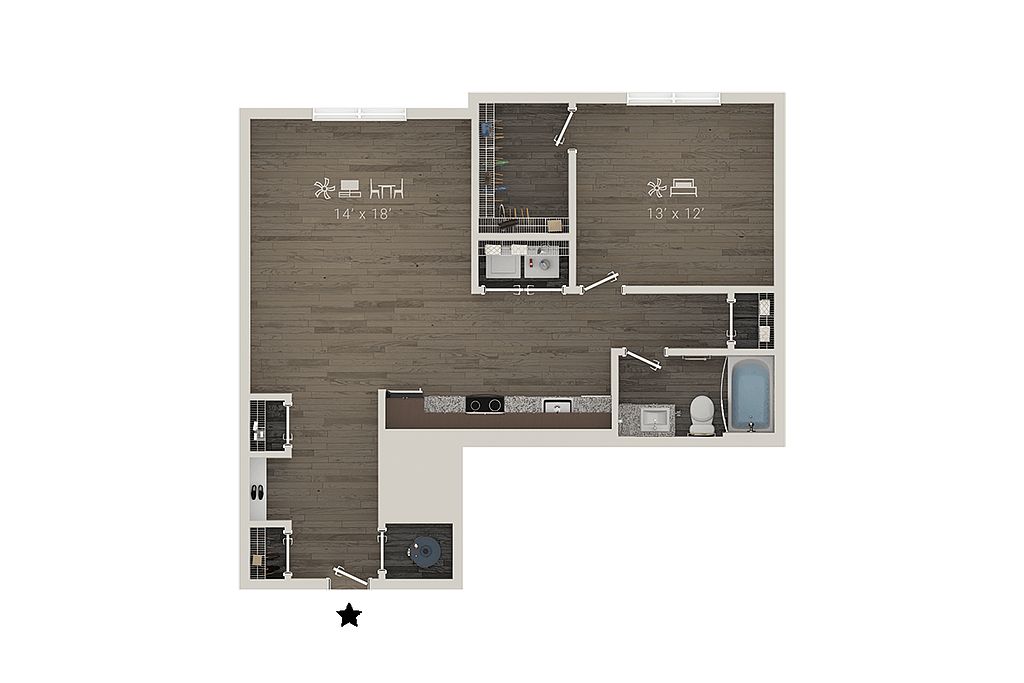 Unit 2209 1 bd, 1 ba | 861 | Now | $1,407 |
Unit 3114 1 bd, 1 ba | 815 | Now | $1,452 |
Unit 3122 1 bd, 1 ba | 815 | Oct 16 | $1,452 |
Unit 3407 Studio, 1 ba | 558 | Now | $1,517 |
Unit 2211 1 bd, 1 ba | 684 | Now | $1,532 |
Unit 4306 1 bd, 1 ba | 815 | Now | $1,542 |
Unit 4112 1 bd, 1 ba | 684 | Now | $1,552 |
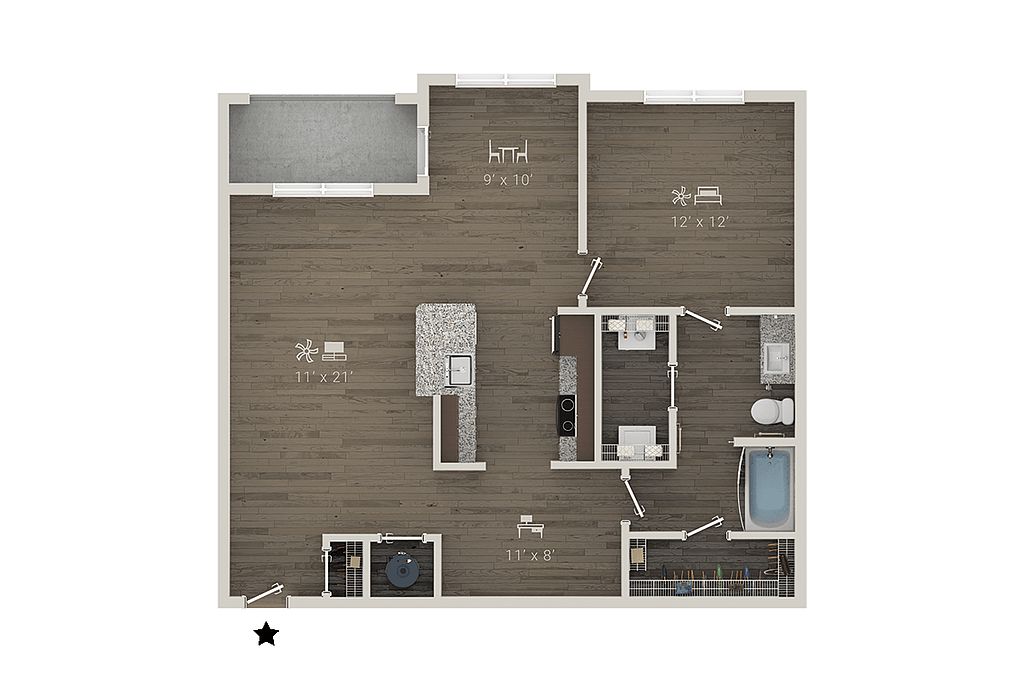 Unit 2214 1 bd, 1 ba | 1,005 | Now | $1,562 |
Unit 4315 1 bd, 1 ba | 1,005 | Now | $1,572 |
What's special
Pet washing station
Clean pets, cleaner home
A pet washing station is rare. Less than 13% of buildings in Richmond have this feature.
Contemporary interiorsResort-style pool
3D tours
- Interactive floorplan 1
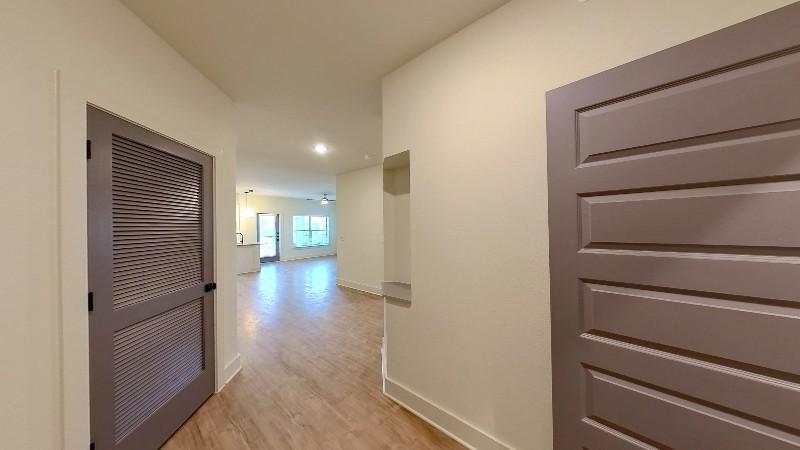 Interactive floorplan 2
Videos
 Video 1
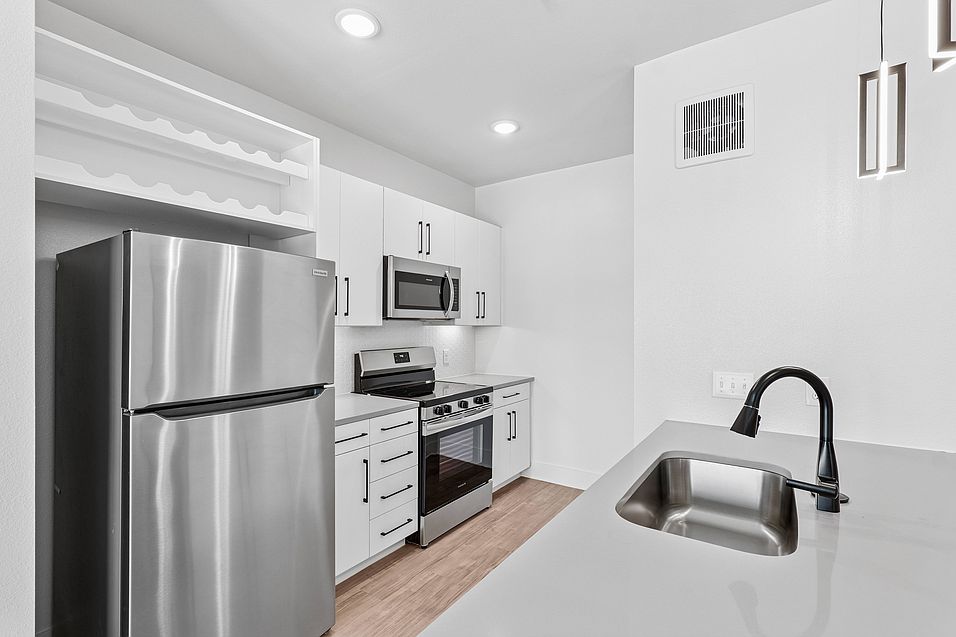 Video 2
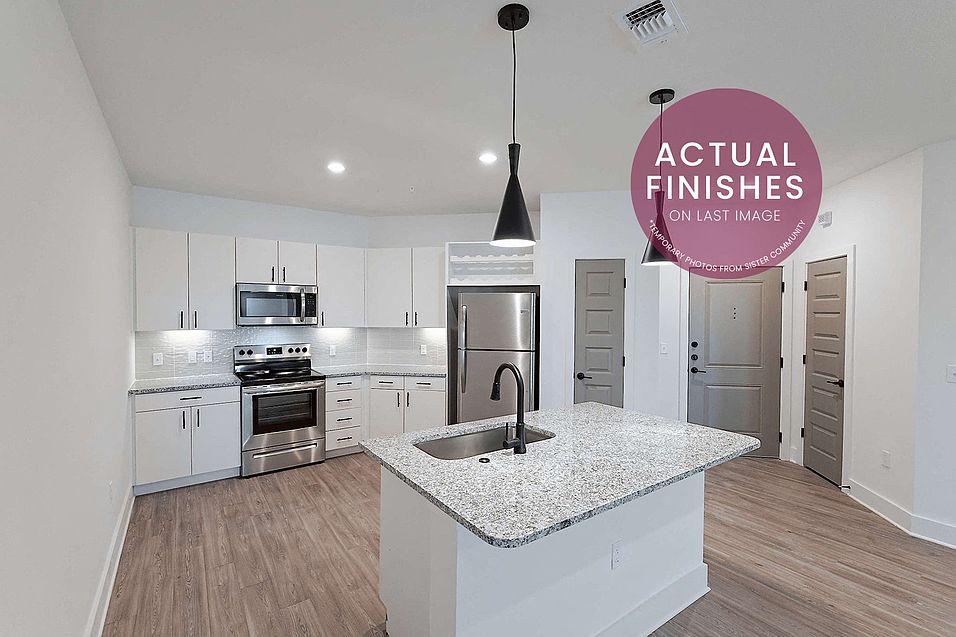 Video 3
Office hours
| Day | Open hours |
|---|---|
| Mon - Fri: | 9 am - 6 pm |
| Sat: | 10 am - 5 pm |
| Sun: | 1 pm - 5 pm |
Property map
Tap on any highlighted unit to view details on availability and pricing
Use ctrl + scroll to zoom the map
Facts, features & policies
Building Amenities
Accessibility
- Disabled Access: Wheelchair Access
Community Rooms
- Business Center
- Club House
- Conference Room
- Fitness Center: Expansive High-Endurance Fitness Center
- Lounge: Social Club Lounge
- Pet Washing Station
- Theater: Movie Theater
Other
- In Unit: Full-Size Washer & Dryer Included
- Swimming Pool: Resort-Style Salt-Water Pool W/Sun Shelf
Outdoor common areas
- Barbecue: Poolside Grill & Dining
- Patio: Relaxing Patio Or Balcony*
Security
- Controlled Access
Services & facilities
- Bicycle Storage: Bike Storage & Repair Station
- Elevator
- On-Site Maintenance
- On-Site Management
- Storage Space
View description
- Partial Pool View
- Pool View
Unit Features
Appliances
- Dishwasher
- Dryer
- Washer
Cooling
- Air Conditioning: Air Conditioner
- Ceiling Fan
Flooring
- Wood: Wood Finish Flooring
Other
- Patio Balcony: Alternate Unit - No Patio
Policies
Parking
- Other
Lease terms
- 12, 13, 14
Pet essentials
- DogsAllowedNumber allowed2Monthly dog rent$20One-time dog fee$400
- CatsAllowedNumber allowed2Monthly cat rent$20One-time cat fee$400
Additional details
Dogs: $400 for 1 pet, $500 for 2 pets | Restrictions: Breed Restrictions Apply
Cats: $400 for 1 pet, $500 for 2 pets | Restrictions: None
Special Features
- 2" Faux Wooden Blinds
- 4 Guest Suites
- Alarms W/ Optional Monitoring
- Amenify On-Demand Home Services
- Amenity Building
- Built-In Shelves*
- Car Care Center
- Cardio, Cross-Fit, Resistance & Free Weights
- Central Mail Location
- Co-Working Space
- Community-Wide Amenity WiFi
- Corridor Attached Garages
- Den
- Designer Tile Backsplash In Kitchen
- Double Sink Vanity In Bathrooms*
- Framed Vanity Mirrors
- Gourmet Coffee & Drink Bar
- Gourmet Kitchens W/Undermount Sink
- High Ceilings
- Large Soaking Tub*
- Large Walk-In Closets
- Office
- Ongoing Resident Events
- Online Rent Payment & Maintenance Requests
- Pendant Lighting
- Power-Saving Thermostats
- Private Offices
- Quartz Countertops
- Recessed Lighting
- Shaker Panel Cabinetry W/Wine Rack
- Smoke-Free Apartments
- Smoke-Free Community
- Under-Cabinet Lighting
- Urban Mudroom*
- Walk-In Showers W/Rain Showerheads*
- Yoga Room
Neighborhood: Grand Meadow
Areas of interest
Use our interactive map to explore the neighborhood and see how it matches your interests.
Travel times
Getting around
Walk Score®
/ 100
Car-DependentBike Score®
/ 100
Somewhat BikeableNearby schools in Richmond
H F McNeill Elementary School
Grades PK-5 • 1.2 miles10/10
GreatSchools® Rating
Test Score Rating
10/10Student Progress Rating
9/10Briscoe Junior High School
Grades 6-8 • 5.4 miles9/10
GreatSchools® Rating
Test Score Rating
9/10Student Progress Rating
8/10Tomas High School
Grades 9-12 • 3 milesN/A
GreatSchools® Rating
Living in Richmond
- Community VibeResidents enjoy a strong sense of community with local events and activities that bring neighbors together.
- Dining SceneA diverse array of restaurants and cafes offers something for every palate, from casual bites to more refined dining.
- Family VibesThis neighborhood features numerous parks and family-oriented amenities, creating a welcoming environment for all ages.
- Outdoor ActivitiesThe abundance of green spaces and parks encourages an active lifestyle with plenty of options for outdoor fun.
The 77407 area boasts a family-friendly atmosphere with a variety of parks and recreational spaces, making it ideal for outdoor activities and leisurely strolls. The neighborhood's culinary scene features a mix of local eateries and popular chain restaurants, perfect for casual dining or a night out. With its close proximity to shopping centers and grocery stores, residents enjoy convenient access to everyday necessities. The vibrant community vibe is complemented by local events and gatherings, fostering a sense of connection among residents. The median rent in this area is approximately $2,200, with rental prices ranging from $1,800 to $2,800.
Powered by Zillow data and AI technology.
Nearby apartments for rent
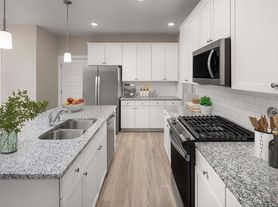

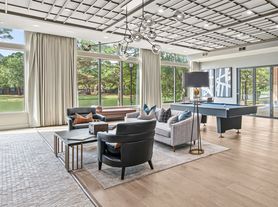
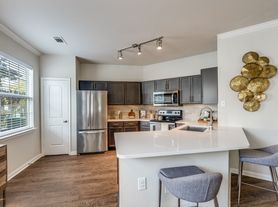
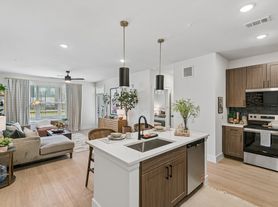

Listing order may reflect relevance, quality, and paid promotion.
Similar apartments for rent


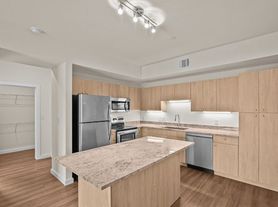
Frequently asked questions
What is the walk score of Mio District West?
Mio District West has a walk score of 9, it's car-dependent.
What schools are assigned to Mio District West?
The schools assigned to Mio District West include H F McNeill Elementary School, Briscoe Junior High School, and Tomas High School.
Does Mio District West have in-unit laundry?
Yes, Mio District West has in-unit laundry for some or all of the units.
What neighborhood is Mio District West in?
Mio District West is in the Grand Meadow neighborhood in Richmond, TX.
What are Mio District West's policies on pets?
A maximum of 2 cats are allowed per unit. This building has a pet fee ranging from $400 to $400 for cats. This building has a one time fee of $400 and monthly fee of $20 for cats. A maximum of 2 dogs are allowed per unit. This building has a pet fee ranging from $400 to $400 for dogs. This building has a one time fee of $400 and monthly fee of $20 for dogs.
Does Mio District West have virtual tours available?
Yes, 3D and virtual tours are available for Mio District West.
There are 12+ floor plans availableWith 73% more variety than properties in the area, you're sure to find a place that fits your lifestyle.


