Enjoy the privacy of no rear neighbors & no front-facing driveway views in one of Richmond’s most desirable communities, Long Meadow Farms! Smart Home w electronic deadbolt, Skybell doorbell, Smart thermostat, 250V EV CHARGER, 18" offset ceramic tile in social areas w plush carpet in 4 bedrooms only. #1 floorplan is great for living & entertaining; Open centerpiece chef's island kitchen w granite, offset subway backsplash, SS appliances & large pantry w plenty of granite workspace. Master Suite with oversized walk-in shower, dual sinks, linen closet & huge walk-in closet! Enjoy coffee & sunsets under the covered patio extension, sprinkler system, whole home water softener, reverse osmosis system, water-line at fridge, tankless water heater, HERS energy rated, double pane Low E windows, 16SEER Carrier AC, PEX, LP TechShield radiant attic barrier, blinds, gutters, zoned to AMAZING schools. Amenity Center w/Pool, Splash Pad, Fitness Center, Parks, Lakes & Walking Trails.
For sale
$365,000
21047 Warrender Terrace Ln, Richmond, TX 77407
4beds
2,051sqft
:
Get pre-qualified$2,703/mo
Single Family Residence
Built in 2020
6,268 Square Feet Lot
$358,400 Zestimate®
$178/sqft
$75/mo HOA
What's special
Reverse osmosis systemWhole home water softenerCovered patio extensionHuge walk-in closetSmart thermostatLinen closetTankless water heater
- 3 days |
- 117 |
- 7 |
Zillow last checked:
Listing updated:
Listed by:
Steven Montgomery TREC #0669746 281-387-6913,
Keller Williams Premier Realty,
Theresa Montgomery TREC #0500710 713-922-1321,
Keller Williams Premier Realty
Source: HAR,MLS#: 26415226
Facts & features
Interior
Bedrooms & bathrooms
- Bedrooms: 4
- Bathrooms: 2
- Full bathrooms: 2
Rooms
- Room types: Family Room, Utility Room
Primary bedroom
- Level: First
- Area: 247
- Dimensions: 19x13
Bedroom
- Level: First
- Area: 154
- Dimensions: 14x11
Bedroom
- Level: First
- Area: 154
- Dimensions: 14x11
Bedroom
- Level: First
- Area: 132
- Dimensions: 12x11
Dining room
- Level: First
- Area: 160
- Dimensions: 16x10
Family room
- Level: First
- Area: 224
- Dimensions: 16x14
Kitchen
- Level: First
- Area: 289
- Dimensions: 17x17
Utility room
- Level: First
- Area: 40
- Dimensions: 8x5
Heating
- Natural Gas
Cooling
- Ceiling Fan(s), Electric
Appliances
- Included: ENERGY STAR Qualified Appliances, Water Heater, Disposal, Water Softener, Electric Oven, Oven, Microwave, Electric Range, Dishwasher
- Laundry: Electric Dryer Hookup, Washer Hookup
Features
- Formal Entry/Foyer, High Ceilings, Prewired for Alarm System, All Bedrooms Down, En-Suite Bath, Primary Bed - 1st Floor, Sitting Area, Split Plan
- Flooring: Carpet, Tile
- Doors: Insulated Doors
- Windows: Insulated/Low-E windows, Window Coverings
Interior area
- Total structure area: 2,051
- Total interior livable area: 2,051 sqft
Property
Parking
- Total spaces: 2
- Parking features: Attached, Additional Parking, Garage Door Opener, Double-Wide Driveway
- Attached garage spaces: 2
Features
- Stories: 1
- Fencing: Back Yard
Lot
- Size: 6,268 Square Feet
- Dimensions: 49 x 125
- Features: Back Yard, Subdivided, 0 Up To 1/4 Acre
Details
- Parcel number: 5121440010160901
Construction
Type & style
- Home type: SingleFamily
- Architectural style: Traditional
- Property subtype: Single Family Residence
Materials
- Blown-In Insulation, Brick, Cement Siding
- Foundation: Slab
- Roof: Composition,Energy Star/Reflective Roof
Condition
- New construction: No
- Year built: 2020
Details
- Builder name: D.R. Horton
Utilities & green energy
- Water: Water District
Green energy
- Green verification: ENERGY STAR Certified Homes
- Energy efficient items: Attic Vents, Thermostat, Lighting, HVAC, HVAC>15 SEER, Insulation, Exposure/Shade, Other Energy Features
Community & HOA
Community
- Security: Prewired for Alarm System
- Subdivision: Long Meadow Farms
HOA
- Has HOA: Yes
- Amenities included: Clubhouse, Fitness Center, Park, Party Room, Picnic Area, Playground, Pool, Splash Pad, Sport Court, Tennis Court(s)
- HOA fee: $900 annually
Location
- Region: Richmond
Financial & listing details
- Price per square foot: $178/sqft
- Tax assessed value: $352,177
- Annual tax amount: $9,003
- Date on market: 8/1/2026
- Ownership: Full Ownership
- Road surface type: Concrete, Curbs, Gutters
Estimated market value
$358,400
$340,000 - $376,000
$2,478/mo
Price history
| Date | Event | Price |
|---|---|---|
| 8/1/2026 | Listed for sale | $365,000$178/sqft |
Source:  HAR #26415226 Report a problem HAR #26415226 Report a problem | ||
| 7/13/2026 | Listing removed | $365,000$178/sqft |
Source: HAR #26415226 Report a problem | ||
| 6/15/2026 | Listed for sale | $365,000$178/sqft |
Source: HAR #26415226 Report a problem | ||
| 6/10/2026 | Pending sale | $365,000$178/sqft |
Source: HAR #26415226 Report a problem | ||
| 6/4/2026 | Listed for sale | $365,000$178/sqft |
Source: HAR #26415226 Report a problem | ||
| 8/4/2025 | Listing removed | $2,500$1/sqft |
Source:  HAR #92256973 Report a problem HAR #92256973 Report a problem | ||
| 7/23/2025 | Price change | $2,500-3.8%$1/sqft |
Source: HAR #92256973 Report a problem | ||
| 7/16/2025 | Listed for rent | $2,600$1/sqft |
Source: HAR #92256973 Report a problem | ||
Public tax history
| Year | Property taxes | Tax assessment |
|---|---|---|
| 2025 | $3,517 +0.2% | $345,076 +10% |
| 2024 | $3,510 +12.2% | $313,705 +10% |
| 2023 | $3,130 -14.5% | $285,186 +10% |
| 2022 | $3,659 +5.4% | $259,260 +10% |
| 2021 | $3,471 +599.7% | $235,690 +718.4% |
| 2020 | $496 | $28,800 |
Find assessor info on the county website
Monthly payment
Est. payment
Payment breakdown
Explore the cost of this home by adjusting the details. Changes won't be saved.Climate risks
Neighborhood: Long Meadow Farms
Nearby schools
GreatSchools rating
- 10/10Judge James C Adolphus Elementary SchoolGrades: PK-5Distance: 0.7 mi
- 9/10Briscoe Junior High SchoolGrades: 6-8Distance: 5 mi
- 8/10Foster High SchoolGrades: 9-12Distance: 4.9 mi
Schools provided by the listing agent
- Elementary: Adolphus Elementary School
- Middle: Briscoe Junior High School
- High: Foster High School
Source: HAR. This data may not be complete. We recommend contacting the local school district to confirm school assignments for this home.
- $314,0003 bd2 ba1.8k sqft21051 Warrender Terrace Ln, Richmond, TX 77407Off Market
- $348,6004 bd3 ba2k sqft21043 Warrender Terrace Ln, Richmond, TX 77407Off Market
- $322,4004 bd2 ba1.7k sqft21055 Warrender Terrace Ln, Richmond, TX 77407Off Market
- $317,4003 bd2 ba1.8k sqft21039 Warrender Terrace Ln, Richmond, TX 77407Off Market
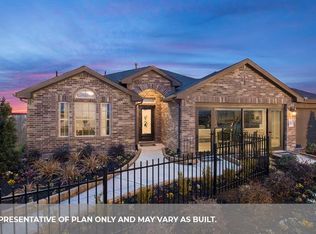
- $409,8005 bd3 ba2.6k sqft5635 Pleasant Falls Dr, Richmond, TX 77407Off Market
- $304,2004 bd2 ba1.7k sqft21035 Warrender Terrace Ln, Richmond, TX 77407Off Market
- $362,2004 bd2 ba2.3k sqft5503 Russett Bay Ct, Richmond, TX 77407Off Market
- $364,7004 bd3 ba2k sqft21059 Warrender Terrace Ln, Richmond, TX 77407Off Market
A local agent can set up tours, give advice and negotiate with sellers.
Similar homes
- $374,9994 bd3 ba2.2k sqft7506 Victoria Brook Trce, Richmond, TX 77407For Sale
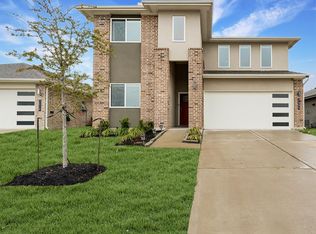 MLS ID #34201656, Natalia Chergan, Compass RE Texas, LLC - Houston. HAR
 - $364,9904 bd2 ba1.8k sqft20515 Laila Manor Ln, Richmond, TX 77407For Sale
 MLS ID #36607945, Jamie Kastens, Keller Williams Realty Southwest. HAR
 - $350,0004 bd3 ba2.3k sqft8026 Caden Mills Ln, Richmond, TX 77407For Sale
 MLS ID #98453743, Isaigha McNeil, Corcoran Prestige Realty. HAR
 - $350,0004 bd2 ba1.8k sqft7522 Victoria Brook Trce, Richmond, TX 77407For Sale
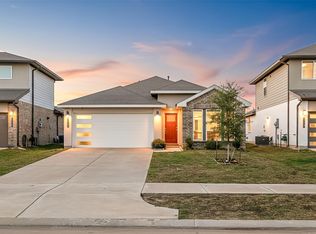 MLS ID #57981984, Nicole Freer, Corcoran Genesis. HAR
 - $339,9904 bd2 ba1.7k sqft7435 Teton Creek Trce, Richmond, TX 77407For SaleMLS ID #41395461, Trinh Le, Texas Signature Realty. HAR
- $335,0003 bd2 ba1.7k sqft21622 Teton Rock Trl, Richmond, TX 77407For SaleMLS ID #17062063, Kunal Seth, eXp Realty, LLC. HAR
- $400,0004 bd4 ba2.5k sqft7815 Virginia Dr, Richmond, TX 77406For SaleMLS ID #18296533, Thao Nguyen, eXp Realty LLC. HAR
- $374,9904 bd3 ba1.9k sqft110 Candlelight Ridge Ct, Richmond, TX 77406New ConstructionHAR
- $425,0005 bd4 ba2.8k sqft21727 Reserve Ranch Trl, Richmond, TX 77407For SaleMLS ID #32656914, Kunal Seth, eXp Realty, LLC. HAR
- $349,9903 bd2 ba1.8k sqft11631 Darby Chase Trl, Richmond, TX 77406For SaleMLS ID #64908924, Shawn Shakir, Keller Williams Signature. HAR
- $365,0004 bd4 ba2.5k sqft614 Ellwood Terrace Ln, Richmond, TX 77406For SaleMLS ID #77421956, Nicole Freer, Corcoran Genesis. HAR
- $411,9564 bd3 ba2.1k sqft26823 Concord Dawn Dr, Richmond, TX 77406New ConstructionHAR
- $349,9904 bd3 ba2.2k sqft2935 Orchid Ranch Dr, Katy, TX 77494For SaleMLS ID #19264819, Claire Liang, Houston Elite Properties LLC. HAR
- $368,0004 bd3 ba2.1k sqft23222 Penstemon Trl, Katy, TX 77493For SaleMLS ID #68266622, Nicole Freer, Corcoran Genesis. HAR
- $339,9903 bd3 ba1.9k sqft1514 Lakeline Oak Dr, Houston, TX 77084For SaleMLS ID #85119479, Zain Momin, Atlas Real Estate. HAR
- $349,5004 bd2 ba2.2k sqft519 Yellow Bullhead Ct, Rosenberg, TX 77469For SaleMLS ID #57372523, Thomas Johnson, RE/MAX GO. HAR
- $349,9904 bd3 ba2.1k sqft1943 Village Orchard Ln, Brookshire, TX 77423For SaleMLS ID #68936281, Justina Bell, Natalie Tye, Broker. HAR
- $499,9904 bd3 ba2.6k sqft26823 Brilliant Brook Dr, Richmond, TX 77406New ConstructionHAR
- $439,9004 bd3 ba2.3k sqft28419 Hazel Trl, Katy, TX 77494For SaleMLS ID #86472083, Thuan Nguyen, B & W Realty Group LLC. HAR
- $350,0004 bd3 ba2.2k sqft24702 Bastiani Canvas Ln, Katy, TX 77493For SaleMLS ID #35151346, Mojgan Rezaie, Realty Of America, LLC. HAR
