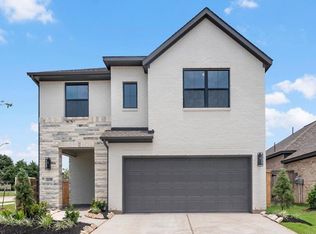
This stunning home caters to a variety of preferences with its beautiful brick elevation with a front bedroom bow window wall. As you enter the home, the foyer will delight you with high ceilings. This two-story boasts two bedrooms on the first floor and an additional two bedrooms on the second floor. Entering into the heart of the house, the open-concept layout invites enjoyment. The well-lit and spacious home office provides an ideal space for work or study. The gourmet kitchen features beautiful stained cabinetry, integrated stainless-steel appliances, and a sizable omega stone island that overlooks the family room. The family room, with its soaring ceilings, leaves a lasting impression. Upstairs, a generously proportioned game room awaits for leisure activities, or you can unwind on the expansive covered patio outdoors overlooking the oversized back yard on a cul-du-sac home site. Don't miss the chance to experience this remarkable home in person!
New construction
Price cut: $20K (8/14)
$479,990
26823 Brilliant Brook Dr, Richmond, TX 77406
4beds
2,651sqft
Single Family Residence
Built in 2026
6,499 Square Feet Lot
$468,400 Zestimate®
$181/sqft
$69/mo HOA
What's special
Beautiful brick elevationGenerously proportioned game roomSizable omega stone islandGourmet kitchenExpansive covered patioBeautiful stained cabinetryOpen-concept layout
- 27 days |
- 110 |
- 11 |
Zillow last checked:
Listing updated:
Listed by:
Jared Turner 713-909-3040,
Coventry Homes
Source: HAR,MLS#: 18121347
Facts & features
Interior
Bedrooms & bathrooms
- Bedrooms: 4
- Bathrooms: 3
- Full bathrooms: 3
Rooms
- Room types: Family Room, Utility Room
Primary bedroom
- Level: First
- Area: 270
- Dimensions: 18x15
Bedroom
- Level: First
- Area: 144
- Dimensions: 12x12
Bedroom
- Level: Second
- Area: 132
- Dimensions: 11x12
Bedroom
- Level: Second
- Area: 168
- Dimensions: 14x12
Family room
- Level: First
- Area: 221
- Dimensions: 17x13
Game room
- Level: Second
- Area: 224
- Dimensions: 16x14
Heating
- Natural Gas
Cooling
- Electric
Appliances
- Included: Disposal, Electric Oven, Microwave, Gas Cooktop, Dishwasher
- Laundry: Electric Dryer Hookup, Gas Dryer Hookup, Washer Hookup
Features
- Formal Entry/Foyer, High Ceilings, Primary Bed - 1st Floor, Walk-In Closet(s)
- Flooring: Carpet, Tile, Vinyl
- Has fireplace: No
Interior area
- Total structure area: 2,651
- Total interior livable area: 2,651 sqft
Video & virtual tour
Property
Parking
- Total spaces: 2
- Parking features: Attached
- Attached garage spaces: 2
Features
- Stories: 2
- Patio & porch: Covered
- Exterior features: Sprinkler System
- Fencing: Back Yard
Lot
- Size: 6,499 Square Feet
- Features: Subdivided, 0 Up To 1/4 Acre
Construction
Type & style
- Home type: SingleFamily
- Architectural style: Traditional
- Property subtype: Single Family Residence
Materials
- Brick
- Foundation: Slab
- Roof: Composition
Condition
- New construction: Yes
- Year built: 2026
Details
- Builder name: Coventry Homes
Utilities & green energy
- Sewer: Public Sewer
- Water: Public, Water District
Green energy
- Green verification: ENERGY STAR Certified Homes, Environments for Living, HERS Index Score
- Energy efficient items: Other Energy Features
Community & HOA
Community
- Subdivision: Candela
HOA
- Has HOA: Yes
- HOA fee: $825 annually
Location
- Region: Richmond
Financial & listing details
- Price per square foot: $181/sqft
- Date on market: 7/31/2026
- Listing terms: Cash,Conventional,FHA,VA Loan
- Road surface type: Concrete
Estimated market value
$468,400
$445,000 - $492,000
$3,336/mo
Price history
| Date | Event | Price |
|---|---|---|
| 8/14/2026 | Price change | $479,990-4%$181/sqft |
Source:  HAR #18121347 Report a problem HAR #18121347 Report a problem | ||
| 7/30/2026 | Price change | $499,990-6%$189/sqft |
Source: HAR #56661851 Report a problem | ||
| 7/17/2026 | Price change | $531,790+12%$201/sqft |
Source: HAR #56661851 Report a problem | ||
| 6/25/2026 | Price change | $474,990-1%$179/sqft |
Source: HAR #56661851 Report a problem | ||
| 6/4/2026 | Price change | $479,990-2%$181/sqft |
Source: HAR #56661851 Report a problem | ||
| 5/13/2026 | Price change | $489,990-2%$185/sqft |
Source: HAR #56661851 Report a problem | ||
| 4/28/2026 | Price change | $499,990-3.8%$189/sqft |
Source: HAR #56661851 Report a problem | ||
| 4/20/2026 | Listed for sale | $519,990$196/sqft |
Source: HAR #56661851 Report a problem | ||
Public tax history
Tax history is unavailable.
Monthly payment
Est. payment
Payment breakdown
Explore the cost of this home by adjusting the details. Changes won't be saved.Climate risks
Neighborhood: 77406
Nearby schools
GreatSchools rating
- 9/10Terrell Elementary SchoolGrades: PK-5Distance: 0.7 mi
- 8/10Dean Leaman Junior High SchoolGrades: 6-8Distance: 3.1 mi
- NATomas High SchoolGrades: 9-12Distance: 2 mi
Schools provided by the listing agent
- Elementary: Terrell Elementary School (Lamar)
- Middle: Banks Middle School
- High: Tomas High School (Lamar)
Source: HAR. This data may not be complete. We recommend contacting the local school district to confirm school assignments for this home.
- $389,9904 bd3 ba2.1k sqft26814 Stardust Meadow Ct, Richmond, TX 77406New Construction
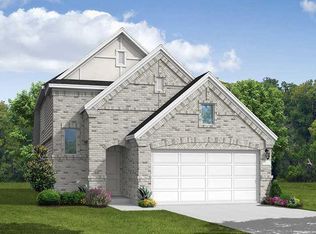
- $485,8004 bd4 ba2.6k sqft26827 Brilliant Brook Dr, Richmond, TX 77406Off Market

- $521,9004 bd3 ba2.5k sqft26818 Brilliant Brook Dr, Richmond, TX 77406Pending
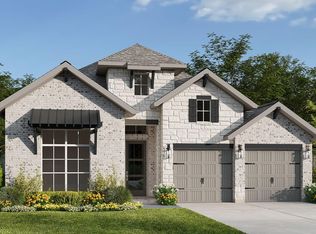
- $454,9904 bd3 ba2.5k sqft26826 Brilliant Brook Dr, Richmond, TX 77406New Construction

- $456,4004 bd3 ba2.5k sqft26815 Brilliant Brook Dr, Richmond, TX 77406Off Market
- $504,9904 bd3 ba2.6k sqft26811 Brilliant Brook Dr, Richmond, TX 77406New Construction
- $437,0004 bd3 ba2.8k sqft26814 Brilliant Brook Dr, Richmond, TX 77406Off Market
- $564,9004 bd3 ba3.2k sqft10603 Melida Dawn Way, Richmond, TX 77406New Construction
A local agent can set up tours, give advice and negotiate with sellers.
Similar homes
- $474,8254 bd3 ba2.5k sqft26830 Concord Dawn Dr, Richmond, TX 77406New Construction
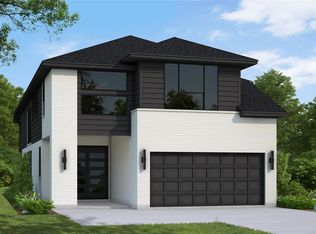 MLS ID #55630189, Tammy Fruge, Westin Homes. HAR
 - $459,6464 bd4 ba2.6k sqft26706 Stardust Meadow Ct, Richmond, TX 77406New Construction
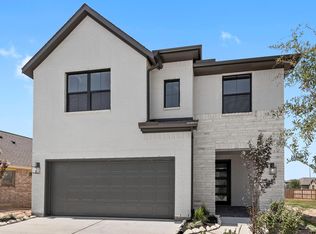 MLS ID #29354029, Tammy Fruge, Westin Homes. HAR
 - $439,9024 bd4 ba2.4k sqft26807 Stardust Meadow Ct, Richmond, TX 77406New Construction
 MLS ID #3953025, Tammy Fruge, Westin Homes. HAR
 - $464,8434 bd4 ba2.6k sqft26750 Dazzling Sky Dr, Richmond, TX 77406New Construction
 MLS ID #32216998, Tammy Fruge, Westin Homes. HAR
 - $424,9904 bd3 ba2.4k sqft102 Mercury Sky Rd, Richmond, TX 77406New ConstructionMLS ID #28908899, Jared Turner, Coventry Homes. HAR
- $384,9904 bd3 ba2.1k sqft26823 Concord Dawn Dr, Richmond, TX 77406New ConstructionHAR
- $599,9894 bd4 ba3.3k sqft10611 Melida Dawn Way, Richmond, TX 77406New ConstructionMLS ID #31000443, Tammy Fruge, Westin Homes. HAR
- $539,9904 bd4 ba2.8k sqft10519 Melida Dawn Way, Richmond, TX 77406New ConstructionHAR
- $474,4434 bd4 ba2.6k sqft8327 Seasonal Solstice Trl, Richmond, TX 77406New ConstructionMLS ID #30292178, Tammy Fruge, Westin Homes. HAR
- $618,9584 bd4 ba3.3k sqft26902 Hydian Way, Richmond, TX 77406New ConstructionMLS ID #30599415, Tammy Fruge, Westin Homes. HAR
- $544,2454 bd4 ba3k sqft26911 Steradian Lake Ln, Richmond, TX 77406New ConstructionMLS ID #92023986, Tammy Fruge, Westin Homes. HAR
- $449,9224 bd3 ba2.5k sqft8419 Seasonal Solstice Trl, Richmond, TX 77406New ConstructionMLS ID #12208508, Tammy Fruge, Westin Homes. HAR
- $463,5084 bd4 ba2.6k sqft118 Candlelight Ridge Ct, Richmond, TX 77406New ConstructionMLS ID #55927674, Tammy Fruge, Westin Homes. HAR
- $569,9234 bd4 ba3.2k sqft26710 Steradian Lake Ln, Richmond, TX 77406New ConstructionMLS ID #50144402, Tammy Fruge, Westin Homes. HAR
- $449,6084 bd3 ba2.5k sqft134 Candlelight Ridge Ct, Richmond, TX 77406New ConstructionMLS ID #49766001, Tammy Fruge, Westin Homes. HAR
- $579,7354 bd4 ba3.4k sqft26918 Dazzling Sky Dr, Richmond, TX 77406New ConstructionMLS ID #96306808, Tammy Fruge, Westin Homes. HAR
- $465,0004 bd3 ba2.7k sqft158 Nightshade St, Richmond, TX 77406For SaleMLS ID #42997484, Brinda Dalwadi, Realm Real Estate Professionals - Katy. HAR
- $619,4394 bd4 ba3.4k sqft26702 Steradian Lake Ln, Richmond, TX 77406New ConstructionMLS ID #89298238, Tammy Fruge, Westin Homes. HAR
- from $479,0004 bd3 ba2.2k sqftGarnet Plan, Indigo, Richmond, TX 77406New ConstructionEmpire Homes
- $669,4095 bd5 ba3.8k sqft26719 Beacon Lodge Ln, Richmond, TX 77406New ConstructionMLS ID #64857279, Tammy Fruge, Westin Homes. HAR
