Two-story single-family home featuring a brick and siding exterior, composition shingle roof, and attached two-car garage. The property offers an open-concept floor plan with spacious living areas, neutral finishes, and abundant natural light throughout. Interior highlights include a modern kitchen with ample cabinetry and counter space, multiple bedrooms, and well-appointed bathrooms. Exterior features include a covered back patio and a large, fully fenced backyard with a level lawn, ideal for outdoor activities and entertaining. Located in a residential neighborhood with sidewalks and nearby community amenities.
For sale
$365,000
614 Ellwood Terrace Ln, Richmond, TX 77406
4beds
2,505sqft
:
Get pre-qualified$2,736/mo
Single Family Residence
Built in 2022
6,059 Square Feet Lot
$355,700 Zestimate®
$146/sqft
$85/mo HOA
What's special
Brick and siding exteriorOpen-concept floor planAbundant natural light throughoutAttached two-car garageMultiple bedroomsWell-appointed bathroomsCovered back patio
- 62 days |
- 433 |
- 16 |
Zillow last checked:
Listing updated:
Listed by:
Nicole Freer TREC #0632814 832-236-6438,
Corcoran Genesis,
Maegan Garland TREC #0590322 832-480-4315,
Corcoran Genesis
Source: HAR,MLS#: 77421956
Facts & features
Interior
Bedrooms & bathrooms
- Bedrooms: 4
- Bathrooms: 4
- Full bathrooms: 3
- 1/2 bathrooms: 1
Rooms
- Room types: Family Room, Game Room, Utility Room
Primary bathroom
- Features: Half Bath, Primary Bath: Double Sinks, Primary Bath: Separate Shower, Primary Bath: Soaking Tub, Secondary Bath(s): Tub/Shower Combo
Kitchen
- Features: Kitchen Island, Kitchen open to Family Room, Pantry, Soft Closing Drawers, Walk-in Pantry
Heating
- Electric, Heat Pump
Cooling
- Electric
Appliances
- Included: ENERGY STAR Qualified Appliances, Disposal, Dryer, Washer, Electric Oven, Microwave, Gas Cooktop, Dishwasher
- Laundry: Electric Dryer Hookup, Washer Hookup
Features
- 3 Bedrooms Up, En-Suite Bath, Primary Bed - 1st Floor, Walk-In Closet(s)
- Flooring: Carpet, Tile
- Windows: Insulated/Low-E windows
Interior area
- Total structure area: 2,505
- Total interior livable area: 2,505 sqft
Property
Parking
- Total spaces: 2
- Parking features: Attached
- Attached garage spaces: 2
Features
- Stories: 2
- Patio & porch: Covered
- Fencing: Back Yard
Lot
- Size: 6,059 Square Feet
- Features: Back Yard, Subdivided, 0 Up To 1/4 Acre
Details
- Parcel number: 4886020030230901
Construction
Type & style
- Home type: SingleFamily
- Architectural style: Traditional
- Property subtype: Single Family Residence
Materials
- Spray Foam Insulation, Brick
- Foundation: Slab
- Roof: Composition
Condition
- New construction: No
- Year built: 2022
Details
- Builder name: Meritage Homes
Utilities & green energy
- Sewer: Public Sewer
- Water: Public
Green energy
- Energy efficient items: Thermostat, Lighting
Community & HOA
Community
- Subdivision: Mandola Farms
HOA
- Has HOA: Yes
- Amenities included: Park, Playground
- HOA fee: $1,020 annually
Location
- Region: Richmond
Financial & listing details
- Price per square foot: $146/sqft
- Tax assessed value: $367,181
- Annual tax amount: $6,077
- Date on market: 6/1/2026
- Listing terms: Cash,Conventional,FHA,VA Loan
Estimated market value
$355,700
$338,000 - $373,000
$2,796/mo
Price history
| Date | Event | Price |
|---|---|---|
| 6/1/2026 | Listed for sale | $365,000-3.7%$146/sqft |
Source:  HAR #77421956 Report a problem HAR #77421956 Report a problem | ||
| 6/1/2026 | Listing removed | $379,000$151/sqft |
Source: HAR #5338778 Report a problem | ||
| 2/3/2026 | Listed for sale | $379,000-1.6%$151/sqft |
Source: HAR #5338778 Report a problem | ||
| 12/31/2025 | Listing removed | $385,000$154/sqft |
Source: HAR #76806302 Report a problem | ||
| 8/29/2025 | Price change | $385,000-4.9%$154/sqft |
Source: HAR #76806302 Report a problem | ||
| 8/6/2025 | Listed for sale | $405,000+6.2%$162/sqft |
Source: HAR #76806302 Report a problem | ||
| 2/1/2023 | Listing removed | -- |
Source: HAR #11465578 Report a problem | ||
| 12/19/2022 | Pending sale | $381,440$152/sqft |
Source: HAR #11465578 Report a problem | ||
| 12/8/2022 | Listed for sale | $381,440$152/sqft |
Source: HAR #11465578 Report a problem | ||
Public tax history
| Year | Property taxes | Tax assessment |
|---|---|---|
| 2025 | $6,077 -23.9% | $367,181 +1.6% |
| 2024 | $7,984 -7.6% | $361,440 -6.3% |
| 2023 | $8,637 | $385,903 +642.1% |
| 2022 | -- | $52,000 |
Find assessor info on the county website
Monthly payment
Est. payment
Payment breakdown
Explore the cost of this home by adjusting the details. Changes won't be saved.Climate risks
Neighborhood: 77406
Nearby schools
GreatSchools rating
- 5/10Jane Long Elementary SchoolGrades: K-5Distance: 1.3 mi
- 5/10Lamar Junior High SchoolGrades: 6-8Distance: 2.6 mi
- 5/10Lamar Cons High SchoolGrades: 9-12Distance: 2.7 mi
Schools provided by the listing agent
- Elementary: Long Elementary School (Lamar)
- Middle: Lamar Junior High School
- High: Lamar Consolidated High School
Source: HAR. This data may not be complete. We recommend contacting the local school district to confirm school assignments for this home.
- $389,0004 bd2 ba2.2k sqft618 Ellwood Terrace Ln, Richmond, TX 77406Off Market

- $329,2003 bd2 ba1.8k sqft610 Ellwood Terrace Ln, Richmond, TX 77406Off Market

- $339,6003 bd2 ba1.8k sqft1114 Muscadine Hollow Ln, Richmond, TX 77406Off Market
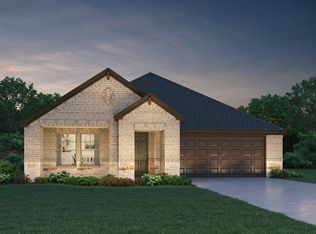
- $377,8004 bd3 ba2.3k sqft606 Ellwood Terrace Ln, Richmond, TX 77406Off Market
- $378,7004 bd3 ba2k sqft602 Ellwood Terrace Ln, Richmond, TX 77406Off Market
- $407,1004 bd3 ba2.5k sqft1103 Vine House Dr, Richmond, TX 77406Off Market
- $355,3004 bd3 ba2k sqft615 Ellwood Terrace Ln, Richmond, TX 77406Off Market
- $363,9004 bd3 ba2k sqft531 Woodley Way, Richmond, TX 77406Off Market
A local agent can set up tours, give advice and negotiate with sellers.
A local lender can help you make sure your offer is ready when you are.
Similar homes
- $365,0004 bd2 ba2k sqft21047 Warrender Terrace Ln, Richmond, TX 77407For Sale
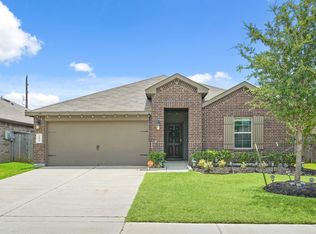 MLS ID #26415226, Steven Montgomery, Keller Williams Premier Realty. HAR
 - $400,0004 bd4 ba2.5k sqft7815 Virginia Dr, Richmond, TX 77406For Sale
 MLS ID #18296533, Thao Nguyen, eXp Realty LLC. HAR
 - $374,9994 bd3 ba2.2k sqft7506 Victoria Brook Trce, Richmond, TX 77407For Sale
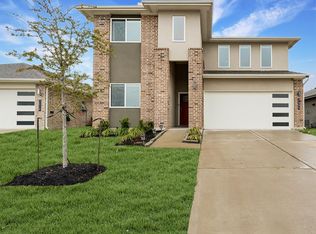 MLS ID #34201656, Natalia Chergan, Compass RE Texas, LLC - Houston. HAR
 - $374,9904 bd3 ba1.9k sqft110 Candlelight Ridge Ct, Richmond, TX 77406New Construction
 HAR
HAR - $369,0004 bd3 ba2.3k sqft11731 Giovanni Ln, Richmond, TX 77406For SaleMLS ID #64292283, Gayla Gayden, Realm Real Estate Professionals - Katy. HAR
- $379,0004 bd3 ba2.2k sqft7310 Victoria Brook Trce, Richmond, TX 77407For SaleMLS ID #79609069, Brian Alfaro, Realm Real Estate Professionals - Katy. HAR
- $364,9904 bd2 ba1.8k sqft20515 Laila Manor Ln, Richmond, TX 77407For SaleMLS ID #36607945, Jamie Kastens, Keller Williams Realty Southwest. HAR
- $399,9004 bd4 ba3.1k sqft9314 Atwood Ridge Ln, Rosenberg, TX 77469For SaleMLS ID #44948058, Claire Liang, Houston Elite Properties LLC. HAR
- $411,9564 bd3 ba2.1k sqft26823 Concord Dawn Dr, Richmond, TX 77406New ConstructionHAR
- $350,0004 bd2 ba1.8k sqft7522 Victoria Brook Trce, Richmond, TX 77407For SaleMLS ID #57981984, Nicole Freer, Corcoran Genesis. HAR
- $349,9903 bd2 ba1.8k sqft11631 Darby Chase Trl, Richmond, TX 77406For SaleMLS ID #64908924, Shawn Shakir, Keller Williams Signature. HAR
- $340,0003 bd2 ba1.7k sqft10443 Cecilia Star Ln, Richmond, TX 77406For SaleMLS ID #65581600, Calvin Chau Nguyen, SKW Realty. HAR
- $465,0004 bd4 ba2.7k sqft2418 Green Kale Dr, Richmond, TX 77406For SaleMLS ID #60588336, Nicole Freer, Corcoran Genesis. HAR
- $339,9904 bd2 ba1.7k sqft7435 Teton Creek Trce, Richmond, TX 77407For SaleMLS ID #41395461, Trinh Le, Texas Signature Realty. HAR
- $320,0004 bd3 ba2k sqft6126 Prince Place Dr, Rosenberg, TX 77471For SaleMLS ID #50993646, Trang Le, LPT Realty, LLC. HAR
- $334,9903 bd2 ba1.8k sqft2715 Pueblo Falls Dr, Richmond, TX 77406New ConstructionMLS ID #54754256, Christopher Marti, Keller Williams City View. HAR
- $450,0003 bd3 ba2.1k sqft331 Jolly Ginger Dr, Richmond, TX 77406For SaleMLS ID #55880039, Alexandria Rosales, SERHANT.. HAR
- $434,0004 bd3 ba3.4k sqft5227 Meadow Canyon Dr, Sugar Land, TX 77479For SaleMLS ID #77118503, Saad Siddiqui, 5th Stream Realty. HAR
- $339,9903 bd2 ba1.7k sqft2719 Pueblo Falls Dr, Richmond, TX 77406New ConstructionHAR
- $410,0004 bd3 ba2.2k sqft8727 Gleaming Village Way, Richmond, TX 77406For SaleMLS ID #78256965, Vinh Ngo, 5th Stream Realty. HAR
