New Construction Lennar Houston Home - The Beckham Floor Plan - This single-story home has everything growing families need with three bedrooms in total and an open concept living area. Two bedrooms share a hall bathroom at the front of the home, while down the hall is the family room, kitchen and dining room with access to the back porch. Tucked into the back corner is the owner’s suite, which has a private bathroom and walk-in closet. The completion date, prices and features may vary and are subject to change. Please verify with Lennar directly. Photos are for illustrative purposes only.
Pending
Price increase: $9.2K (7/10)
$339,990
2719 Pueblo Falls Dr, Richmond, TX 77406
3beds
1,792sqft
Single Family Residence
Built in 2026
-- sqft lot
$299,200 Zestimate®
$190/sqft
$50/mo HOA
What's special
Family roomThree bedrooms in totalBack porch
- 83 days |
- 47 |
- 0 |
Zillow last checked:
Listing updated:
Listed by:
Christopher Marti TREC #0628996 888-845-3451,
Keller Williams City View
Source: HAR,MLS#: 77734710
Facts & features
Interior
Bedrooms & bathrooms
- Bedrooms: 3
- Bathrooms: 2
- Full bathrooms: 2
Rooms
- Room types: Family Room, Utility Room
Primary bedroom
- Level: First
- Area: 210
- Dimensions: 15 x 14
Bedroom
- Level: First
- Area: 99
- Dimensions: 9 x 11
Bedroom
- Level: First
- Area: 110
- Dimensions: 11 x 10
Dining room
- Level: First
- Area: 140
- Dimensions: 14 x 10
Family room
- Level: First
- Area: 380
- Dimensions: 19 x 20
Kitchen
- Level: First
- Area: 252
- Dimensions: 18 x 14
Heating
- Electric, Natural Gas
Cooling
- Electric, Gas
Appliances
- Included: Electric Oven, Gas Oven, Electric Range, Gas Range, Dishwasher
- Laundry: Electric Dryer Hookup, Gas Dryer Hookup, Washer Hookup
Features
- All Bedrooms Down, En-Suite Bath, Primary Bed - 1st Floor, Walk-In Closet(s)
- Flooring: Carpet, Vinyl
Interior area
- Total structure area: 1,792
- Total interior livable area: 1,792 sqft
Property
Parking
- Total spaces: 2
- Parking features: Attached
- Attached garage spaces: 2
Features
- Stories: 1
- Fencing: Back Yard
Lot
- Features: Subdivided, 0 Up To 1/4 Acre
Construction
Type & style
- Home type: SingleFamily
- Architectural style: Traditional
- Property subtype: Single Family Residence
Materials
- Brick, Stucco
- Foundation: Slab
- Roof: Composition
Condition
- New construction: Yes
- Year built: 2026
Details
- Builder name: Lennar Homes
Utilities & green energy
- Sewer: Public Sewer
- Water: Public
Community & HOA
Community
- Subdivision: Jones Creek Reserve
HOA
- Has HOA: Yes
- HOA fee: $595 annually
Location
- Region: Richmond
Financial & listing details
- Price per square foot: $190/sqft
- Date on market: 6/4/2026
- Listing terms: Cash,Conventional,FHA,VA Loan
Estimated market value
$299,200
$281,000 - $317,000
$2,263/mo
Price history
| Date | Event | Price |
|---|---|---|
| 8/10/2026 | Pending sale | $339,990$190/sqft |
Source:  HAR #77734710 Report a problem HAR #77734710 Report a problem | ||
| 7/10/2026 | Price change | $339,990+2.8%$190/sqft |
Source:  Lennar Homes Report a problem Lennar Homes Report a problem | ||
| 7/9/2026 | Price change | $330,840-0.3%$185/sqft |
Source: Lennar Homes Report a problem | ||
| 6/30/2026 | Price change | $331,990+0.3%$185/sqft |
Source: Lennar Homes Report a problem | ||
| 6/4/2026 | Price change | $330,840-0.3%$185/sqft |
Source: HAR #77734710 Report a problem | ||
| 6/3/2026 | Listed for sale | $331,990+0.3%$185/sqft |
Source: Lennar Homes Report a problem | ||
| 5/28/2026 | Listing removed | $330,840$185/sqft |
Source: HAR #24889339 Report a problem | ||
| 5/3/2026 | Price change | $330,840-0.3%$185/sqft |
Source: Lennar Homes Report a problem | ||
| 4/30/2026 | Listed for sale | $331,990$185/sqft |
Source: HAR #24889339 Report a problem | ||
Public tax history
Tax history is unavailable.
Monthly payment
Est. payment
Payment breakdown
Explore the cost of this home by adjusting the details. Changes won't be saved.Climate risks
Neighborhood: 77406
Nearby schools
GreatSchools rating
- 10/10Frost Elementary SchoolGrades: PK-5Distance: 1 mi
- 9/10Briscoe Junior High SchoolGrades: 6-8Distance: 3.1 mi
- 8/10Foster High SchoolGrades: 9-12Distance: 3.1 mi
Schools provided by the listing agent
- Elementary: Frost Elementary School (Lamar)
- Middle: Briscoe Junior High School
- High: Foster High School
Source: HAR. This data may not be complete. We recommend contacting the local school district to confirm school assignments for this home.
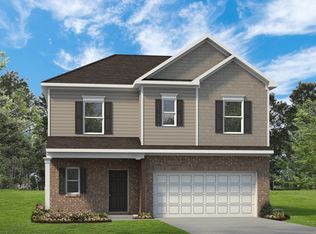
- from $308,9903 bd3 ba1.8k sqftThe Benson II Plan, Jones Creek Reserve, Richmond, TX 77406New Construction
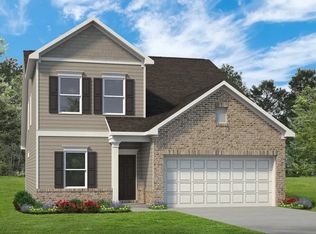
- from $334,9903 bd3 ba2.3k sqftThe Shetland III Plan, Jones Creek Reserve, Richmond, TX 77406New Construction
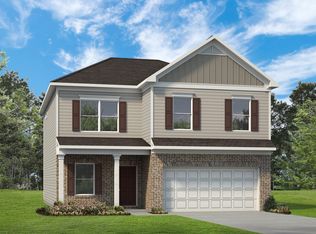
- from $338,9904 bd3 ba2.6k sqftThe Harrington Plan, Jones Creek Reserve, Richmond, TX 77406New Construction
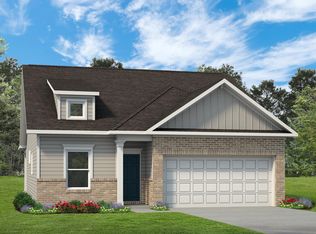
- from $303,9903 bd2 ba1.6k sqftThe Kettering II Plan, Jones Creek Reserve, Richmond, TX 77406New Construction
- from $289,9903 bd2 ba1.5k sqftThe Piedmont Plan, Jones Creek Reserve, Richmond, TX 77406New Construction
- from $318,9904 bd3 ba2.1k sqftThe Coleman Plan, Jones Creek Reserve, Richmond, TX 77406New Construction
- from $318,9904 bd2 ba1.8k sqftThe Oakshire II Plan, Jones Creek Reserve, Richmond, TX 77406New Construction
- from $347,9905 bd3 ba2.6k sqftThe Waring III Plan, Jones Creek Reserve, Richmond, TX 77406New Construction
A local agent can set up tours, give advice and negotiate with sellers.
Similar homes
- $340,9903 bd2 ba1.8k sqft3447 Morning Fog Dr, Richmond, TX 77406New Construction
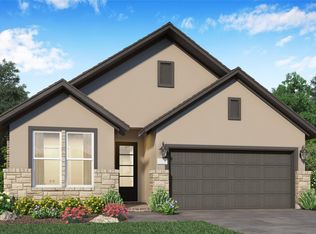 HAR
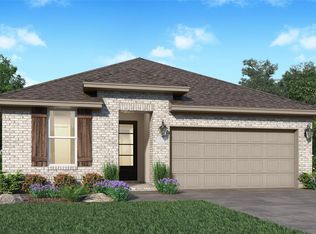
HAR - $334,9903 bd2 ba1.8k sqft2715 Pueblo Falls Dr, Richmond, TX 77406New Construction
 HAR
HAR - $327,9903 bd2 ba1.6k sqft2723 Pueblo Falls Dr, Richmond, TX 77406New Construction
 HAR
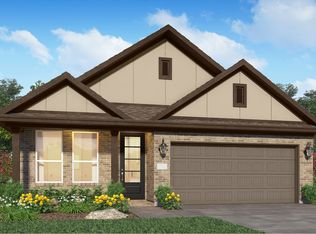
HAR - from $342,9904 bd2 ba1.9k sqftDonovan Plan, Jones Creek Reserve : Bristol Collection, Richmond, TX 77406New Construction
 Lennar Homes
 - from $343,9903 bd2 ba1.6k sqftAusten Plan, Jones Creek Reserve : Bristol Collection, Richmond, TX 77406New ConstructionLennar Homes
- $383,0005 bd4 ba2.6k sqft3430 Hughes Meadow Way, Richmond, TX 77406For SaleMLS ID #31894190, Zhaoqi Li, Anja Realty,LLC. HAR
- from $350,9903 bd2 ba1.8k sqftDashwood Plan, Jones Creek Reserve : Bristol Collection, Richmond, TX 77406New ConstructionLennar Homes
- $349,9904 bd2 ba1.8k sqft20515 Laila Manor Ln, Richmond, TX 77407For SaleMLS ID #76894962, Jamie Kastens, Keller Williams Realty Southwest. HAR
- $365,0004 bd4 ba2.5k sqft614 Ellwood Terrace Ln, Richmond, TX 77406For SaleMLS ID #77421956, Nicole Freer, Corcoran Genesis. HAR
- $325,0003 bd3 ba2.5k sqft9226 Macmillan Ln, Houston, TX 77083For SaleMLS ID #14742725, Manika Sethia, Home Dream Solutions. HAR
- $374,9904 bd3 ba1.9k sqft110 Candlelight Ridge Ct, Richmond, TX 77406New ConstructionMLS ID #77775006, Jared Turner, Coventry Homes. HAR
- $424,9904 bd3 ba2.4k sqft102 Mercury Sky Rd, Richmond, TX 77406New ConstructionHAR
- $408,9004 bd3 ba2.5k sqft26739 Hypatia Trce, Richmond, TX 77406For SaleMLS ID #94759672, Stayce Nguyen, STAYCE N CO. HAR
- $359,9994 bd3 ba2.1k sqft23222 Penstemon Trl, Katy, TX 77493For SaleMLS ID #79856569, Nicole Freer, Corcoran Genesis. HAR
- from $305,9903 bd2 ba1.7k sqftBeckham Plan, Monarch Landing : Bristol & Coastline Collection, Needville, TX 77461New ConstructionVillage Builders
- $339,0004 bd3 ba2.3k sqft5343 Sleepy Fox Ln, Richmond, TX 77469For SaleMLS ID #78510985, Lisa Mann, eXp Realty LLC. HAR
- from $370,9904 bd2 ba1.9k sqftDonovan Plan, Jordan Ranch : Bristol Collection, Brookshire, TX 77423New ConstructionVillage Builders
- from $306,9903 bd2 ba1.6k sqftAusten Plan, Sunterra : Bristol & Coastline Collections, Katy, TX 77493New ConstructionVillage Builders
- $334,9904 bd2 ba2k sqft3627 Chessington Dr, Fulshear, TX 77441New ConstructionHAR
- $335,0004 bd3 ba2.5k sqft5210 Faded Violet Dr, Katy, TX 77449For SaleMLS ID #55561055, Nhu Nguyen, B & W Realty Group LLC. HAR
