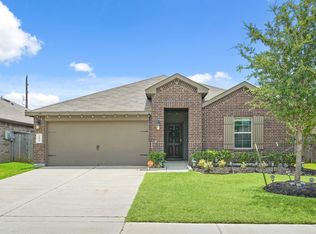
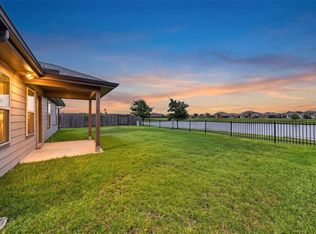
Beautiful Coventry Homes one-story in desirable Grand Mission Estates! This 4-bedroom, 2-bath home features an open-concept floor plan with tile flooring throughout the main living areas and carpet in the bedrooms. The spacious kitchen offers granite countertops, stainless steel appliances, abundant cabinetry, a center island, and overlooks the breakfast and family room, perfect for entertaining. The private primary suite provides a relaxing retreat, while the secondary bedrooms offer flexibility for guests, a home office, or hobbies. Enjoy community amenities including walking trails, landscaped green spaces, a clubhouse, fitness center, Junior Olympic-size pool with waterslide, playground, covered pavilion, and splash pad. Conveniently located near shopping, dining, entertainment, major highways, International Leadership of Texas, and zoned to Fort Bend ISD. Ideal for first-time buyers, downsizers, or investors seeking a move-in-ready home with excellent rental potential!
For sale
$364,990
20515 Laila Manor Ln, Richmond, TX 77407
4beds
1,840sqft
:
Get pre-qualified$2,724/mo
Single Family Residence
Built in 2022
5,005 Square Feet Lot
$350,800 Zestimate®
$198/sqft
$96/mo HOA
What's special
Splash padOpen-concept floor planCarpet in the bedroomsLandscaped green spacesStainless steel appliancesGranite countertopsWalking trails
- 38 days |
- 109 |
- 4 |
Zillow last checked:
Listing updated:
Listed by:
Jamie Kastens TREC #0535227 832-444-6676,
Keller Williams Realty Southwest
Source: HAR,MLS#: 36607945
Facts & features
Interior
Bedrooms & bathrooms
- Bedrooms: 4
- Bathrooms: 2
- Full bathrooms: 2
Rooms
- Room types: Utility Room
Primary bathroom
- Features: Primary Bath: Double Sinks, Primary Bath: Shower Only, Secondary Bath(s): Tub/Shower Combo
Kitchen
- Features: Kitchen Island, Kitchen open to Family Room, Pantry
Heating
- Natural Gas
Cooling
- Ceiling Fan(s), Electric
Appliances
- Included: Disposal, Refrigerator, Electric Oven, Microwave, Gas Range, Dishwasher
- Laundry: Electric Dryer Hookup, Gas Dryer Hookup, Washer Hookup
Features
- All Bedrooms Down, Primary Bed - 1st Floor, Walk-In Closet(s)
- Flooring: Carpet, Tile
Interior area
- Total structure area: 1,840
- Total interior livable area: 1,840 sqft
Property
Parking
- Total spaces: 2
- Parking features: Attached
- Attached garage spaces: 2
Accessibility
- Accessibility features: Disabled Access
Features
- Stories: 1
- Fencing: Back Yard
Lot
- Size: 5,005 Square Feet
- Features: Subdivided, 0 Up To 1/4 Acre
Details
- Parcel number: 3528280030030907
Construction
Type & style
- Home type: SingleFamily
- Architectural style: Traditional
- Property subtype: Single Family Residence
Materials
- Brick, Wood Siding
- Foundation: Slab
- Roof: Composition
Condition
- New construction: No
- Year built: 2022
Details
- Builder name: Coventry Homes
Utilities & green energy
- Sewer: Public Sewer
- Water: Water District
Green energy
- Green verification: ENERGY STAR Certified Homes
- Energy efficient items: HVAC>13 SEER
Community & HOA
Community
- Subdivision: Grand Mission Estates
HOA
- Has HOA: Yes
- Amenities included: Clubhouse, Fitness Center, Jogging Path, Park, Party Room, Picnic Area, Playground, Pool, Splash Pad, Tennis Court(s), Trail(s)
- HOA fee: $1,150 annually
Location
- Region: Richmond
Financial & listing details
- Price per square foot: $198/sqft
- Tax assessed value: $354,283
- Annual tax amount: $5,735
- Date on market: 7/2/2026
- Listing terms: Cash,Conventional,FHA,VA Loan
- Exclusions: None
- Ownership: Full Ownership
- Road surface type: Concrete, Curbs
Estimated market value
$350,800
$333,000 - $368,000
$2,474/mo
Price history
| Date | Event | Price |
|---|---|---|
| 7/2/2026 | Listed for sale | $364,990$198/sqft |
Source:  HAR #36607945 Report a problem HAR #36607945 Report a problem | ||
| 5/17/2024 | Listing removed | -- |
Source:  HAR #3430069 Report a problem HAR #3430069 Report a problem | ||
| 4/4/2024 | Listed for rent | $2,500+2%$1/sqft |
Source: HAR #3430069 Report a problem | ||
| 2/3/2023 | Listing removed | -- |
Source: HAR Report a problem | ||
| 1/10/2023 | Price change | $2,450-2%$1/sqft |
Source: HAR Report a problem | ||
| 11/21/2022 | Price change | $2,500-2.9%$1/sqft |
Source: Zillow Rental Network_1 #79952073 Report a problem | ||
| 11/9/2022 | Listed for rent | $2,575$1/sqft |
Source: Zillow Rental Network_1 #79952073 Report a problem | ||
Public tax history
| Year | Property taxes | Tax assessment |
|---|---|---|
| 2025 | $5,735 +6.9% | $354,283 -4% |
| 2024 | $5,367 -8.2% | $369,134 -6.4% |
| 2023 | $5,846 +1433.1% | $394,198 +1606.5% |
| 2022 | $381 | $23,100 |
Find assessor info on the county website
Monthly payment
Est. payment
Payment breakdown
Explore the cost of this home by adjusting the details. Changes won't be saved.Climate risks
Neighborhood: Grand Mission
Nearby schools
GreatSchools rating
- 6/10Juan Seguin Elementary SchoolGrades: PK-5Distance: 1.5 mi
- 8/10David Crockett Middle SchoolGrades: 6-8Distance: 0.6 mi
- 3/10George Bush High SchoolGrades: 9-12Distance: 3.6 mi
Schools provided by the listing agent
- Elementary: Seguin Elementary (Fort Bend)
- Middle: Crockett Middle School (Fort Bend)
- High: Bush High School
Source: HAR. This data may not be complete. We recommend contacting the local school district to confirm school assignments for this home.
- $372,2004 bd3 ba2k sqft20514 Laila Manor Ln, Richmond, TX 77407Off Market
- $384,9004 bd3 ba2.2k sqft20518 Laila Manor Ln, Richmond, TX 77407Off Market
- $432,3008 bd6 ba2.2k sqft20510 Laila Manor Ln, Richmond, TX 77407Off Market
- $385,0004 bd3 ba2k sqft20522 Laila Manor Ln, Richmond, TX 77407For Sale

- $341,0003 bd2 ba1.6k sqft20523 Laila Manor Ln, Richmond, TX 77407Off Market
- $334,9003 bd2 ba1.7k sqft20526 Laila Manor Ln, Richmond, TX 77407Off Market
- $372,5004 bd3 ba2k sqft20502 Laila Manor Ln, Richmond, TX 77407Off Market
- $280,9003 bd2 ba1.2k sqft20527 Laila Manor Ln, Richmond, TX 77407Off Market
A local agent can set up tours, give advice and negotiate with sellers.
Similar homes
- $365,0004 bd2 ba2k sqft21047 Warrender Terrace Ln, Richmond, TX 77407For Sale
 MLS ID #86889899, Steven Montgomery, Keller Williams Premier Realty. HAR
 - $359,9904 bd2 ba2.1k sqft7307 Flintrock Hollow Trl, Richmond, TX 77407For Sale
 MLS ID #56148406, Claire Liang, Houston Elite Properties LLC. HAR
 - $385,0004 bd3 ba2k sqft20522 Laila Manor Ln, Richmond, TX 77407For SaleMLS ID #38124185, Ivanna Evtukhova, Keller Williams Realty Metropolitan. HAR
- $350,0004 bd3 ba2.3k sqft8026 Caden Mills Ln, Richmond, TX 77407For Sale
 MLS ID #98453743, Isaigha McNeil, Corcoran Prestige Realty. HAR
 - $365,0004 bd3 ba2.2k sqft7503 Highland Chase Dr, Richmond, TX 77407For SaleMLS ID #92535953, Michael Silva, Happen Houston. HAR
- $360,0004 bd3 ba2.4k sqft22023 Castle Hawk Trl, Richmond, TX 77407For SaleMLS ID #97684472, Gayla Gayden, Realm Real Estate Professionals - Katy. HAR
- $395,0004 bd3 ba2.6k sqft5646 Pleasant Falls Dr, Richmond, TX 77407For SaleMLS ID #34481263, Jijimon John, MIH REALTY, LLC. HAR
- $350,0004 bd2 ba1.8k sqft7522 Victoria Brook Trce, Richmond, TX 77407For SaleMLS ID #57981984, Nicole Freer, Corcoran Genesis. HAR
- $339,9904 bd2 ba1.7k sqft7435 Teton Creek Trce, Richmond, TX 77407For SaleMLS ID #41395461, Trinh Le, Texas Signature Realty. HAR
- $339,0003 bd2 ba1.7k sqft7819 Wyndham Harbor Ct, Richmond, TX 77407For SaleMLS ID #95429261, Michael Vo, Realty Of America, LLC. HAR
- $325,0004 bd2 ba1.8k sqft7615 Rainham Valley Ln, Richmond, TX 77407For SaleMLS ID #12171961, Susan Hutson, CB&A, Realtors-Katy. HAR
- $335,0003 bd2 ba1.7k sqft21622 Teton Rock Trl, Richmond, TX 77407For SaleMLS ID #17062063, Kunal Seth, eXp Realty, LLC. HAR
- $400,0004 bd4 ba2.5k sqft7815 Virginia Dr, Richmond, TX 77406For SaleMLS ID #18296533, Thao Nguyen, eXp Realty LLC. HAR
- $450,0004 bd3 ba2.4k sqft10031 Esslemont Ct, Richmond, TX 77407For SaleMLS ID #24692948, Sandra Anaya, Ladiya Real Estate LLC. HAR
- $365,0004 bd4 ba2.5k sqft614 Ellwood Terrace Ln, Richmond, TX 77406For SaleMLS ID #77421956, Nicole Freer, Corcoran Genesis. HAR
- $379,0003 bd2 ba1.5k sqft2506 Seedling St, Richmond, TX 77406For SaleMLS ID #17780388, Brittney Chappell, CB&A, Realtors-Katy. HAR
- $335,0004 bd3 ba2k sqft1214 Oak Barrel Run, Richmond, TX 77406For SaleMLS ID #21693286, William Lozada, Walzel Properties - Corporate Office. HAR
- $374,9003 bd2 ba1.9k sqft10426 Skyward Estate Trl, Richmond, TX 77406For SaleMLS ID #73825013, Benito Cantu, Realm Real Estate Professionals - Katy. HAR
- $495,0004 bd3 ba2.3k sqft3447 Rich Radish Rd, Richmond, TX 77406For SaleMLS ID #12879348, Kunal Seth, eXp Realty, LLC. HAR
- $394,5004 bd3 ba2k sqft4506 Hazel Bay Ct, Fulshear, TX 77441For SaleMLS ID #8910330, Scott Kim, Truss Real Estate | SERHANT.. HAR
