Like-new and never occupied, this beautiful 2-story home is located in a gated community in the heart of Houston's Energy Corridor! This 3-bedroom, 2.5-bath home features an open-concept first floor with a spacious living room, a modern kitchen with a large island, abundant cabinetry, a half bath, and a private backyard with a 2-car garage. Upstairs, all three bedrooms provide added privacy, including the spacious primary suite with dual sinks, a walk-in shower, and a large walk-in closet. The secondary bedrooms also offer walk-in closets and share a full bath. Enjoy low-maintenance living with HOA-covered water, trash, and lawn care, plus community amenities including walking and biking trails, a dog park, and a grilling area. Conveniently located with easy access to I-10, the Energy Corridor, Memorial City, CityCentre, Katy Asian Town, Texas Children's Hospital West Campus, Memorial Hermann Katy Hospital, plus shopping, dining, and entertainment. Schedule your private showing today!
For sale
$339,990
1514 Lakeline Oak Dr, Houston, TX 77084
3beds
1,911sqft
:
Get pre-qualified$2,982/mo
Single Family Residence
Built in 2022
1,751 Square Feet Lot
$335,600 Zestimate®
$178/sqft
$250/mo HOA
What's special
Private backyardLarge walk-in closetOpen-concept first floorDual sinksSpacious primary suiteAbundant cabinetryWalk-in shower
- 9 days |
- 96 |
- 9 |
Likely to sell faster than
Zillow last checked:
Listing updated:
Listed by:
Zain Momin TREC #0737030 346-418-8229,
Atlas Real Estate,
Rohail Ullah TREC #0724038 832-561-4615,
Atlas Real Estate
Source: HAR,MLS#: 85119479
Facts & features
Interior
Bedrooms & bathrooms
- Bedrooms: 3
- Bathrooms: 3
- Full bathrooms: 2
- 1/2 bathrooms: 1
Rooms
- Room types: Utility Room
Primary bedroom
- Level: Second
- Area: 204
- Dimensions: 17x12
Bedroom
- Level: Second
- Area: 130
- Dimensions: 13x10
Bedroom
- Level: Second
- Area: 110
- Dimensions: 10x11
Breakfast
- Level: First
Family room
- Level: First
- Area: 255
- Dimensions: 15x17
Kitchen
- Level: First
- Area: 100
- Dimensions: 10x10
Primary bath
- Level: Second
Heating
- Electric
Cooling
- Ceiling Fan(s), Electric
Appliances
- Included: ENERGY STAR Qualified Appliances, Disposal, Electric Oven, Microwave, Gas Cooktop, Dishwasher
- Laundry: Electric Dryer Hookup, Washer Hookup
Features
- 3 Bedrooms Up, All Bedrooms Up, Primary Bed - 2nd Floor, Walk-In Closet(s)
- Flooring: Carpet, Engineered Hardwood
- Windows: Insulated/Low-E windows
Interior area
- Total structure area: 1,911
- Total interior livable area: 1,911 sqft
Property
Parking
- Total spaces: 2
- Parking features: Attached, Garage Door Opener
- Attached garage spaces: 2
Features
- Stories: 2
- Fencing: Back Yard
Lot
- Size: 1,751 Square Feet
- Features: Back Yard, Other, Subdivided, 0 Up To 1/4 Acre
Details
- Parcel number: 1416380020003
Construction
Type & style
- Home type: SingleFamily
- Architectural style: Contemporary
- Property subtype: Single Family Residence
Materials
- Spray Foam Insulation, Brick, Cement Siding, Other, Stone
- Foundation: Slab
- Roof: Composition
Condition
- New construction: No
- Year built: 2022
Details
- Builder name: Meritage Homes
Utilities & green energy
- Sewer: Public Sewer
- Water: Public
Green energy
- Energy efficient items: Thermostat, Lighting, HVAC
Community & HOA
Community
- Subdivision: Oaks/Pk Row
HOA
- Has HOA: Yes
- Amenities included: Controlled Access
- HOA fee: $250 monthly
Location
- Region: Houston
Financial & listing details
- Price per square foot: $178/sqft
- Tax assessed value: $342,819
- Annual tax amount: $7,766
- Date on market: 7/30/2026
- Listing terms: Cash,Conventional,FHA,Investor,VA Loan
Estimated market value
$335,600
$319,000 - $352,000
$2,483/mo
Price history
| Date | Event | Price |
|---|---|---|
| 7/30/2026 | Listed for sale | $339,990-10%$178/sqft |
Source:  HAR #85119479 Report a problem HAR #85119479 Report a problem | ||
| 4/14/2026 | Listing removed | $2,399$1/sqft |
Source:  HAR #42015704 Report a problem HAR #42015704 Report a problem | ||
| 4/1/2026 | Listed for rent | $2,399$1/sqft |
Source: HAR #42015704 Report a problem | ||
| 4/1/2026 | Listing removed | $2,399$1/sqft |
Source: HAR #95982248 Report a problem | ||
| 2/18/2026 | Listed for rent | $2,399$1/sqft |
Source: HAR #95982248 Report a problem | ||
| 2/1/2026 | Listing removed | $2,399$1/sqft |
Source: HAR #17070553 Report a problem | ||
| 12/1/2025 | Listed for rent | $2,399$1/sqft |
Source: HAR #17070553 Report a problem | ||
| 11/1/2025 | Listing removed | $2,399$1/sqft |
Source: HAR #86771945 Report a problem | ||
| 9/22/2025 | Listed for rent | $2,399$1/sqft |
Source: HAR #86771945 Report a problem | ||
| 6/1/2023 | Listing removed | -- |
Source:  Meritage Homes Report a problem Meritage Homes Report a problem | ||
| 12/30/2022 | Listed for sale | $377,834+4.1%$198/sqft |
Source: Meritage Homes Report a problem | ||
| 12/28/2022 | Sold | -- |
Source: Agent Provided Report a problem | ||
| 12/1/2022 | Pending sale | $362,834$190/sqft |
Source: HAR #62188320 Report a problem | ||
| 11/10/2022 | Price change | $362,834+1.4%$190/sqft |
Source: HAR #62188320 Report a problem | ||
| 10/6/2022 | Price change | $357,834-5.3%$187/sqft |
Source: HAR #62188320 Report a problem | ||
| 9/8/2022 | Price change | $377,834+0.8%$198/sqft |
Source: HAR #62188320 Report a problem | ||
| 9/1/2022 | Price change | $374,834+0.5%$196/sqft |
Source: HAR #62188320 Report a problem | ||
| 6/15/2022 | Price change | $373,039+0.3%$195/sqft |
Source: HAR #62188320 Report a problem | ||
| 6/9/2022 | Price change | $372,039-7.5%$195/sqft |
Source: HAR #62188320 Report a problem | ||
| 6/2/2022 | Price change | $402,365-5.8%$211/sqft |
Source: HAR #62188320 Report a problem | ||
| 5/27/2022 | Price change | $427,365+0.7%$224/sqft |
Source: Meritage Homes Report a problem | ||
| 5/4/2022 | Listed for sale | $424,265$222/sqft |
Source: HAR #62188320 Report a problem | ||
Public tax history
| Year | Property taxes | Tax assessment |
|---|---|---|
| 2025 | $7,766 -0.6% | $342,819 -1.4% |
| 2024 | $7,809 +3.3% | $347,832 |
| 2023 | $7,561 +842.4% | $347,832 +486.3% |
| 2022 | $802 | $59,325 +36.4% |
| 2021 | -- | $43,505 |
Find assessor info on the county website
Monthly payment
Est. payment
Payment breakdown
Explore the cost of this home by adjusting the details. Changes won't be saved.Climate risks
Neighborhood: Addicks Park Ten
Nearby schools
GreatSchools rating
- 6/10Jean & Betty Schmalz Elementary SchoolGrades: PK-5Distance: 2.6 mi
- 6/10Mayde Creek Junior High SchoolGrades: 6-8Distance: 2.6 mi
- 4/10Mayde Creek High SchoolGrades: 9-12Distance: 2.3 mi
Schools provided by the listing agent
- Elementary: Schmalz Elementary School
- Middle: Mayde Creek Junior High School
- High: Mayde Creek High School
Source: HAR. This data may not be complete. We recommend contacting the local school district to confirm school assignments for this home.
- $2,2952 bd3 ba1.5k sqft1516 Lakeline Oak Dr, Houston, TX 77084For Rent

- $314,9003 bd3 ba1.6k sqft1512 Lakeline Oak Dr, Houston, TX 77084Off Market

- $336,9003 bd3 ba2k sqft1518 Lakeline Oak Dr, Houston, TX 77084Off Market
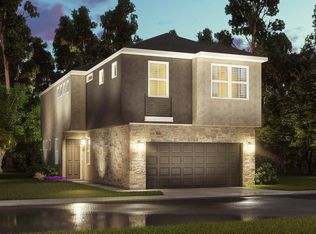
- $343,3003 bd3 ba2k sqft1514 Blue Acer Dr, Houston, TX 77084Off Market
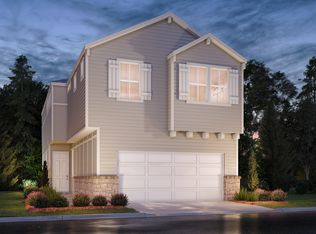
- $312,0003 bd3 ba1.7k sqft1512 Blue Acer Dr, Houston, TX 77084Off Market
- $323,3003 bd3 ba1.8k sqft1510 Blue Acer Dr, Houston, TX 77084Off Market
- $345,8003 bd3 ba2k sqft1510 Beach Oak Drive, Houston, TX 77084Off Market
- $320,9003 bd3 ba1.7k sqft1513 Beach Oak Dr, Houston, TX 77056Off Market
A local agent can set up tours, give advice and negotiate with sellers.
A local lender can help you make sure your offer is ready when you are.
Similar homes
- $369,0003 bd3 ba1.8k sqft18123 Gardens End Ln, Houston, TX 77084For Sale
 MLS ID #7126402, Claudia Huato, Nextgen Real Estate Properties. HAR
 - $324,9002 bd3 ba1.4k sqft9808 Rugged Oaks Dr, Houston, TX 77080For Sale
 MLS ID #59293062, Mark Fuller, Ark Real Estate Partners, LLC. HAR
 - $304,9003 bd3 ba1.5k sqft24413 Colonial Mound Dr, Katy, TX 77493New Construction
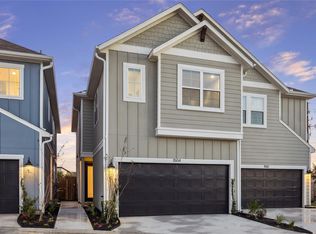 MLS ID #4285695, Reed Coleman, City Choice Realty. HAR
 - $325,0004 bd3 ba1.8k sqft4423 Santorini Ln, Houston, TX 77045For Sale
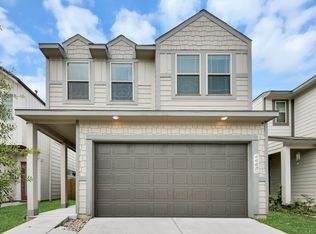 MLS ID #82761089, Marques Freeman, Nan & Company Properties - Corporate Office (Heights). HAR
 - $365,0004 bd2 ba2k sqft21047 Warrender Terrace Ln, Richmond, TX 77407For SaleMLS ID #86889899, Steven Montgomery, Keller Williams Premier Realty. HAR
- $339,9004 bd3 ba1.9k sqft1522 Colonial Gorge Dr, Katy, TX 77493New ConstructionMLS ID #82691544, Reed Coleman, City Choice Realty. HAR
- $365,0004 bd3 ba2.2k sqft7503 Highland Chase Dr, Richmond, TX 77407For SaleMLS ID #92535953, Michael Silva, Happen Houston. HAR
- $359,9004 bd4 ba2.8k sqft24302 Wild Bramble Ln, Katy, TX 77493For SaleMLS ID #18045931, Michelle Westbrook, HomeSmart. HAR
- $339,9904 bd2 ba1.7k sqft7435 Teton Creek Trce, Richmond, TX 77407For SaleMLS ID #41395461, Trinh Le, Texas Signature Realty. HAR
- $351,0003 bd2 ba1.7k sqft9110 Hunter Hill Dr, Cypress, TX 77433For SaleMLS ID #61392435, Alex White, Fathom Realty. HAR
- $347,9003 bd3 ba2k sqft1524 Colonial Junction Dr, Katy, TX 77493New ConstructionMLS ID #95046739, Reed Coleman, City Choice Realty. HAR
- $347,9003 bd3 ba2k sqft24407 Colonial Willow Dr, Katy, TX 77493New ConstructionMLS ID #79828660, Reed Coleman, City Choice Realty. HAR
- $300,0003 bd2 ba1.7k sqft7043 Coneflower Creek Ct, Katy, TX 77493For SaleMLS ID #10847920, Michael Silva, Happen Houston. HAR
- $347,9004 bd3 ba1.9k sqft1516 Colonial Gorge Dr, Katy, TX 77493New ConstructionMLS ID #10434171, Reed Coleman, City Choice Realty. HAR
- $335,0003 bd3 ba1.6k sqft10504 Marston Vineyard Dr, Houston, TX 77025For SaleMLS ID #60338391, Kleber Pita, Compass RE Texas, LLC - The Heights. HAR
- $319,9904 bd3 ba2.2k sqft5130 Bluebird Song Ln, Katy, TX 77493For SaleMLS ID #36098926, Adriana Rubio, Keller Williams Memorial. HAR
- $339,9993 bd3 ba2.4k sqft6418 Shadowbrook Hollow Trl, Katy, TX 77493For SaleMLS ID #43206865, Jamie McMartin, Compass RE Texas, LLC - West Houston. HAR
- $335,0004 bd3 ba2.3k sqft32331 Melbrooke Dr, Brookshire, TX 77423For SaleMLS ID #73840653, Ana Remperas, Keller Williams Premier Realty. HAR
- $346,0002 bd3 ba2.1k sqft3927 Kellys Falls Ln, Katy, TX 77494For SaleMLS ID #27243629, Zain Khan, Gregtxrealty - Central. HAR
- $335,0003 bd2 ba1.7k sqft21622 Teton Rock Trl, Richmond, TX 77407For SaleMLS ID #17062063, Kunal Seth, eXp Realty, LLC. HAR
