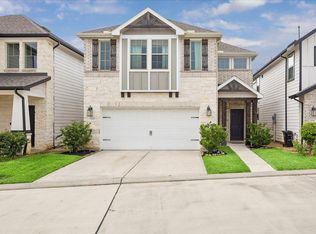
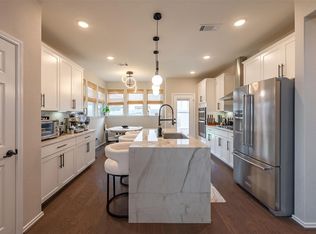
Inside the gated Avondale on Main community, 10504 Marston Vineyard delivers a clean, move-in ready layout 8 minutes from the Texas Medical Center and outside the flood zone. The open-concept first floor features a kitchen island with quartz countertops, herringbone tile backsplash, apron-front farmhouse sink, gas range, and stainless appliances. Wood-look tile runs throughout. Upstairs, the primary suite offers a frameless glass shower, dual-sink quartz vanity, and walk-in closet. Covered patio, private fenced yard, two-car garage, and upstairs laundry. Minutes from Hermann Park, El Tiempo, Tamashi Ramen, NRG Park, and Daikin Park.
For sale
$335,000
10504 Marston Vineyard Dr, Houston, TX 77025
3beds
1,685sqft
Single Family Residence
Built in 2022
2,064 Square Feet Lot
$325,500 Zestimate®
$199/sqft
$200/mo HOA
What's special
Two-car garagePrivate fenced yardWood-look tile runs throughoutClean move-in ready layoutStainless appliancesCovered patioApron-front farmhouse sink
- 4 days |
- 51 |
- 2 |
Likely to sell faster than
Zillow last checked:
Listing updated:
Listed by:
Kleber Pita TREC #0700825 713-412-8820,
Compass RE Texas, LLC - The Heights
Source: HAR,MLS#: 75473993
Facts & features
Interior
Bedrooms & bathrooms
- Bedrooms: 3
- Bathrooms: 3
- Full bathrooms: 2
- 1/2 bathrooms: 1
Rooms
- Room types: Utility Room
Primary bedroom
- Level: Second
- Area: 204
- Dimensions: 12 x 17
Bedroom
- Level: Second
- Area: 110
- Dimensions: 10 x 11
Bedroom
- Level: Second
- Area: 110
- Dimensions: 10 x 11
Dining room
- Level: First
- Area: 110
- Dimensions: 10 x 11
Kitchen
- Level: First
- Area: 150
- Dimensions: 15 x 10
Living room
- Level: First
- Area: 208
- Dimensions: 13 x 16
Primary bath
- Level: Second
- Area: 121
- Dimensions: 11 x 11
Utility room
- Level: Second
- Area: 42
- Dimensions: 7 x 6
Heating
- Natural Gas
Cooling
- Ceiling Fan(s), Electric
Appliances
- Included: Disposal, Freestanding Oven, Gas Oven, Microwave, Free-Standing Range, Gas Cooktop, Dishwasher
- Laundry: Electric Dryer Hookup, Washer Hookup
Features
- Prewired for Alarm System, All Bedrooms Up, En-Suite Bath, Primary Bed - 2nd Floor, Walk-In Closet(s)
- Flooring: Carpet, Tile
- Doors: Insulated Doors
- Windows: Insulated/Low-E windows, Window Coverings
- Has fireplace: No
Interior area
- Total structure area: 1,685
- Total interior livable area: 1,685 sqft
Property
Parking
- Total spaces: 2
- Parking features: Attached, Additional Parking, Garage Door Opener
- Attached garage spaces: 2
Features
- Stories: 2
- Patio & porch: Covered
- Exterior features: Sprinkler System
- Fencing: Back Yard
Lot
- Size: 2,064 Square Feet
- Features: Back Yard, Subdivided, 0 Up To 1/4 Acre
Details
- Parcel number: 1414820020046
Construction
Type & style
- Home type: SingleFamily
- Architectural style: Traditional
- Property subtype: Single Family Residence
Materials
- Blown-In Insulation, Cement Siding
- Foundation: Slab
- Roof: Composition,Energy Star/Reflective Roof
Condition
- New construction: No
- Year built: 2022
Details
- Builder name: Pulte Homes
Utilities & green energy
- Sewer: Public Sewer
- Water: Public
Green energy
- Energy efficient items: Attic Vents, Thermostat, Lighting, HVAC, HVAC>13 SEER, Other Energy Features
Community & HOA
Community
- Security: Prewired for Alarm System
- Subdivision: Avondale/Main
HOA
- Has HOA: Yes
- Amenities included: Controlled Access
- HOA fee: $2,400 annually
Location
- Region: Houston
Financial & listing details
- Price per square foot: $199/sqft
- Tax assessed value: $365,000
- Annual tax amount: $7,637
- Date on market: 8/17/2026
- Listing terms: Cash,Conventional,FHA,VA Loan
- Exclusions: N/A
- Road surface type: Concrete, Curbs
Estimated market value
$325,500
$309,000 - $342,000
$2,502/mo
Price history
| Date | Event | Price |
|---|---|---|
| 5/5/2026 | Price change | $335,000-1.4%$199/sqft |
Source:  HAR #27152631 Report a problem HAR #27152631 Report a problem | ||
| 3/26/2026 | Price change | $339,900-2.9%$202/sqft |
Source: HAR #8318631 Report a problem | ||
| 1/7/2026 | Listed for sale | $350,000-5.4%$208/sqft |
Source: HAR #96049316 Report a problem | ||
| 11/29/2025 | Listing removed | $370,000$220/sqft |
Source: HAR #25603704 Report a problem | ||
| 11/18/2025 | Price change | $370,000-3.9%$220/sqft |
Source: HAR #25603704 Report a problem | ||
| 9/26/2025 | Price change | $385,000-2.5%$228/sqft |
Source: HAR #25603704 Report a problem | ||
| 8/15/2025 | Listed for sale | $395,000-4%$234/sqft |
Source: HAR #25603704 Report a problem | ||
| 5/10/2024 | Listing removed | -- |
Source: Zillow Rentals Report a problem | ||
| 4/10/2024 | Listed for rent | $2,498+4.3%$1/sqft |
Source:  HAR #74875534 Report a problem HAR #74875534 Report a problem | ||
| 7/6/2023 | Listing removed | -- |
Source: Zillow Rentals Report a problem | ||
| 6/28/2023 | Price change | $2,395-7.7%$1/sqft |
Source: Zillow Rentals Report a problem | ||
| 6/9/2023 | Listed for rent | $2,595$2/sqft |
Source: Zillow Rentals Report a problem | ||
| 3/29/2022 | Listing removed | -- |
Source: HAR #32437899 Report a problem | ||
| 2/25/2022 | Pending sale | $411,370$244/sqft |
Source: HAR #32437899 Report a problem | ||
| 2/17/2022 | Price change | $411,370+2.5%$244/sqft |
Source: HAR #94438198 Report a problem | ||
| 2/10/2022 | Price change | $401,370+2.6%$238/sqft |
Source: HAR #94438198 Report a problem | ||
| 2/3/2022 | Price change | $391,370+0.4%$232/sqft |
Source: HAR #94438198 Report a problem | ||
| 1/26/2022 | Price change | $389,990-3%$231/sqft |
Source: HAR #94438198 Report a problem | ||
| 1/7/2022 | Price change | $401,990+0.5%$239/sqft |
Source: HAR #94438198 Report a problem | ||
| 12/8/2021 | Price change | $399,990-1.2%$237/sqft |
Source: HAR #94438198 Report a problem | ||
| 12/1/2021 | Price change | $404,890-0.7%$240/sqft |
Source: HAR #94438198 Report a problem | ||
| 10/31/2021 | Listed for sale | $407,820$242/sqft |
Source:  Pulte Report a problem Pulte Report a problem | ||
Public tax history
| Year | Property taxes | Tax assessment |
|---|---|---|
| 2025 | $7,757 +4.4% | $365,000 +2.8% |
| 2024 | $7,428 -4.4% | $355,000 -8% |
| 2023 | $7,773 | $385,781 |
| 2022 | -- | -- |
| 2021 | -- | $59,600 |
Find assessor info on the county website
Monthly payment
Est. payment
Payment breakdown
Explore the cost of this home by adjusting the details. Changes won't be saved.Climate risks
Neighborhood: South Main
Nearby schools
GreatSchools rating
- 4/10Shearn Elementary SchoolGrades: PK-5Distance: 0.7 mi
- 7/10Pershing Middle SchoolGrades: 6-8Distance: 2.2 mi
- 4/10Madison High SchoolGrades: 9-12Distance: 2.9 mi
Schools provided by the listing agent
- Elementary: Shearn Elementary School
- Middle: Pershing Middle School
- High: Madison High School (Houston)
Source: HAR. This data may not be complete. We recommend contacting the local school district to confirm school assignments for this home.
- $453,5004 bd4 ba2.6k sqft10502 Marston Vineyard Dr, Houston, TX 77025Off Market
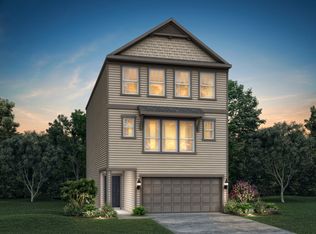
- $419,0004 bd2 ba2.2k sqft10506 Marston Vineyard Dr, Houston, TX 77025Off Market
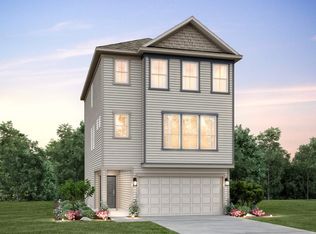
- $327,3003 bd3 ba1.6k sqft10420 Marston Vineyard Dr, Houston, TX 77025Off Market

- $342,2003 bd2 ba1.9k sqft10418 Marston Vineyard Dr, Houston, TX 77025Off Market
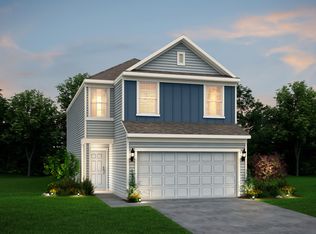
- $372,8003 bd2 ba1.9k sqft10505 Marston Vineyard Dr, Houston, TX 77025Off Market
- $--4 bd2 ba2.6k sqft10416 Marston Vineyard Dr, Houston, TX 77025Sold
- $383,9003 bd3 ba1.7k sqft10507 Marston Vineyard Dr, Houston, TX 77025Off Market
- $391,0003 bd2 ba2.2k sqft10503 Marston Vineyard Dr, Houston, TX 77025Off Market
A local agent can set up tours, give advice and negotiate with sellers.
Similar homes
- $460,0003 bd3 ba2.1k sqft3413 Ovids Orchard Dr, Houston, TX 77025For Sale
 MLS ID #39795337, Benjamin Chin, Century 21 Olympian Area Specialists. HAR
 - $409,0003 bd3 ba2k sqft10404 Marston Vineyard Dr, Houston, TX 77025For Sale
 MLS ID #53980879, Melanie Dubendorff, Keller Williams Signature. HAR
 - $470,0003 bd3 ba1.6k sqft3416 Ovids Orchard Dr, Houston, TX 77025For Sale
 MLS ID #35109379, Hung Vo, Core Properties. HAR
 - $365,0003 bd3 ba1.9k sqft3235 Longleaf Meadows Dr, Houston, TX 77063For Sale
 MLS ID #11918922, Sarah Starry, Compass RE Texas, LLC - Houston. HAR
 - $320,0003 bd3 ba1.7k sqft728 E 38th St, Houston, TX 77022For SaleMLS ID #93178409, Sofia Rallis, Realm Real Estate Professionals - Katy. HAR
- $340,0003 bd4 ba2.1k sqft1905 Kirby Landing Dr, Houston, TX 77051For SaleMLS ID #37251196, Cheryl Norman, Energy Realty. HAR
- $354,0003 bd3 ba1.4k sqft8412 Arden Valley Ln, Houston, TX 77063For SaleMLS ID #36640271, Dyana Hutto, Jane Byrd Properties International LLC. HAR
- $315,0003 bd3 ba1.8k sqft4001 Baja Ln, Houston, TX 77045For SaleMLS ID #27123729, Eric Truong, Forge Collective. HAR
- $351,7283 bd3 ba1.7k sqft13214 Opera Dr, Houston, TX 77047New ConstructionHAR
- $324,9003 bd4 ba1.8k sqft4746 Mallow St, Houston, TX 77033New ConstructionMLS ID #2337111, Verlae O'Neal, Kiani Realty. HAR
- $309,0003 bd3 ba1.8k sqft2919 Crown Gate Dr, Houston, TX 77047For SaleMLS ID #7975041, Kristi Nations, Foundations Realty. HAR
- $359,6324 bd3 ba1.8k sqft13219 Retiro Dr, Houston, TX 77047New ConstructionHAR
- $309,9003 bd3 ba1.5k sqft1902 Hollister Spruce Ln, Houston, TX 77080For SaleMLS ID #3510155, Ashley Burton-Smith, Keller Williams Memorial. HAR
- $306,9903 bd3 ba1.4k sqft2602 McHenry Landing Ln, Houston, TX 77051New ConstructionHAR
- $339,9903 bd3 ba1.9k sqft1514 Lakeline Oak Dr, Houston, TX 77084For SaleMLS ID #85119479, Zain Momin, Atlas Real Estate. HAR
- $348,0003 bd3 ba1.4k sqft8409 Arden Valley Ln, Houston, TX 77063For SaleMLS ID #45054021, Noemie Yao, Saga International Realty. HAR
- $274,0003 bd2 ba1.4k sqft12527 Colchester Creek Ct, Houston, TX 77047For SaleMLS ID #45672862, Olga M. Garza, Nan & Company Properties - Corporate Office (Heights). HAR
- $319,4952 bd3 ba1.4k sqft9808 Rugged Oaks Dr, Houston, TX 77080For SaleMLS ID #59293062, Mark Fuller, Ark Real Estate Partners, LLC. HAR
- $324,0003 bd3 ba1.9k sqft9409 Blalock Tree Ct, Houston, TX 77080For SaleMLS ID #32751438, Consuelo Johnson, Greenforest Properties. HAR
- $310,0003 bd2 ba1.7k sqft18914 Elrington Creek Ct, Richmond, TX 77407For SaleMLS ID #94651200, Anja Drewes Neidhardt, Anja DrewesProperties, LLC. HAR
