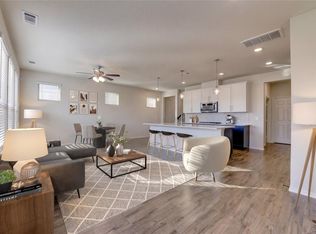
Situated at 3416 Ovids Orchard Drive, Houston, TX 77025, this well-appointed two-story residence offers a modern open-concept floor plan designed for both comfortable living and entertaining. The home features a spacious living area, a gourmet kitchen with a large center island, quality cabinetry, and premium finishes, seamlessly connecting to the dining and family rooms. The primary suite provides a private retreat with a generous walk-in closet and a well-appointed en-suite bathroom, while the additional bedrooms offer flexibility for family, guests, or a home office. High ceilings, abundant natural light, wood flooring, and thoughtfully designed living spaces enhance the home's appeal. An attached garage, private backyard, and a desirable location overlooking a neighborhood park further complement this attractive property, providing convenient access to nearby shopping, dining, medical facilities, and major transportation routes.
For sale
$470,000
3416 Ovids Orchard Dr, Houston, TX 77025
3beds
1,668sqft
:
Get pre-qualified$3,525/mo
Single Family Residence
Built in 2020
2,879 Square Feet Lot
$451,400 Zestimate®
$282/sqft
$200/mo HOA
What's special
Attached garagePremium finishesPrivate backyardWood flooringHigh ceilingsAbundant natural lightModern open-concept floor plan
- 33 days |
- 125 |
- 8 |
Zillow last checked:
Listing updated:
Listed by:
Hung Vo TREC #0756270 832-776-9703,
Core Properties
Source: HAR,MLS#: 35109379
Facts & features
Interior
Bedrooms & bathrooms
- Bedrooms: 3
- Bathrooms: 3
- Full bathrooms: 2
- 1/2 bathrooms: 1
Heating
- Natural Gas
Cooling
- Ceiling Fan(s), Electric
Appliances
- Included: Dryer, Refrigerator, Washer, Electric Oven, Microwave, Gas Range, Dishwasher
- Laundry: Electric Dryer Hookup, Washer Hookup
Features
- Dry Bar
- Flooring: Carpet, Engineered Hardwood, Tile
Interior area
- Total structure area: 1,668
- Total interior livable area: 1,668 sqft
Property
Parking
- Total spaces: 2
- Parking features: Attached
- Attached garage spaces: 2
Features
- Stories: 2
- Patio & porch: Covered
- Fencing: Back Yard
Lot
- Size: 2,879 Square Feet
- Features: Back Yard, Subdivided, 0 Up To 1/4 Acre
Details
- Parcel number: 1501250050019
Construction
Type & style
- Home type: SingleFamily
- Architectural style: Contemporary
- Property subtype: Single Family Residence
Materials
- Brick
- Foundation: Slab
- Roof: Composition
Condition
- New construction: No
- Year built: 2020
Utilities & green energy
- Sewer: Public Sewer
- Water: Public
Green energy
- Energy efficient items: Thermostat, Lighting, HVAC
Community & HOA
Community
- Subdivision: Avondale/Main Sec 1
HOA
- Has HOA: Yes
- Amenities included: Park, Picnic Area, Playground
- HOA fee: $2,400 annually
Location
- Region: Houston
Financial & listing details
- Price per square foot: $282/sqft
- Tax assessed value: $367,827
- Annual tax amount: $7,817
- Date on market: 7/7/2026
- Listing terms: Cash,Conventional,FHA,VA Loan
- Road surface type: Concrete
Estimated market value
$451,400
$429,000 - $474,000
$2,446/mo
Price history
| Date | Event | Price |
|---|---|---|
| 7/7/2026 | Listed for sale | $470,000$282/sqft |
Source:  HAR #35109379 Report a problem HAR #35109379 Report a problem | ||
Public tax history
| Year | Property taxes | Tax assessment |
|---|---|---|
| 2025 | $5,035 -11.6% | $367,827 -6% |
| 2024 | $5,696 +3.5% | $391,500 -0.8% |
| 2023 | $5,504 -11.1% | $394,689 +5.6% |
| 2022 | $6,188 | $373,850 +6.5% |
| 2021 | -- | $350,880 +532.7% |
| 2020 | $1,331 | $55,458 |
Find assessor info on the county website
Monthly payment
Est. payment
Payment breakdown
Explore the cost of this home by adjusting the details. Changes won't be saved.Climate risks
Neighborhood: South Main
Nearby schools
GreatSchools rating
- 4/10Shearn Elementary SchoolGrades: PK-5Distance: 0.7 mi
- 7/10Pershing Middle SchoolGrades: 6-8Distance: 2.2 mi
- 4/10Madison High SchoolGrades: 9-12Distance: 3 mi
Schools provided by the listing agent
- Elementary: Shearn Elementary School
- Middle: Pershing Middle School
- High: Madison High School (Houston)
Source: HAR. This data may not be complete. We recommend contacting the local school district to confirm school assignments for this home.
- $366,4003 bd2 ba2k sqft3418 Ovids Orchard Dr, Houston, TX 77025Off Market
- $375,6003 bd2 ba1.9k sqft3414 Ovids Orchard Dr, Houston, TX 77025Off Market
- $403,1004 bd2 ba2k sqft3412 Ovids Orchard Dr, Houston, TX 77025Off Market
- $392,4652,265 sqft3431 Avondale View Dr, Houston, TX 77025Off Market
- $364,9003 bd3 ba1.8k sqft3429 Avondale View Dr, Houston, TX 77025Off Market
- $353,8002,047 sqft3427 Avondale View Dr, Houston, TX 77025Off Market
- $244,4002 bd2 ba1.5k sqft11315 Main St UNIT 1205, Houston, TX 77025Off Market
- $478,0004 bd3 ba2k sqft3415 Ovids Orchard Dr, Houston, TX 77025Off Market
A local agent can set up tours, give advice and negotiate with sellers.
Similar homes
- $409,0003 bd3 ba2k sqft10404 Marston Vineyard Dr, Houston, TX 77025For Sale
 MLS ID #53980879, Melanie Dubendorff, Keller Williams Signature. HAR
 - $335,0003 bd3 ba1.6k sqft10504 Marston Vineyard Dr, Houston, TX 77025For Sale
 MLS ID #60338391, Kleber Pita, Compass RE Texas, LLC - The Heights. HAR
 - $480,0003 bd4 ba2k sqft3530 Napavine Ln, Houston, TX 77008For Sale
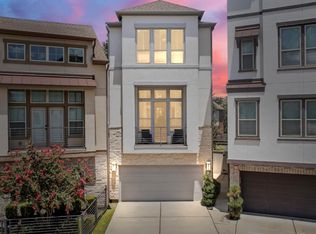 MLS ID #8737363, Angie McCartha, eXp Realty LLC. HAR
 - $379,0003 bd4 ba1.7k sqft2107 Engelmohr St #B, Houston, TX 77054For Sale
 MLS ID #74685481, Michelle Lee, KingFay Inc. HAR
 - $499,0003 bd3 ba2.3k sqft4652 Cornish St, Houston, TX 77007For SaleMLS ID #66519480, Desmond Trotter, Premier, Realtors. HAR
- $539,9903 bd4 ba2.3k sqft1020 Patterson St, Houston, TX 77007For SaleMLS ID #91450650, Dawn Webb, UTR TEXAS, REALTORS. HAR
- $519,9003 bd4 ba2.3k sqft2604 Bevis St Unit E, Houston, TX 77008For SaleMLS ID #56923778, Stephanie Rist, JLA Realty. HAR
- $445,0003 bd3 ba2.1k sqft4020 Starbright St, Houston, TX 77018For SaleMLS ID #57612268, Michael Borrel, Keller Williams Memorial. HAR
- $509,9003 bd3 ba2.2k sqft8326 Ginger Oak St, Houston, TX 77055For SaleMLS ID #86612897, LaVonne Pitney, Next Trend Realty LLC. HAR
- $439,0003 bd3 ba2.2k sqft3216 Parker Dr, Pearland, TX 77584For SaleMLS ID #60674681, Michael Parker, Michael Parker Real Estate Services. HAR
- $499,0003 bd3 ba2.3k sqft3504 Vista Terrace Ln, Houston, TX 77018For SaleMLS ID #88500768, Jennifer Peters, Better Homes and Gardens Real Estate Gary Greene - Lake Conroe South. HAR
- $489,0003 bd4 ba2.2k sqft5528 Cornish St Unit E, Houston, TX 77007For SaleMLS ID #74308663, Karoline Walker, Brooks Ballard International Real Estate. HAR
- $440,0003 bd3 ba1.8k sqft308 E 40th St #A, Houston, TX 77018For SaleMLS ID #7797191, Annie Etzel, Happen Houston. HAR
- $505,0003 bd4 ba1.9k sqft6068 Kansas St, Houston, TX 77007For SaleMLS ID #3504522, Dillon Loren, Keller Williams Memorial. HAR
- $345,0003 bd3 ba2.1k sqft3835 Mainer St, Houston, TX 77021New ConstructionMLS ID #43421322, Kimberly Spiller, Keller Williams Preferred. HAR
- $439,0003 bd4 ba2.1k sqft3411 Kensington Yellow Pl, Houston, TX 77008For SaleMLS ID #60371550, Zar Garcia, Coldwell Banker Realty - Houston Bay Area. HAR
- $362,0003 bd3 ba1.9k sqft5702 Rucio Ln, Houston, TX 77092For SaleMLS ID #805411, Bryan Cotton, Texas American Realty. HAR
- $415,0004 bd4 ba2.3k sqft9313 Bauer Vista Dr, Houston, TX 77080For SaleMLS ID #19490463, Annie Etzel, Happen Houston. HAR
- $399,0003 bd3 ba1.7k sqft211 E 32nd St Unit B, Houston, TX 77018For SaleMLS ID #80599317, Joel Wahl, Greenwood King Properties - Voss Office. HAR
- $450,0003 bd2 ba2.3k sqft4824 Peppermill Ridge Ln, Rosharon, TX 77583For SaleMLS ID #95271618, Ozzie Ramirez, AEA Realty, LLC. HAR
