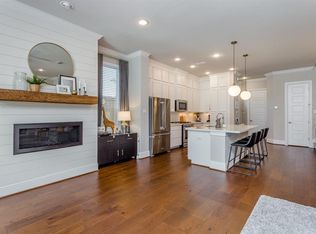
EASY FIRST FLOOR LIVING offering an abundance of windows, soaring ceilings, crown molding, and elegant finishes throughout. This stunning home is nestled within the quaint gated community of Shepherd Oaks, just moments from Houston’s premier dining, shopping, and parks. The first floor features an inviting open-concept layout with a well-appointed kitchen that flows seamlessly into the dining and living areas. The living room impresses with dramatic 20-foot ceilings, a cozy fireplace, and French doors that open to a serene, private courtyard. On the second floor, you’ll find a versatile flex space ideal for a home office, along with a spacious primary suite, ensuite bath and a charming balcony. The third floor offers two generously sized guest bedrooms, a beautifully appointed full bath, and ample storage. All within minutes of I-610 and I-290. Unlimited water, front yard maintenance & garbage services are all INCLUDED with the HOA.
For sale
Price cut: $10K (8/14)
$489,000
3504 Vista Terrace Ln, Houston, TX 77018
3beds
2,382sqft
Single Family Residence
Built in 2016
1,729 Square Feet Lot
$479,300 Zestimate®
$205/sqft
$265/mo HOA
What's special
Cozy fireplaceElegant finishes throughoutSerene private courtyardCharming balconyAbundance of windowsSoaring ceilingsCrown molding
- 38 days
- 132
- 15
Zillow last checked:
Listing updated:
Listed by:
Jennifer Peters TREC #0822552 346-539-0434,
Better Homes and Gardens Real Estate Gary Greene - Lake Conroe South
Source: HAR,MLS#: 14666973
Facts & features
Interior
Bedrooms & bathrooms
- Bedrooms: 3
- Bathrooms: 3
- Full bathrooms: 2
- 1/2 bathrooms: 1
Primary bedroom
- Level: Second
- Area: 330
- Dimensions: 16.5 x 20
Bedroom
- Level: Third
- Area: 247.5
- Dimensions: 15 x 16.5
Bedroom
- Level: Third
- Area: 234
- Dimensions: 19.5 x 12
Other
- Level: Second
- Area: 99
- Dimensions: 9 x 11
Dining room
- Level: First
- Area: 90
- Dimensions: 10 x 9
Family room
- Level: First
- Area: 310
- Dimensions: 15.5 x 20
Kitchen
- Level: First
- Area: 150
- Dimensions: 20 x 7.5
Heating
- Natural Gas
Cooling
- Electric
Appliances
- Included: ENERGY STAR Qualified Appliances, Water Heater, Disposal, Gas Oven, Microwave, Gas Cooktop, Dishwasher
- Laundry: Electric Dryer Hookup, Gas Dryer Hookup, Washer Hookup
Features
- High Ceilings, Vaulted Ceiling, All Bedrooms Up, En-Suite Bath, Walk-In Closet(s)
- Flooring: Carpet, Tile, Wood
- Windows: Insulated/Low-E windows, Window Coverings
- Number of fireplaces: 1
- Fireplace features: Gas
Interior area
- Total structure area: 2,382
- Total interior livable area: 2,382 sqft
Property
Parking
- Total spaces: 2
- Parking features: Attached
- Attached garage spaces: 2
Features
- Stories: 3
- Patio & porch: Patio/Deck
- Exterior features: Balcony
- Fencing: Back Yard
Lot
- Size: 1,729 Square Feet
- Features: Back Yard, Cul-De-Sac, Subdivided, 0 Up To 1/4 Acre
Details
- Parcel number: 1366140020009
Construction
Type & style
- Home type: SingleFamily
- Architectural style: Traditional
- Property subtype: Single Family Residence
Materials
- Batts Insulation, Cement Siding, Stone
- Foundation: Slab
- Roof: Composition
Condition
- New construction: No
- Year built: 2016
Utilities & green energy
- Sewer: Public Sewer
- Water: Public
Green energy
- Energy efficient items: HVAC
Community & HOA
Community
- Subdivision: Shepherd Oaks
HOA
- Has HOA: Yes
- Amenities included: Controlled Access, Dog Park, Park, Picnic Area
- HOA fee: $3,185 annually
Location
- Region: Houston
Financial & listing details
- Price per square foot: $205/sqft
- Tax assessed value: $546,710
- Annual tax amount: $11,619
- Date on market: 9/16/2026
- Listing terms: Cash,Conventional,FHA,VA Loan
- Exclusions: Kitchen Refrigerator, Drapery
- Ownership: Full Ownership
Estimated market value
$479,300
$455,000 - $503,000
$3,060/mo
Price history
| Date | Event | Price |
|---|---|---|
| 8/14/2026 | Price change | $489,000-2%$205/sqft |
Source:  HAR #49289761 Report a problem HAR #49289761 Report a problem | ||
| 4/15/2026 | Listed for sale | $499,000$209/sqft |
Source: HAR #79442815 Report a problem | ||
| 3/30/2026 | Listing removed | $499,000$209/sqft |
Source: HAR #44978567 Report a problem | ||
| 3/12/2026 | Listed for sale | $499,000$209/sqft |
Source: HAR #44978567 Report a problem | ||
| 3/12/2026 | Listing removed | $499,000$209/sqft |
Source: HAR #33344096 Report a problem | ||
| 2/19/2026 | Price change | $499,000-6.7%$209/sqft |
Source: HAR #33344096 Report a problem | ||
| 1/30/2026 | Listed for sale | $535,000+23%$225/sqft |
Source: HAR #33344096 Report a problem | ||
| 6/1/2022 | Sold | -- |
Source: Agent Provided Report a problem | ||
| 5/10/2019 | Sold | -- |
Source: Agent Provided Report a problem | ||
| 3/21/2019 | Price change | $435,000-3.3%$183/sqft |
Source: RE/MAX Top Realty #73262589 Report a problem | ||
| 3/13/2019 | Listed for sale | $449,800$189/sqft |
Source: RE/MAX Top Realty #73262589 Report a problem | ||
| 12/6/2018 | Listing removed | $2,700$1/sqft |
Source: RE/MAX Top Realty #3045629 Report a problem | ||
| 11/19/2018 | Price change | $2,700-3.6%$1/sqft |
Source: RE/MAX Top Realty #3045629 Report a problem | ||
| 11/1/2018 | Listed for rent | $2,800$1/sqft |
Source: RE/MAX Top Realty #3045629 Report a problem | ||
Public tax history
| Year | Property taxes | Tax assessment |
|---|---|---|
| 2025 | $8,082 -3.8% | $546,710 -1.1% |
| 2024 | $8,400 +11.9% | $552,747 +6.6% |
| 2023 | $7,505 -28.2% | $518,581 +9.3% |
| 2022 | $10,446 | $474,428 +10.5% |
| 2021 | -- | $429,266 +1.1% |
| 2020 | $7,885 +2% | $424,433 +2.8% |
| 2019 | $7,734 +52.8% | $412,823 -2.6% |
| 2018 | $5,062 | $423,648 +111.4% |
| 2017 | $5,062 +183.8% | $200,365 |
| 2016 | $1,784 | -- |
Find assessor info on the county website
Monthly payment
Est. payment
Payment breakdown
Explore the cost of this home by adjusting the details. Changes won't be saved.Climate risks
Neighborhood: Oak Forest - Garden Oaks
Nearby schools
Schools provided by the listing agent
- Elementary: Garden Oaks Elementary School
- Middle: Black Middle School
- High: Waltrip High School
Source: HAR. This data may not be complete. We recommend contacting the local school district to confirm school assignments for this home.
Similar homes
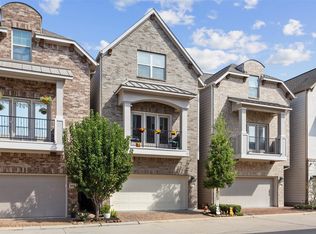
- $533,8004 bd4 ba2.6k sqft1006 Shepherd Oaks Dr, Houston, TX 77018For Sale
 MLS ID #15792466, Terri Lockler, Brooks Ballard International Real Estate. HAR
 - $479,0003 bd4 ba2.1k sqft1226 W 21st St, Houston, TX 77008For Sale
 MLS ID #23510435, Shawn Manderscheid, eXp Realty LLC. HAR
 - $425,0003 bd3 ba2.1k sqft4020 Starbright St, Houston, TX 77018For Sale
 MLS ID #43771109, Michael Borrel, Keller Williams Memorial. HAR
 - $475,0003 bd4 ba2k sqft1429 W 21st St, Houston, TX 77008For Sale
 MLS ID #87504839, Rae Lynn White, Berkshire Hathaway HomeServices Premier Properties. HAR
