This well appointed home features 3 bedrooms, a game room/flex space, 2 balconies, a low-maintenance turf backyard, and an attached 2 car garage.The 1st floor showcases rich wood floors, soaring ceilings, crown molding, graceful archways, and an open-concept layout. French doors extend the living space outdoors, opening to the private backyard and covered patio.The light-filled kitchen features Shaker-style cabinetry, granite countertops, stainless-steel appliances, a 5 burner gas range, spacious pantry and an island .The oversized primary suite features striking double tray ceilings, 2 closets, and French doors opening to a private balcony. The spa-inspired ensuite bath is appointed with dual granite vanities, a dedicated makeup area, spacious soaking tub, and glass-enclosed shower. Ideally located in vibrant Sunset Heights, the home places you near acclaimed restaurants, boutiques, and parks. Enjoy convenient access to Downtown,the Galleria,and the Texas Medical Center. No HOA.
For sale
$629,000
1013 E 27th St, Houston, TX 77009
3beds
2,590sqft
Single Family Residence
Built in 2013
3,001 Square Feet Lot
$616,900 Zestimate®
$243/sqft
$-- HOA
What's special
Private backyardLow-maintenance turf backyardStainless-steel appliancesRich wood floorsDedicated makeup areaGranite countertopsDual granite vanities
- 5 days
- 102
- 16
Likely to sell faster than
Zillow last checked:
Listing updated:
Listed by:
Marie Dupres TREC #0586322 832-978-3380,
Compass RE Texas, LLC - Memorial
Source: HAR,MLS#: 52784388
Facts & features
Interior
Bedrooms & bathrooms
- Bedrooms: 3
- Bathrooms: 3
- Full bathrooms: 2
- 1/2 bathrooms: 1
Primary bedroom
- Level: Second
- Area: 404.46
- Dimensions: 21.4x18.9
Bedroom
- Level: Second
- Area: 119.88
- Dimensions: 10.8x11.1
Bedroom
- Level: Second
- Area: 139.32
- Dimensions: 10.8x12.9
Dining room
- Level: First
- Area: 284.17
- Dimensions: 15.7x18.1
Game room
- Level: Second
- Area: 189.42
- Dimensions: 15.4x12.3
Kitchen
- Level: First
- Area: 204.82
- Dimensions: 15.4x13.3
Living room
- Level: First
- Area: 414.95
- Dimensions: 19.3x21.5
Utility room
- Level: Second
- Area: 40.47
- Dimensions: 5.7x7.10
Heating
- Natural Gas
Cooling
- Ceiling Fan(s), Electric
Appliances
- Included: Disposal, Wine Refrigerator, Freestanding Oven, Microwave, Gas Range, Dishwasher
- Laundry: Electric Dryer Hookup, Washer Hookup
Features
- Balcony, Crown Molding, High Ceilings, All Bedrooms Up, En-Suite Bath, Sitting Area, Walk-In Closet(s)
- Flooring: Carpet, Tile, Wood
- Windows: Insulated/Low-E windows, Window Coverings
- Number of fireplaces: 1
- Fireplace features: Electric
Interior area
- Total structure area: 2,590
- Total interior livable area: 2,590 sqft
Video & virtual tour
Property
Parking
- Total spaces: 2
- Parking features: Attached, Garage Door Opener, Double-Wide Driveway
- Attached garage spaces: 2
Features
- Stories: 2
- Patio & porch: Covered
- Exterior features: Balcony
- Fencing: Back Yard
Lot
- Size: 3,001 Square Feet
- Features: Subdivided, 0 Up To 1/4 Acre
Details
- Additional structures: Shed(s)
- Parcel number: 0350820240040
Construction
Type & style
- Home type: SingleFamily
- Architectural style: Traditional
- Property subtype: Single Family Residence
Materials
- Cement Siding
- Foundation: Slab
- Roof: Composition
Condition
- New construction: No
- Year built: 2013
Utilities & green energy
- Sewer: Public Sewer
- Water: Public
Green energy
- Energy efficient items: Thermostat, HVAC
Community & HOA
Community
- Subdivision: Sunset Heights
Location
- Region: Houston
Financial & listing details
- Price per square foot: $243/sqft
- Tax assessed value: $555,510
- Annual tax amount: $11,272
- Date on market: 9/17/2026
Estimated market value
$616,900
$586,000 - $648,000
$3,257/mo
Price history
| Date | Event | Price |
|---|---|---|
| 9/17/2026 | Listed for sale | $629,000+29.7%$243/sqft |
Source:  HAR #52784388 Report a problem HAR #52784388 Report a problem | ||
| 7/23/2025 | Listing removed | $3,545$1/sqft |
Source:  HAR #91291615 Report a problem HAR #91291615 Report a problem | ||
| 7/2/2025 | Price change | $3,545-1.4%$1/sqft |
Source: HAR #91291615 Report a problem | ||
| 6/16/2025 | Listed for rent | $3,595+0.1%$1/sqft |
Source: HAR #91291615 Report a problem | ||
| 7/3/2024 | Listing removed | -- |
Source: HAR #59535156 Report a problem | ||
| 5/31/2024 | Listed for rent | $3,590+20.1%$1/sqft |
Source: HAR #59535156 Report a problem | ||
| 1/6/2021 | Listing removed | -- |
Source: Zillow Rental Network Premium Report a problem | ||
| 12/28/2020 | Listed for rent | $2,990$1/sqft |
Source: Darwin Homes Texas, LLC #3848161 Report a problem | ||
| 7/24/2017 | Listing removed | $485,000$187/sqft |
Source: Karen Derr, Realtors #13667475 Report a problem | ||
| 6/11/2017 | Pending sale | $485,000$187/sqft |
Source: Karen Derr, Realtors #13667475 Report a problem | ||
| 10/15/2016 | Listed for sale | $485,000$187/sqft |
Source: Keller Williams Realty Metropolitan #3556684 Report a problem | ||
Public tax history
| Year | Property taxes | Tax assessment |
|---|---|---|
| 2025 | $10,019 +3.5% | $555,510 +3.5% |
| 2024 | $9,681 -0.7% | $536,716 -4.3% |
| 2023 | $9,744 -5% | $560,870 +5.3% |
| 2022 | $10,256 | $532,635 +8.9% |
| 2021 | -- | $489,000 +12.2% |
| 2020 | $9,281 -14.1% | $435,827 -13.1% |
| 2019 | $10,802 +37.6% | $501,598 +5.5% |
| 2018 | $7,853 | $475,257 +18.4% |
| 2017 | $7,853 +0.3% | $401,500 +0.4% |
| 2016 | $7,830 -7.7% | $400,000 -17.3% |
| 2015 | $8,480 | $483,638 +46.6% |
| 2014 | $8,480 | $329,873 |
Find assessor info on the county website
Monthly payment
Est. payment
Payment breakdown
Explore the cost of this home by adjusting the details. Changes won't be saved.Climate risks
Neighborhood: Greater Heights
Nearby schools
Schools provided by the listing agent
- Elementary: Field Elementary School
- Middle: Hamilton Middle School (Houston)
- High: Heights High School
Source: HAR. This data may not be complete. We recommend contacting the local school district to confirm school assignments for this home.

Similar homes
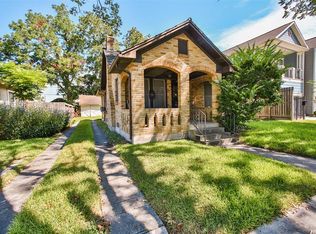
- $585,0003 bd3 ba2.3k sqft1203 E 27th St, Houston, TX 77009For Sale
 MLS ID #42954123, Sasha Milby, Keller Williams Realty Metropolitan. HAR
 - $479,0003 bd3 ba2.7k sqft826 E 29th St, Houston, TX 77009For Sale
 MLS ID #83315933, Michael Clark, RE/MAX Signature. HAR
 - $600,0004 bd3 ba2.6k sqft2811 Princeton St, Houston, TX 77009For Sale
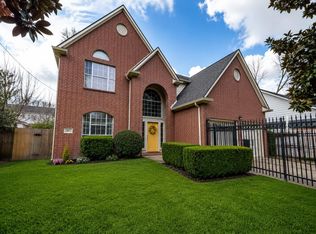 MLS ID #13286540, Tara Handal, 5th Stream Realty. HAR
 - $599,0004 bd5 ba3.1k sqft1207 E 28th St, Houston, TX 77009For Sale
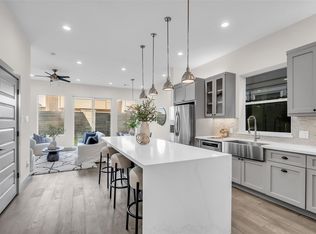 MLS ID #16824650, Sarah Herbek, Coldwell Banker Realty - Memorial Office. HAR
