Brilliantly Remodeled by Renovative Thinking, This Unique Heights Beauty Offers Excellent Functionality! With Original 1920s Character, This Beauty was Taken to the Studs and Expanded in 2018 Into a 4 bedroom home that offers a 1st floor secondary bedroom w/ full bathroom! Warm wood floors, crisp millwork, abundant natural light & thoughtful storage carry through a flexible plan w/a 1st floor bedroom + full bath. Formal dining & open living are perfect for comfortable daily living & easy entertaining. The stylish kitchen features Calcutta quartz, SS appliances including a gas range & in-island microwave, bar seating & a walk-in pantry. Upstairs offers an additional living area, 2 guest bedrooms & full guest bath. A light-filled primary retreat w/a spa-like ensuite & custom walk-in closet complete the upper level. Outside, enjoy fully fenced/gated front & back yards w/low-maintenance turf, covered front porch, screened porch in back, patio, Porte cochere & detached 2-car garage.
For sale
Price cut: $50K (10/1)
$949,000
908 Tabor St, Houston, TX 77009
4beds
2,728sqft
Single Family Residence
Built in 1920
5,000 Square Feet Lot
$921,700 Zestimate®
$348/sqft
$-- HOA
What's special
Warm wood floorsAbundant natural lightLow-maintenance turfFlexible planLight-filled primary retreatPorte cochereFormal dining
- 15 days
- 873
- 89
Likely to sell faster than
Zillow last checked:
Listing updated:
Listed by:
Shawn Manderscheid TREC #0463952 832-753-4242,
eXp Realty LLC
Source: HAR,MLS#: 52443423
Facts & features
Interior
Bedrooms & bathrooms
- Bedrooms: 4
- Bathrooms: 3
- Full bathrooms: 3
Primary bedroom
- Level: Second
- Area: 247
- Dimensions: 19x13
Bedroom
- Level: Second
- Area: 143
- Dimensions: 13x11
Bedroom
- Level: First
- Area: 121
- Dimensions: 11x11
Bedroom
- Level: Second
- Area: 132
- Dimensions: 12x11
Other
- Level: First
- Area: 180
- Dimensions: 36x05
Other
- Level: Second
- Area: 84
- Dimensions: 12x07
Other
- Level: First
- Area: 56
- Dimensions: 08x07
Dining room
- Level: First
- Area: 143
- Dimensions: 13x11
Other
- Level: First
- Area: 84
- Dimensions: 12x07
Family room
- Level: First
- Area: 182
- Dimensions: 14x13
Game room
- Level: Second
- Area: 132
- Dimensions: 12x11
Kitchen
- Level: First
- Area: 322
- Dimensions: 23x14
Primary bath
- Level: Second
- Area: 88
- Dimensions: 11x08
Utility room
- Level: First
- Area: 30
- Dimensions: 06x05
Heating
- Natural Gas
Cooling
- Ceiling Fan(s), Electric
Appliances
- Included: Disposal, Wine Refrigerator, Freestanding Oven, Gas Oven, Oven, Microwave, Free-Standing Range, Gas Cooktop, Gas Range, Dishwasher
- Laundry: Electric Dryer Hookup, Gas Dryer Hookup, Washer Hookup
Features
- Crown Molding, 1 Bedroom Down - Not Primary BR, 3 Bedrooms Up, En-Suite Bath, Primary Bed - 2nd Floor, Sitting Area, Walk-In Closet(s)
- Flooring: Tile, Wood
- Windows: Insulated/Low-E windows, Window Coverings
- Number of fireplaces: 1
- Fireplace features: Decorative
Interior area
- Total structure area: 2,728
- Total interior livable area: 2,728 sqft
Property
Parking
- Total spaces: 3
- Parking features: Driveway Gate, Detached, Additional Parking, Porte-Cochere, Driveway, Attached Carport
- Garage spaces: 2
- Carport spaces: 1
- Covered spaces: 3
Features
- Stories: 2
- Patio & porch: Covered, Patio/Deck, Porch, Screened
- Fencing: Back Yard,Full
Lot
- Size: 5,000 Square Feet
- Dimensions: 50 x 100
- Features: Subdivided, 0 Up To 1/4 Acre
Details
- Parcel number: 0331370030003
Construction
Type & style
- Home type: SingleFamily
- Architectural style: Traditional
- Property subtype: Single Family Residence
Materials
- Batts Insulation, Blown-In Insulation, Wood Siding
- Foundation: Block & Beam
- Roof: Composition
Condition
- New construction: No
- Year built: 1920
Details
- Builder name: Renovative Thinking
Utilities & green energy
- Sewer: Public Sewer
- Water: Public
Community & HOA
Community
- Subdivision: Brooke Smith
Location
- Region: Houston
Financial & listing details
- Price per square foot: $348/sqft
- Tax assessed value: $934,029
- Annual tax amount: $19,850
- Date on market: 9/17/2026
- Listing terms: Cash,Conventional,FHA,VA Loan
- Ownership: Full Ownership
- Road surface type: Concrete, Curbs, Gutters
Estimated market value
$921,700
$876,000 - $968,000
$3,663/mo
Price history
| Date | Event | Price |
|---|---|---|
| 10/1/2026 | Price change | $949,000-5%$348/sqft |
Source:  HAR #52443423 Report a problem HAR #52443423 Report a problem | ||
| 9/17/2026 | Listed for sale | $999,000+5.2%$366/sqft |
Source: HAR #52443423 Report a problem | ||
| 3/15/2024 | Listing removed | -- |
Source: HAR #64166397 Report a problem | ||
| 1/18/2024 | Pending sale | $950,000$348/sqft |
Source: HAR #64166397 Report a problem | ||
| 11/9/2023 | Listed for sale | $950,000+18.8%$348/sqft |
Source: HAR #64166397 Report a problem | ||
| 12/21/2018 | Listing removed | $799,900$293/sqft |
Source: Sotheby's International Realty - Briar Hollow Brokerage #39318415 Report a problem | ||
| 11/26/2018 | Pending sale | $799,900$293/sqft |
Source: Sotheby's International Realty - Briar Hollow Brokerage #39318415 Report a problem | ||
| 11/5/2018 | Price change | $799,900-2.3%$293/sqft |
Source: Sotheby's International Realty - Briar Hollow Brokerage #39318415 Report a problem | ||
| 10/27/2018 | Price change | $819,000+2.4%$300/sqft |
Source: Sotheby's International Realty - Briar Hollow Brokerage #39318415 Report a problem | ||
| 10/9/2018 | Price change | $799,900-3.5%$293/sqft |
Source: Sotheby's International Realty - Briar Hollow Brokerage #29701639 Report a problem | ||
| 9/24/2018 | Price change | $829,000-2.4%$304/sqft |
Source: Sotheby's International Realty - Briar Hollow Brokerage #29701639 Report a problem | ||
| 9/14/2018 | Listed for sale | $849,000+203.2%$311/sqft |
Source: Martha Turner Sotheby's #29701639 Report a problem | ||
| 5/2/2018 | Listing removed | $280,000$103/sqft |
Source: Red Door Realty & Associates #35105467 Report a problem | ||
| 3/26/2018 | Pending sale | $280,000$103/sqft |
Source: Red Door Realty & Associates #35105467 Report a problem | ||
| 3/19/2018 | Listed for sale | $280,000$103/sqft |
Source: Red Door Realty & Associates #35105467 Report a problem | ||
Public tax history
| Year | Property taxes | Tax assessment |
|---|---|---|
| 2025 | $14,678 -8.4% | $934,029 -7.2% |
| 2024 | $16,016 +8.4% | $1,006,966 -1.5% |
| 2023 | $14,775 -2.4% | $1,022,000 +10.7% |
| 2022 | $15,142 | $923,451 +15.3% |
| 2021 | -- | $800,700 +9.5% |
| 2020 | $13,795 +1% | $731,500 +1.9% |
| 2019 | $13,658 +62755.3% | $717,849 +195.7% |
| 2018 | $22 | $242,722 |
| 2017 | $22 -99.6% | $242,722 +10.6% |
| 2016 | $5,550 +4954.6% | $219,492 +12.9% |
| 2015 | $110 | $194,492 +36.4% |
| 2014 | $110 | $142,559 +32.6% |
| 2013 | -- | $107,518 +1.7% |
| 2012 | -- | $105,712 -5.8% |
| 2011 | -- | $112,250 |
| 2010 | -- | $112,250 |
| 2009 | -- | $112,250 |
| 2008 | -- | $112,250 +1.1% |
| 2007 | -- | $110,986 +62.1% |
| 2006 | -- | $68,486 +10% |
| 2005 | -- | $62,260 +10% |
| 2004 | -- | $56,600 +9.9% |
| 2003 | -- | $51,500 +9.8% |
| 2002 | -- | $46,900 +9.8% |
| 2001 | -- | $42,700 +9.8% |
| 2000 | -- | $38,900 |
Find assessor info on the county website
Monthly payment
Est. payment
Payment breakdown
Explore the cost of this home by adjusting the details. Changes won't be saved.Climate risks
Neighborhood: Greater Heights
Nearby schools
Schools provided by the listing agent
- Elementary: Browning Elementary School
- Middle: Hogg Middle School (Houston)
- High: Heights High School
Source: HAR. This data may not be complete. We recommend contacting the local school district to confirm school assignments for this home.

Similar homes
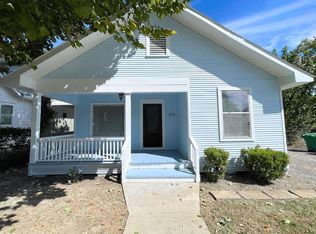
- $839,0004 bd3 ba2.5k sqft1201 Tabor St, Houston, TX 77009For Sale
 MLS ID #80297559, Jon Caballero, Happen Houston. HAR
 - $1,025,0003 bd4 ba2.5k sqft914 Robbie St, Houston, TX 77009For Sale
 MLS ID #51988320, Meagan Yost, Compass RE Texas, LLC - Houston. HAR
 - $565,0003 bd2 ba1.4k sqft801 Walton St, Houston, TX 77009For Sale
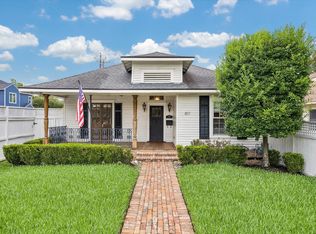 MLS ID #83731976, Sarah Callaway Sulma, Martha Turner Sotheby's International Realty. HAR
 - $785,0003 bd4 ba2.9k sqft506 W Cottage St Unit A, Houston, TX 77009For Sale
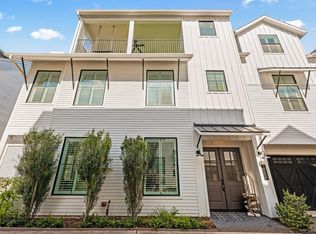 MLS ID #73101566, Thomas Miles, eXp Realty LLC. HAR
