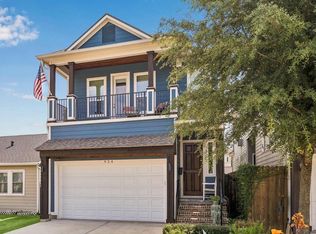
Exceptional Greater Heights living in a custom two-story Victorian-style residence offering 3 bedrooms, 2.5 baths, a private driveway and a rare, expansive backyard. Designed with elevated finishes throughout, which include extensive kitchen updates, a complete & gorgeous primary bathroom renovation, refinished hardwood flooring across both levels, high ceilings, crown molding, cased windows, a brand New Roof, and much more. The kitchen updates include custom cabinetry, quarts counters, and stainless steel appliances. An iron-balustrade staircase ascends to a central landing serving two secondary bedrooms, a light-filled study, and a large primary suite complete with vaulted ceilings, an adjoining sitting alcove, a private outdoor balcony, and a primary bath with dual vanities, soaking tub, and separate shower. Ideally situated steps away from local parks, craft breweries, popular eateries, and acclaimed neighborhood dining.
For sale
$775,000
821 W 17th St Unit B, Houston, TX 77008
3beds
2,612sqft
Single Family Residence
Built in 2006
3,275 Square Feet Lot
$749,500 Zestimate®
$297/sqft
$-- HOA
What's special
- 24 days
- 405
- 36
Likely to sell faster than
Zillow last checked:
Listing updated:
Listed by:
Gregg Engle TREC #0717027 281-650-1153,
RE/MAX Signature
Source: HAR,MLS#: 91524061
Facts & features
Interior
Bedrooms & bathrooms
- Bedrooms: 3
- Bathrooms: 3
- Full bathrooms: 2
- 1/2 bathrooms: 1
Primary bedroom
- Level: Second
- Area: 308
- Dimensions: 22x14
Bedroom
- Level: Second
- Area: 165
- Dimensions: 15x11
Bedroom
- Level: Second
- Area: 240
- Dimensions: 16x15
Dining room
- Level: First
- Area: 160
- Dimensions: 16x10
Other
- Level: First
- Area: 108
- Dimensions: 12x9
Kitchen
- Level: First
- Area: 132
- Dimensions: 12x11
Living room
- Level: First
- Area: 437
- Dimensions: 23x19
Office
- Level: Second
- Area: 108
- Dimensions: 12x9
Utility room
- Level: Second
Heating
- Natural Gas
Cooling
- Ceiling Fan(s), Electric
Appliances
- Included: Disposal, Dryer, Refrigerator, Washer, Gas Oven, Microwave, Gas Range, Dishwasher
- Laundry: Electric Dryer Hookup, Gas Dryer Hookup
Features
- Balcony, Crown Molding, High Ceilings, Vaulted Ceiling, Wired for Sound, All Bedrooms Up, Primary Bed - 2nd Floor, Walk-In Closet(s)
- Flooring: Tile, Wood
- Number of fireplaces: 1
- Fireplace features: Gas, Gas Log
Interior area
- Total structure area: 2,612
- Total interior livable area: 2,612 sqft
Property
Parking
- Total spaces: 2
- Parking features: Attached
- Attached garage spaces: 2
Features
- Stories: 2
- Patio & porch: Covered, Patio/Deck
- Exterior features: Back Green Space, Sprinkler System
- Fencing: Back Yard
Lot
- Size: 3,275 Square Feet
- Features: Back Yard, Subdivided, 0 Up To 1/4 Acre
Details
- Parcel number: 0201210000045
Construction
Type & style
- Home type: SingleFamily
- Architectural style: Traditional,Victorian
- Property subtype: Single Family Residence
Materials
- Cement Siding, Wood Siding
- Foundation: Slab
- Roof: Composition
Condition
- New construction: No
- Year built: 2006
Utilities & green energy
- Sewer: Public Sewer
Green energy
- Energy efficient items: Thermostat
Community & HOA
Community
- Subdivision: Houston Heights
Location
- Region: Houston
Financial & listing details
- Price per square foot: $297/sqft
- Tax assessed value: $669,601
- Annual tax amount: $13,621
- Date on market: 10/26/2026
- Listing terms: Cash,Conventional,FHA,VA Loan
Estimated market value
$749,500
$712,000 - $787,000
$3,688/mo
Price history
| Date | Event | Price |
|---|---|---|
| 10/30/2026 | Listed for sale | $775,000+10.7%$297/sqft |
Source:  HAR #91524061 Report a problem | ||
| 5/7/2022 | Listing removed | -- |
Source: HAR #10790255 Report a problem | ||
| 4/5/2022 | Pending sale | $699,999$268/sqft |
Source: HAR #10790255 Report a problem | ||
| 3/31/2022 | Listed for sale | $699,999+32.2%$268/sqft |
Source: HAR #10790255 Report a problem | ||
| 10/16/2015 | Sold | -- |
Source: Agent Provided Report a problem | ||
| 9/8/2015 | Pending sale | $529,500$203/sqft |
Source: Coldwell Banker United, #51772026 Report a problem | ||
| 8/10/2015 | Price change | $529,500-1.9%$203/sqft |
Source: Coldwell Banker United, #51772026 Report a problem | ||
| 7/23/2015 | Price change | $539,500-1.9%$207/sqft |
Source: Coldwell Banker United, #51772026 Report a problem | ||
| 6/22/2015 | Price change | $549,900-5%$211/sqft |
Source: Coldwell Banker United, #51772026 Report a problem | ||
| 4/28/2015 | Price change | $579,000-3.3%$222/sqft |
Source: Coldwell Banker United, #51772026 Report a problem | ||
| 3/13/2015 | Listed for sale | $599,000$229/sqft |
Source: Coldwell Banker United, #51772026 Report a problem | ||
Public tax history
| Year | Property taxes | Tax assessment |
|---|---|---|
| 2025 | $10,175 +0.6% | $669,601 +2.2% |
| 2024 | $10,118 -12.7% | $655,219 -1.2% |
| 2023 | $11,596 +21.4% | $662,943 +16.7% |
| 2022 | $9,553 | $568,116 +10.7% |
| 2021 | -- | $513,014 -3% |
| 2020 | $9,895 -0.1% | $528,891 +0.8% |
| 2019 | $9,907 +0.5% | $524,688 +4.9% |
| 2018 | $9,854 | $500,000 |
| 2017 | $9,854 +0.5% | $500,000 +0.6% |
| 2016 | $9,801 +21.6% | $496,967 -0.8% |
| 2015 | $8,060 | $500,739 +19.2% |
| 2014 | $8,060 | $420,000 +15.9% |
| 2013 | -- | $362,332 -6.2% |
| 2012 | -- | $386,432 +2.2% |
| 2011 | -- | $378,000 +2.2% |
| 2010 | -- | $370,000 -4% |
| 2009 | -- | $385,306 |
Find assessor info on the county website
Monthly payment
Est. payment
Payment breakdown
Explore the cost of this home by adjusting the details. Changes won't be saved.Climate risks
Neighborhood: Greater Heights
Nearby schools
Schools provided by the listing agent
- Elementary: Sinclair Elementary School (Houston)
- Middle: Hamilton Middle School (Houston)
- High: Waltrip High School
Source: HAR. This data may not be complete. We recommend contacting the local school district to confirm school assignments for this home.

Similar homes
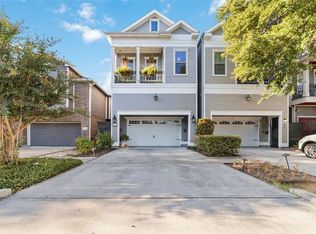
- $645,0003 bd3 ba2k sqft1235 W 21st St, Houston, TX 77008For Sale
 MLS ID #97164096, Sarah Callaway Sulma, Martha Turner Sotheby's International Realty. HAR
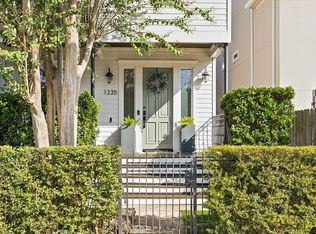
- $824,0003 bd3 ba2.2k sqft316 Aurora St, Houston, TX 77008For Sale
 MLS ID #76884796, Sarah Callaway Sulma, Martha Turner Sotheby's International Realty. HAR
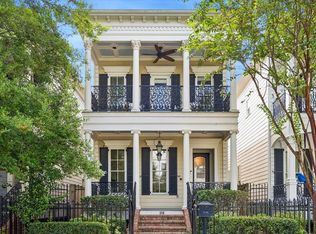
- $560,0003 bd3 ba2.3k sqft1083 W 17th St, Houston, TX 77008For Sale
 MLS ID #78449512, Morgan Wallace, Compass RE Texas, LLC - Houston. HAR
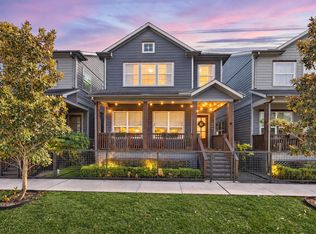
- $849,0003 bd3 ba2.6k sqft924 Alexander St, Houston, TX 77008For Sale
 MLS ID #83058422, Rose Scharning, Boulevard Realty. HAR
