Located in the heart of the Heights and zoned to Travis Elementary, this modern farmhouse features a comfortable layout and designer finishes throughout. First-floor living features soaring ceilings, hardwood floors, abundant natural light, and an open layout that flows to a covered patio and private turfed backyard. The kitchen offers custom soft-close cabinetry, Caesarstone countertops, a large island, Bosch appliances, a wine refrigerator, and designer details. Upstairs, the spacious primary suite includes a sitting area, spa-inspired bath, and oversized walk-in closet. The adjacent bedroom, perfect for a child's room, has a spacious closet and an ensuite bath. The third bedroom on the top floor gives cozy vibes with a generous closet and private full bath. A game room opens to a large covered terrace, perfect for entertaining. Additional upgrades include Rejuvenation hardware, custom shutters, built-in cabinetry, an epoxy garage floor, and a gated community with guest parking.
For sale
$769,900
506 W Cottage St Unit A, Houston, TX 77009
3beds
2,912sqft
Single Family Residence
Built in 2016
2,761 Square Feet Lot
$754,600 Zestimate®
$264/sqft
$146/mo HOA
What's special
Designer finishes throughoutDesigner detailsPrivate turfed backyardHardwood floorsAbundant natural lightComfortable layoutBosch appliances
- 7 days
- 111
- 5
Likely to sell faster than
Zillow last checked:
Listing updated:
Listed by:
Thomas Miles TREC #0590834 281-883-9243,
eXp Realty LLC
Source: HAR,MLS#: 70689139
Facts & features
Interior
Bedrooms & bathrooms
- Bedrooms: 3
- Bathrooms: 4
- Full bathrooms: 3
- 1/2 bathrooms: 1
Primary bedroom
- Level: Second
- Area: 350
- Dimensions: 25x14
Bedroom
- Level: Third
- Area: 252
- Dimensions: 18x14
Bedroom
- Level: Second
- Area: 143
- Dimensions: 13x11
Dining room
- Level: First
- Area: 108
- Dimensions: 12x9
Game room
- Level: Third
- Area: 266
- Dimensions: 19x14
Kitchen
- Level: First
- Area: 168
- Dimensions: 14x12
Living room
- Level: First
- Area: 198
- Dimensions: 18x11
Primary bath
- Level: Second
- Area: 156
- Dimensions: 13x12
Utility room
- Level: Second
- Area: 48
- Dimensions: 8x6
Heating
- Natural Gas
Cooling
- Ceiling Fan(s), Electric
Appliances
- Included: ENERGY STAR Qualified Appliances, Disposal, Refrigerator, Wine Refrigerator, Electric Oven, Freestanding Oven, Oven, Microwave, Gas Range, Dishwasher
- Laundry: Electric Dryer Hookup, Gas Dryer Hookup, Washer Hookup
Features
- Balcony, Crown Molding, High Ceilings, Prewired for Alarm System, Wired for Sound, All Bedrooms Up, Primary Bed - 2nd Floor, Sitting Area, Walk-In Closet(s)
- Flooring: Engineered Hardwood, Tile
- Doors: Insulated Doors
- Windows: Insulated/Low-E windows, Window Coverings
- Number of fireplaces: 1
- Fireplace features: Electric, Gas, Gas Log
Interior area
- Total structure area: 2,912
- Total interior livable area: 2,912 sqft
Property
Parking
- Total spaces: 2
- Parking features: Attached, Additional Parking, Electric Gate, Garage Door Opener
- Attached garage spaces: 2
Features
- Stories: 3
- Patio & porch: Covered, Patio/Deck, Deck
- Exterior features: Back Green Space, Balcony, Side Yard, Sprinkler System
- Fencing: Back Yard
Lot
- Size: 2,761 Square Feet
- Features: Back Yard, Build Line Restricted, Patio Lot, 0 Up To 1/4 Acre
Details
- Parcel number: 1372240010002
Construction
Type & style
- Home type: SingleFamily
- Property subtype: Single Family Residence
Materials
- Batts Insulation, Blown-In Insulation, Cement Siding
- Foundation: Slab
- Roof: Composition,Energy Star/Reflective Roof
Condition
- New construction: No
- Year built: 2016
Utilities & green energy
- Sewer: Public Sewer
- Water: Public
Green energy
- Energy efficient items: Attic Vents, Thermostat, Lighting, HVAC, HVAC>13 SEER
Community & HOA
Community
- Security: Prewired for Alarm System
- Subdivision: Cottage Vista Sub
HOA
- Has HOA: Yes
- Amenities included: Controlled Access
- HOA fee: $1,751 annually
Location
- Region: Houston
Financial & listing details
- Price per square foot: $264/sqft
- Tax assessed value: $789,947
- Annual tax amount: $16,788
- Date on market: 10/15/2026
- Listing terms: Cash,Conventional,VA Loan
- Exclusions: Sconces In Primary Bedroom, Curtain Rod, Tieback & Curtains In Nursery, Tv 3rd Floor Game Room
- Road surface type: Asphalt
Estimated market value
$754,600
$717,000 - $792,000
$4,681/mo
Price history
| Date | Event | Price |
|---|---|---|
| 10/15/2026 | Listed for sale | $769,900-1.9%$264/sqft |
Source:  HAR #70689139 Report a problem HAR #70689139 Report a problem | ||
| 10/8/2026 | Listing removed | $785,000$270/sqft |
Source: HAR #73101566 Report a problem | ||
| 9/10/2026 | Price change | $785,000-1.9%$270/sqft |
Source: HAR #73101566 Report a problem | ||
| 8/21/2026 | Price change | $799,900-3.6%$275/sqft |
Source: HAR #73101566 Report a problem | ||
| 7/27/2026 | Price change | $830,000-2.4%$285/sqft |
Source: HAR #60912412 Report a problem | ||
| 7/16/2026 | Listed for sale | $850,000$292/sqft |
Source: HAR #60912412 Report a problem | ||
Public tax history
| Year | Property taxes | Tax assessment |
|---|---|---|
| 2025 | $12,224 +5.4% | $789,947 +6.3% |
| 2024 | $11,593 +0.1% | $743,151 -8.2% |
| 2023 | $11,576 -3.2% | $809,264 +13.5% |
| 2022 | $11,961 | $712,927 +11.9% |
| 2021 | -- | $636,962 +1.2% |
| 2020 | $11,835 +1.3% | $629,696 +2.2% |
| 2019 | $11,679 +39.7% | $615,918 +5.1% |
| 2018 | $8,362 | $585,905 +77% |
| 2017 | $8,362 +172.4% | $331,000 |
| 2016 | $3,070 | -- |
Find assessor info on the county website
Monthly payment
Est. payment
Payment breakdown
Explore the cost of this home by adjusting the details. Changes won't be saved.Climate risks
Neighborhood: Greater Heights
Nearby schools
Schools provided by the listing agent
- Elementary: Travis Elementary School (Houston)
- Middle: Hogg Middle School (Houston)
- High: Heights High School
Source: HAR. This data may not be complete. We recommend contacting the local school district to confirm school assignments for this home.
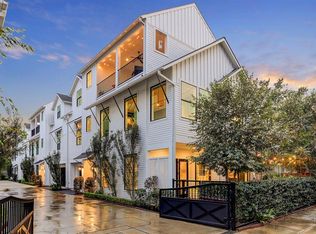
Similar homes
- $775,0003 bd2 ba1.5k sqft106 Alma St, Houston, TX 77009For Sale
 MLS ID #21556388, Rachel Bain, Better Homes and Gardens Real Estate Gary Greene - The Woodlands. HAR
 - $950,0003 bd3 ba3.2k sqft800 Walton St, Houston, TX 77009For Sale
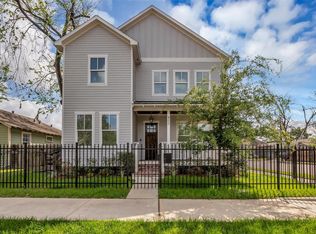 MLS ID #33892526, Andrea Ruiz, Real Broker, LLC. HAR
 - $899,0004 bd3 ba2.7k sqft908 Tabor St, Houston, TX 77009For Sale
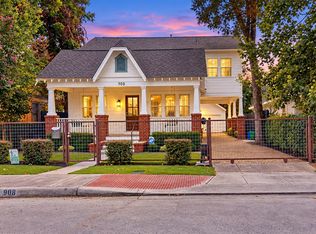 MLS ID #52443423, Shawn Manderscheid, eXp Realty LLC. HAR
 - $569,9993 bd3 ba1.9k sqft301 Vincent St, Houston, TX 77009For Sale
 MLS ID #3600683, Agata Krawczyk, Keller Williams Signature. HAR
