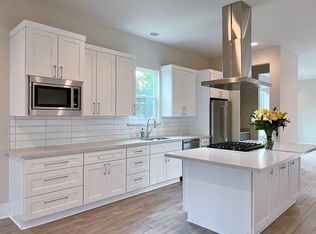
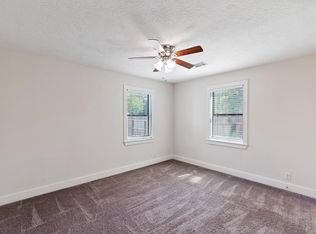
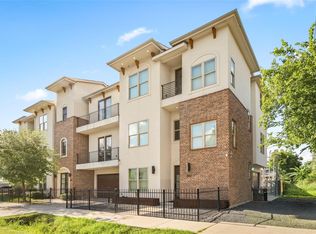
Recent construction in desirable Brooke Smith in the Heights, w/23-acre Montie Beach Park practically at your back door! Charming curb appeal w/ double-wide driveway for guest parking + attached 2-car garage. Inside, enjoy 1st-fl living w/impressive chef’s kitchen w/ large quartz island w/breakfast bar, SS appliances & oversized walk-in pantry. Open family rm w/ custom built-ins, charming window bench & doors to covered patio & fenced, turfed yard. Spacious dining room connects through wet bar—open for entertaining while still feeling like its own space. Upstairs, generous primary suite w/ private balcony, custom walk-in closet & spa bath w/ soaking tub & walk-in shower. 2 add'l beds + guest bath w/ separate tub/shower area & utility room w/ sink. 3 balconies/covered outdoor spaces + turfed yard! Prime location near Houston Farmers Market, popular Heights dining & shopping, Downtown & major freeways. NO HOA! Zoned to A rated schools; buyer to verify eligibility. All per seller.
For sale
$529,000
1307 Idylwild St #B, Houston, TX 77009
3beds
2,585sqft
Single Family Residence
Built in 2023
2,800 Square Feet Lot
$522,600 Zestimate®
$205/sqft
$-- HOA
What's special
Turfed yardSpacious dining roomCharming window benchCharming curb appealCustom walk-in closetOversized walk-in pantrySs appliances
- 21 days
- 102
- 19
Likely to sell faster than
Zillow last checked:
Listing updated:
Listed by:
Whitney Conkling TREC #0743489 713-557-6415,
Compass RE Texas, LLC - Houston
Source: HAR,MLS#: 71282559
Facts & features
Interior
Bedrooms & bathrooms
- Bedrooms: 3
- Bathrooms: 3
- Full bathrooms: 2
- 1/2 bathrooms: 1
Primary bedroom
- Level: Second
- Area: 324
- Dimensions: 18x18
Bedroom
- Level: Second
- Area: 132
- Dimensions: 11x12
Bedroom
- Level: Second
- Area: 144
- Dimensions: 12x12
Dining room
- Level: First
- Area: 160
- Dimensions: 16x10
Kitchen
- Level: First
- Area: 273
- Dimensions: 21x13
Living room
- Level: First
- Area: 288
- Dimensions: 16x18
Primary bath
- Level: Second
- Area: 120
- Dimensions: 12x10
Utility room
- Level: Second
- Area: 60
- Dimensions: 6x10
Heating
- Natural Gas
Cooling
- Ceiling Fan(s), Electric
Appliances
- Included: ENERGY STAR Qualified Appliances, Disposal, Convection Oven, Oven, Microwave, Gas Range, Dishwasher
- Laundry: Electric Dryer Hookup, Gas Dryer Hookup, Washer Hookup
Features
- Balcony, Crown Molding, High Ceilings, Wet Bar, All Bedrooms Up, En-Suite Bath, Primary Bed - 2nd Floor, Sitting Area, Split Plan, Walk-In Closet(s)
- Flooring: Tile
- Windows: Window Coverings
Interior area
- Total structure area: 2,585
- Total interior livable area: 2,585 sqft
Property
Parking
- Total spaces: 2
- Parking features: Attached, Additional Parking, Garage Door Opener, Double-Wide Driveway
- Attached garage spaces: 2
Features
- Stories: 2
- Patio & porch: Patio/Deck
- Exterior features: Balcony
- Fencing: Back Yard
Lot
- Size: 2,800 Square Feet
- Features: Back Yard, Subdivided, 0 Up To 1/4 Acre
Details
- Parcel number: 0210670000040
Construction
Type & style
- Home type: SingleFamily
- Architectural style: Traditional
- Property subtype: Single Family Residence
Materials
- Cement Siding
- Foundation: Pillar/Post/Pier
- Roof: Composition
Condition
- New construction: No
- Year built: 2023
Utilities & green energy
- Sewer: Public Sewer
- Water: Public
Green energy
- Green verification: Environments for Living
- Energy efficient items: Thermostat
Community & HOA
Community
- Subdivision: Idylwild
Location
- Region: Houston
Financial & listing details
- Price per square foot: $205/sqft
- Tax assessed value: $557,000
- Annual tax amount: $11,837
- Date on market: 10/1/2026
- Listing terms: Cash,Conventional
Estimated market value
$522,600
$496,000 - $549,000
$3,319/mo
Price history
| Date | Event | Price |
|---|---|---|
| 10/22/2026 | Listed for rent | $3,200$1/sqft |
Source:  HAR #83888732 Report a problem HAR #83888732 Report a problem | ||
| 10/1/2026 | Listed for sale | $529,000-3.8%$205/sqft |
Source:  HAR #71282559 Report a problem HAR #71282559 Report a problem | ||
| 9/23/2026 | Listing removed | $549,900$213/sqft |
Source: HAR #18776626 Report a problem | ||
| 9/18/2026 | Pending sale | $549,900$213/sqft |
Source: HAR #18776626 Report a problem | ||
| 8/26/2026 | Listed for sale | $549,900+19.8%$213/sqft |
Source: HAR #18776626 Report a problem | ||
| 10/1/2020 | Listing removed | $459,000$178/sqft |
Source: United Real Estate #57209215 Report a problem | ||
| 7/31/2020 | Listed for sale | $459,000+53%$178/sqft |
Source: United Real Estate #57209215 Report a problem | ||
| 12/10/2019 | Listing removed | $299,999$116/sqft |
Source: Engel & Volkers Katy #17945164 Report a problem | ||
| 11/8/2019 | Pending sale | $299,999$116/sqft |
Source: Engel & V�lkers Katy #17945164 Report a problem | ||
| 7/11/2019 | Listed for sale | $299,999-13%$116/sqft |
Source: Engel & Volkers Katy #17945164 Report a problem | ||
| 8/27/2018 | Listing removed | $344,900$133/sqft |
Source: Houston - WEICHERT, REALTORS - The Murray Group #56937218 Report a problem | ||
| 4/30/2018 | Listed for sale | $344,900+72.5%$133/sqft |
Source: Weichert,REALTORS-Murray Group #56937218 Report a problem | ||
| 4/20/2018 | Sold | -- |
Source: Public Record Report a problem | ||
| 2/2/2018 | Pending sale | $199,999$77/sqft |
Source: Berkshire Hathaway HomeService #50749481 Report a problem | ||
| 1/25/2018 | Listed for sale | $199,999$77/sqft |
Source: Berkshire Hathaway HomeService #50749481 Report a problem | ||
| 12/13/2017 | Pending sale | $199,999$77/sqft |
Source: Berkshire Hathaway HomeService #50749481 Report a problem | ||
| 11/28/2017 | Listed for sale | $199,999$77/sqft |
Source: Berkshire Hathaway HomeService #50749481 Report a problem | ||
| 11/13/2017 | Pending sale | $199,999$77/sqft |
Source: Berkshire Hathaway HomeService #50749481 Report a problem | ||
| 11/8/2017 | Listed for sale | $199,999-4.8%$77/sqft |
Source: Berkshire Hathaway HomeService #50749481 Report a problem | ||
| 9/1/2014 | Listing removed | $210,000$81/sqft |
Source: Keller Williams Houston Metropolitan #37963484 Report a problem | ||
| 4/10/2014 | Listed for sale | $210,000$81/sqft |
Source: Keller Williams Houston Metropolitan #37963484 Report a problem | ||
| 3/23/2014 | Pending sale | $210,000$81/sqft |
Source: Keller Williams Houston Metropolitan #37963484 Report a problem | ||
| 3/8/2014 | Listed for sale | $210,000$81/sqft |
Source: Keller Williams Realty Metropolitan #37963484 Report a problem | ||
Public tax history
| Year | Property taxes | Tax assessment |
|---|---|---|
| 2025 | $11,837 +11.1% | $557,000 +9.4% |
| 2024 | $10,650 +6.5% | $509,000 |
| 2023 | $9,999 -33% | -- |
| 2022 | $14,917 | $677,475 +3.8% |
| 2021 | -- | $652,510 +62.6% |
| 2020 | $8,772 +33.5% | $401,175 +49.2% |
| 2019 | $6,569 -12.1% | $268,800 +37.1% |
| 2018 | $7,478 | $196,000 -33.8% |
| 2017 | $7,478 +25% | $295,991 +25.1% |
| 2016 | $5,983 +49.2% | $236,611 |
| 2015 | $4,010 | $236,611 +51.7% |
| 2014 | $4,010 | $155,995 +15.8% |
| 2013 | -- | $134,675 |
| 2012 | -- | $134,675 |
| 2011 | -- | $134,675 |
| 2010 | -- | $134,675 |
| 2009 | -- | $134,675 |
| 2008 | -- | $134,675 +33.9% |
| 2007 | -- | $100,598 +45% |
| 2006 | -- | $69,370 -0.9% |
| 2005 | -- | $70,000 |
| 2004 | -- | $70,000 +22.6% |
| 2003 | -- | $57,100 -7.9% |
| 2002 | -- | $62,000 +11.3% |
| 2000 | -- | $55,700 |
Find assessor info on the county website
Monthly payment
Est. payment
Payment breakdown
Explore the cost of this home by adjusting the details. Changes won't be saved.Climate risks
Neighborhood: Greater Heights
Nearby schools
Schools provided by the listing agent
- Elementary: Browning Elementary School
- Middle: Hogg Middle School (Houston)
- High: Heights High School
Source: HAR. This data may not be complete. We recommend contacting the local school district to confirm school assignments for this home.

Similar homes
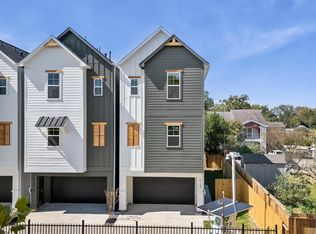
- $549,9003 bd4 ba2.4k sqft4127 De George St, Houston, TX 77009New Construction
 MLS ID #32349775, Rosalinda Frias, Manor, LLC. HAR
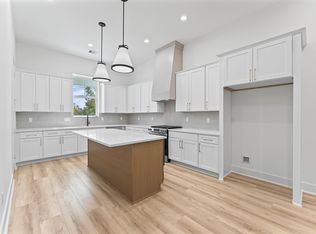
 - $549,9003 bd4 ba2.4k sqft4129 De George St, Houston, TX 77009New Construction
 MLS ID #33283982, Rosalinda Frias, Manor, LLC. HAR
 - $449,9003 bd4 ba2.2k sqft607 Jewett St, Houston, TX 77009For Sale
 MLS ID #88466163, Jeff Bulman, Jeff Bulman Real Estate. HAR
 - $479,0003 bd4 ba2.1k sqft1226 W 21st St, Houston, TX 77008For Sale
 MLS ID #23510435, Shawn Manderscheid, eXp Realty LLC. HAR
