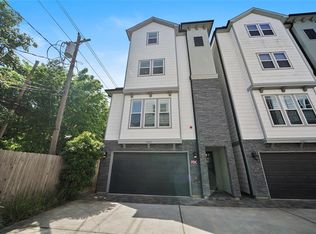
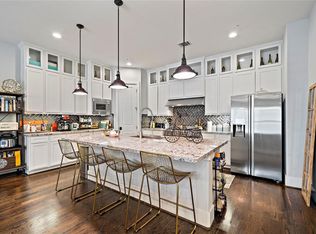
Enjoy Heights living in this gated, four-story home, thoughtfully designed for comfort and entertaining. An existing elevator shaft offers the option for future elevator installation. The open concept second floor features soaring ceilings, hardwood floors, abundant natural light, and a chef’s kitchen with stainless steel appliances, soft-close cabinetry, a walk-in pantry, and a large island connecting the kitchen, dining, and living areas. The entire third floor is a private primary retreat with two walk-in closets and a spa-inspired bath featuring dual vanities. The fourth floor offers a spacious game room opening to a covered, screened-in terrace, ideal for entertaining or relaxing outdoors. Located within the highly acclaimed Harvard Elementary school zone and minutes from the Heights Hike & Bike Trail, M-K-T Heights, Heights Mercantile, and the restaurants, boutiques, and coffee shops along 11th Street, this home offers the best of Heights living.
For sale
Price cut: $25.9K (10/13)
$584,000
916 Yale St APT A, Houston, TX 77008
3beds
2,767sqft
Single Family Residence
Built in 2014
1,611 Square Feet Lot
$572,900 Zestimate®
$211/sqft
$58/mo HOA
What's special
Hardwood floorsAbundant natural lightStainless steel appliancesPrivate primary retreatSoaring ceilingsSpacious game roomTwo walk-in closets
- 92 days
- 155
- 12
Zillow last checked:
Listing updated:
Listed by:
Lucia De Chav TREC #0751090 313-434-6115,
Compass RE Texas, LLC - Houston
Source: HAR,MLS#: 58976353
Facts & features
Interior
Bedrooms & bathrooms
- Bedrooms: 3
- Bathrooms: 4
- Full bathrooms: 3
- 1/2 bathrooms: 1
Primary bedroom
- Level: Third
- Area: 224
- Dimensions: 16 x 14
Bedroom
- Level: Fourth
- Area: 143
- Dimensions: 11 x 13
Bedroom
- Level: First
- Area: 143
- Dimensions: 11 x 13
Dining room
- Level: Second
- Area: 77
- Dimensions: 7 x 11
Other
- Level: Fourth
- Area: 98
- Dimensions: 14 x 7
Game room
- Level: Fourth
- Area: 216
- Dimensions: 13.5 x 16
Kitchen
- Level: Second
- Area: 216
- Dimensions: 12 x 18
Living room
- Level: Second
- Area: 360
- Dimensions: 18 x 20
Primary bath
- Level: Third
- Area: 190
- Dimensions: 10 x 19
Utility room
- Level: Third
- Area: 40
- Dimensions: 5 x 8
Heating
- Natural Gas
Cooling
- Ceiling Fan(s), Electric
Appliances
- Included: ENERGY STAR Qualified Appliances, Water Heater, Disposal, Dryer, Refrigerator, Washer, Gas Oven, Microwave, Gas Range, Dishwasher
Features
- Balcony, High Ceilings, Prewired for Alarm System, Wired for Sound, 1 Bedroom Down - Not Primary BR, En-Suite Bath, Primary Bed - 3rd Floor, Walk-In Closet(s)
- Flooring: Tile, Wood
- Windows: Insulated/Low-E windows, Window Coverings
Interior area
- Total structure area: 2,767
- Total interior livable area: 2,767 sqft
Property
Parking
- Total spaces: 2
- Parking features: Attached, Electric Gate, Garage Door Opener
- Attached garage spaces: 2
Accessibility
- Accessibility features: Adaptable For Elevator
Features
- Stories: 4
- Patio & porch: Covered
- Exterior features: Balcony
- Has spa: Yes
- Fencing: Partial
Lot
- Size: 1,611 Square Feet
- Features: Subdivided, 0 Up To 1/4 Acre
Details
- Parcel number: 1350730010005
Construction
Type & style
- Home type: SingleFamily
- Architectural style: Contemporary,Traditional
- Property subtype: Single Family Residence
Materials
- Blown-In Insulation, Stone, Stucco, Wood Siding
- Foundation: Slab on Builders Pier
- Roof: Composition
Condition
- New construction: No
- Year built: 2014
Details
- Builder name: Drake Homes
Utilities & green energy
- Sewer: Public Sewer
- Water: Public
Green energy
- Energy efficient items: Attic Vents, Thermostat, Lighting, HVAC
Community & HOA
Community
- Security: Prewired for Alarm System
- Subdivision: Villas/Yale Square
HOA
- Has HOA: Yes
- Amenities included: Controlled Access
- HOA fee: $695 annually
Location
- Region: Houston
Financial & listing details
- Price per square foot: $211/sqft
- Tax assessed value: $686,000
- Annual tax amount: $14,579
- Date on market: 7/16/2026
- Listing terms: Cash,Conventional,FHA,VA Loan
- Ownership: Full Ownership
- Road surface type: Concrete
Estimated market value
$572,900
$544,000 - $602,000
$4,532/mo
Price history
| Date | Event | Price |
|---|---|---|
| 10/13/2026 | Price change | $584,000-4.2%$211/sqft |
Source:  HAR #58976353 Report a problem HAR #58976353 Report a problem | ||
| 7/16/2026 | Listed for sale | $609,900-2.4%$220/sqft |
Source: HAR #58976353 Report a problem | ||
| 7/16/2026 | Listing removed | $624,900$226/sqft |
Source: HAR #97547685 Report a problem | ||
| 5/4/2026 | Listed for sale | $624,900-3.8%$226/sqft |
Source: HAR #97547685 Report a problem | ||
| 9/8/2023 | Sold | -- |
Source: Agent Provided Report a problem | ||
| 8/21/2023 | Pending sale | $649,900$235/sqft |
Source: HAR #27416342 Report a problem | ||
| 8/9/2023 | Price change | $649,900-3.7%$235/sqft |
Source: HAR #27416342 Report a problem | ||
| 7/12/2023 | Listed for sale | $674,900+22.7%$244/sqft |
Source: HAR #27416342 Report a problem | ||
| 3/10/2021 | Sold | -- |
Source: Agent Provided Report a problem | ||
| 1/29/2021 | Pending sale | $550,000$199/sqft |
Source: HAR #31427671 Report a problem | ||
| 1/21/2021 | Listed for sale | $550,000$199/sqft |
Source: HAR #31427671 Report a problem | ||
| 7/20/2019 | Listing removed | $3,250$1/sqft |
Source: Abundant Living Real Estate #84759587 Report a problem | ||
| 7/14/2019 | Listed for rent | $3,250$1/sqft |
Source: Abundant Living Real Estate #84759587 Report a problem | ||
Public tax history
| Year | Property taxes | Tax assessment |
|---|---|---|
| 2025 | $5,913 -5% | $686,000 +8% |
| 2024 | $6,221 -29.3% | $635,000 -9.8% |
| 2023 | $8,794 -16.9% | $704,071 +29.4% |
| 2022 | $10,586 | $544,000 |
| 2021 | -- | $544,000 -8.6% |
| 2020 | $11,176 +7.7% | $595,418 +2.6% |
| 2019 | $10,377 +5.5% | $580,483 +16.3% |
| 2018 | $9,834 | $499,000 |
| 2017 | $9,834 -22.1% | $499,000 |
| 2016 | $12,618 | $499,000 |
| 2015 | -- | -- |
Find assessor info on the county website
Monthly payment
Est. payment
Payment breakdown
Explore the cost of this home by adjusting the details. Changes won't be saved.Climate risks
Neighborhood: Greater Heights
Nearby schools
Schools provided by the listing agent
- Elementary: Harvard Elementary School
- Middle: Hogg Middle School (Houston)
- High: Heights High School
Source: HAR. This data may not be complete. We recommend contacting the local school district to confirm school assignments for this home.
Similar homes
- $600,0003 bd4 ba2.9k sqft916 Yale St APT D, Houston, TX 77008For Sale
 MLS ID #81922577, Melina Ortiz-Guevara, Redfin Corporation. HAR
 - $600,0003 bd4 ba2.6k sqft4003 Feagan St Unit 1, Houston, TX 77007For Sale
 MLS ID #81903693, Amber Moore, RE/MAX Fine Properties. HAR
 - $600,0003 bd3 ba2.2k sqft2320 Couch St, Houston, TX 77008For Sale
 MLS ID #32321881, Fabian Corzo, Corzo Group Properties. HAR
 - $549,0003 bd4 ba2.5k sqft310 W Bell St, Houston, TX 77019For Sale
 MLS ID #89593667, Jordan Maedgen, Meadows Property Group. HAR
