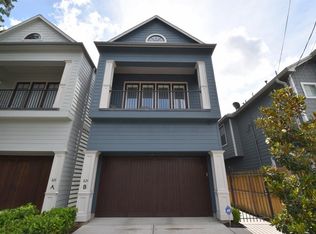
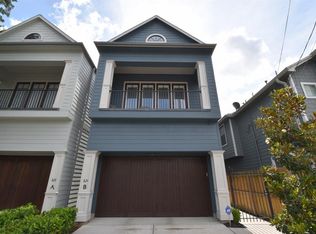
Everything on your Heights wish list, checked at 824 A Alexander. Classic Craftsman charm, first-floor living, a private driveway, and a turfed backyard with LOCATION, LOCATION, LOCATION just blocks from MKT, Lawrence Park, and the hike-and-bike trail. Built in 2014, this 2,384 SF home boasts 12-foot ceilings with open-concept living, engineered hardwoods, a fireplace, and a kitchen anchored by a 36-inch, six-burner Bertazzoni range. All three bedrooms plus an additional game room are upstairs, including an oversized primary suite with a private balcony. Enjoy 2.5 baths, 250 SF of covered outdoor space, a covered back porch, and a turfed backyard with custom cedar, horizontal fencing installed in 2024. Updates include a Carrier central A/C installed in 2025, fresh paint throughout in 2026, and a freshly stained garage door. Nest thermostats, a Yale smart lock, a designer dining light, HardiePlank siding, and four private parking spaces, including a two-car garage, complete the package.
For sale
$715,000
824 Alexander St #A, Houston, TX 77007
3beds
2,384sqft
Single Family Residence
Built in 2014
2,509 Square Feet Lot
$694,600 Zestimate®
$300/sqft
$-- HOA
What's special
Classic craftsman charmTurfed backyardFresh paint throughoutDesigner dining lightFirst-floor livingFreshly stained garage doorPrivate driveway
- 6 days
- 224
- 22
Likely to sell faster than
Zillow last checked:
Listing updated:
Listed by:
Kasia Mccormick TREC #0671759 773-332-0087,
Compass RE Texas, LLC - The Heights
Source: HAR,MLS#: 34537073
Facts & features
Interior
Bedrooms & bathrooms
- Bedrooms: 3
- Bathrooms: 3
- Full bathrooms: 2
- 1/2 bathrooms: 1
Primary bedroom
- Level: Second
- Area: 324
- Dimensions: 18 X 18
Bedroom
- Level: Second
- Area: 130
- Dimensions: 13 X 10
Bedroom
- Level: Second
- Area: 140
- Dimensions: 14 X 10
Dining room
- Level: First
- Area: 168
- Dimensions: 14 X 12
Game room
- Level: Second
- Area: 120
- Dimensions: 12 X 10
Kitchen
- Level: First
- Area: 195
- Dimensions: 15 X 13
Living room
- Level: First
- Area: 320
- Dimensions: 20 X 16
Heating
- Natural Gas
Cooling
- Ceiling Fan(s), Electric
Appliances
- Included: Disposal, Refrigerator, Freestanding Oven, Gas Oven, Microwave, Free-Standing Range, Gas Range, Dishwasher
- Laundry: Electric Dryer Hookup, Washer Hookup
Features
- High Ceilings, 3 Bedrooms Up, All Bedrooms Up, Primary Bed - 2nd Floor, Walk-In Closet(s)
- Flooring: Tile, Wood
- Number of fireplaces: 1
- Fireplace features: Gas Log
Interior area
- Total structure area: 2,384
- Total interior livable area: 2,384 sqft
Property
Parking
- Total spaces: 2
- Parking features: Attached, Double-Wide Driveway
- Attached garage spaces: 2
Features
- Stories: 2
- Patio & porch: Covered, Patio/Deck
- Exterior features: Balcony, Sprinkler System
- Fencing: Back Yard,Full
Lot
- Size: 2,509 Square Feet
- Features: Back Yard, Subdivided, 0 Up To 1/4 Acre
Details
- Parcel number: 0621980020059
Construction
Type & style
- Home type: SingleFamily
- Architectural style: Traditional
- Property subtype: Single Family Residence
Materials
- Cement Siding
- Foundation: Slab
- Roof: Composition
Condition
- New construction: No
- Year built: 2014
Utilities & green energy
- Sewer: Public Sewer
- Water: Public
Green energy
- Energy efficient items: Thermostat
Community & HOA
Community
- Subdivision: Harding Heights
Location
- Region: Houston
Financial & listing details
- Price per square foot: $300/sqft
- Tax assessed value: $744,757
- Annual tax amount: $14,546
- Date on market: 10/2/2026
- Road surface type: Concrete
Estimated market value
$694,600
$660,000 - $729,000
$4,192/mo
Price history
| Date | Event | Price |
|---|---|---|
| 10/2/2026 | Listed for sale | $715,000+43%$300/sqft |
Source:  HAR #34537073 Report a problem HAR #34537073 Report a problem | ||
| 6/27/2016 | Sold | -- |
Source: Agent Provided Report a problem | ||
| 5/23/2016 | Pending sale | $499,900$210/sqft |
Source: Boulevard Realty #19843847 Report a problem | ||
| 5/4/2016 | Price change | $499,900-3.8%$210/sqft |
Source: Boulevard Realty #19843847 Report a problem | ||
| 2/10/2016 | Price change | $519,900+82.4%$218/sqft |
Source: Boulevard Realty #19843847 Report a problem | ||
| 2/8/2016 | Listed for sale | $285,000-46.2%$120/sqft |
Source: Owner Report a problem | ||
| 1/1/2016 | Listing removed | $529,900$222/sqft |
Source: Sudhoff Companies #73014526 Report a problem | ||
| 11/21/2015 | Price change | $529,900-7%$222/sqft |
Source: Sudhoff Companies #73014526 Report a problem | ||
| 9/18/2015 | Price change | $569,900-1.6%$239/sqft |
Source: Sudhoff Companies #72107740 Report a problem | ||
| 8/10/2015 | Listed for sale | $579,000-2.7%$243/sqft |
Source: Sudhoff Companies #96300384 Report a problem | ||
| 8/12/2014 | Listed for sale | $595,000+164.4%$250/sqft |
Source: Sudhoff Companies #11076166 Report a problem | ||
| 2/24/2014 | Sold | -- |
Source: Agent Provided Report a problem | ||
| 1/27/2009 | Sold | -- |
Source: Agent Provided Report a problem | ||
| 10/31/2008 | Price change | $225,000+3.7%$94/sqft |
Source: HAR #8483014 Report a problem | ||
| 10/17/2008 | Listed for sale | $217,000$91/sqft |
Source: HAR #8483014 Report a problem | ||
| 3/11/2008 | Sold | -- |
Source: Public Record Report a problem | ||
Public tax history
| Year | Property taxes | Tax assessment |
|---|---|---|
| 2025 | $11,135 +9.2% | $744,757 +12.8% |
| 2024 | $10,198 +10.2% | $660,000 +1.1% |
| 2023 | $9,255 -4.1% | $653,042 +14.6% |
| 2022 | $9,653 | $570,000 +2.2% |
| 2021 | -- | $558,000 +3% |
| 2020 | $10,148 -0.5% | $542,000 +0.4% |
| 2019 | $10,202 -19.7% | $539,900 +7.4% |
| 2018 | $12,699 | $502,672 |
| 2017 | $12,699 +1.4% | $502,672 |
| 2016 | $12,518 +254.3% | -- |
| 2015 | $3,534 | $441,584 +80.5% |
| 2014 | $3,534 | $244,602 +49.8% |
| 2013 | -- | $163,290 |
| 2012 | -- | $163,290 |
| 2011 | -- | $163,290 |
| 2010 | -- | $163,290 |
| 2009 | -- | $163,290 +10.7% |
| 2008 | -- | $147,540 +7.7% |
| 2007 | -- | $137,040 +18.7% |
| 2006 | -- | $115,486 +28.6% |
| 2005 | -- | $89,800 |
| 2004 | -- | $89,800 +131.4% |
| 2003 | -- | $38,800 +9.9% |
| 2002 | -- | $35,300 +10% |
| 2001 | -- | $32,100 +19.8% |
| 2000 | -- | $26,800 |
Find assessor info on the county website
Monthly payment
Est. payment
Payment breakdown
Explore the cost of this home by adjusting the details. Changes won't be saved.Climate risks
Neighborhood: Greater Heights
Nearby schools
Schools provided by the listing agent
- Elementary: Love Elementary School
- Middle: Hogg Middle School (Houston)
- High: Heights High School
Source: HAR. This data may not be complete. We recommend contacting the local school district to confirm school assignments for this home.
Similar homes
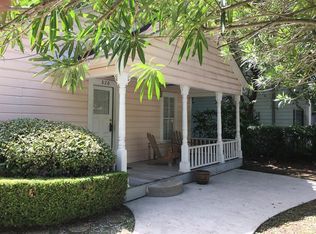
- $608,0003 bd3 ba2k sqft5537 Petty St, Houston, TX 77007For Sale
 MLS ID #54063577, Shelby Forbert, Compass RE Texas, LLC - Houston. HAR
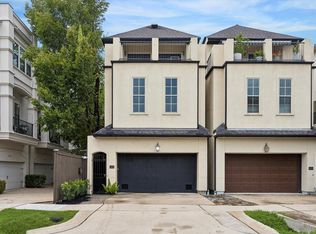
 - $560,0003 bd4 ba2.9k sqft5612 Darling St, Houston, TX 77007For Sale
 MLS ID #46282362, Hillory Shearer, Compass RE Texas, LLC - Houston. HAR
 - $699,0003 bd3 ba3.1k sqft517 E 11th St, Houston, TX 77008For Sale
 MLS ID #41995495, Diana Dao, Mavenly Homes. HAR
 - $719,0003 bd4 ba2.4k sqft306 Fowler St, Houston, TX 77007New Construction
 MLS ID #56953349, Stephanie Pribble, Keller Williams Realty Metropolitan. HAR
