Welcome to Fowler Landing by Avalon Homes in the heart of sought after Rice Military where you'll find noteworthy dual driveway and front yard! A home with sleek design and exceptional premium finishes including an abundance of natural light, foliage views from nearly floor to ceiling windows, gleaming red oak hardwood floors, custom title work, soaring ceilings, outdoor patio balcony, and bonus office space AND flex room! You'll find handcrafted 1" shaker style soft close cabinets, Calacatta Quartz counters extended to backsplash and waterfall island detail, smart home capabilities and generously sized room. Other details include serene street, beverage bar, outdoor package closet and primary closet with custom shelving and drawers. A home with attention to detail, must-have yard, all found in an ideal location. No HOA - Check! No stucco - Check! Only 3 units remain!
New construction
$719,000
306 Fowler St, Houston, TX 77007
3beds
2,421sqft
Single Family Residence
Built in 2026
2,304 Square Feet Lot
$-- Zestimate®
$297/sqft
$-- HOA
What's special
Front yardAbundance of natural lightBonus office spaceOutdoor package closetMust-have yardOutdoor patio balconyFlex room
- 10 hours
- 65
- 7
Zillow last checked:
Listing updated:
Listed by:
Stephanie Pribble TREC #0645483 713-542-1730,
Keller Williams Realty Metropolitan
Source: HAR,MLS#: 56953349
Facts & features
Interior
Bedrooms & bathrooms
- Bedrooms: 3
- Bathrooms: 4
- Full bathrooms: 3
- 1/2 bathrooms: 1
Rooms
- Room types: Family Room, Guest Suite, Utility Room
Primary bedroom
- Level: Third
- Area: 252
- Dimensions: 18x14
Bedroom
- Level: Second
- Area: 150
- Dimensions: 15x10
Bedroom
- Level: First
- Area: 140
- Dimensions: 14x10
Other
- Level: Second
- Area: 90
- Dimensions: 10x9
Other
- Level: Second
- Area: 32
- Dimensions: 4x8
Other
- Level: First
- Area: 84
- Dimensions: 14x6
Kitchen
- Level: Second
- Area: 204
- Dimensions: 17x12
Living room
- Level: Second
- Area: 300
- Dimensions: 20x15
Heating
- Electric, Natural Gas
Cooling
- Ceiling Fan(s), Electric, Zoned
Appliances
- Included: ENERGY STAR Qualified Appliances, Water Heater, Disposal, Freestanding Oven, Gas Oven, Oven, Microwave, Free-Standing Range, Gas Cooktop, Gas Range, Dishwasher
- Laundry: Electric Dryer Hookup, Gas Dryer Hookup, Washer Hookup
Features
- Balcony, Formal Entry/Foyer, High Ceilings, Prewired for Alarm System, Wired for Sound, 1 Bedroom Down - Not Primary BR, 1 Bedroom Up, En-Suite Bath, Primary Bed - 3rd Floor, Walk-In Closet(s)
- Flooring: Tile, Wood
Interior area
- Total structure area: 2,421
- Total interior livable area: 2,421 sqft
Video & virtual tour
Property
Parking
- Total spaces: 2
- Parking features: Attached, Garage, Additional Parking, Garage Door Opener, Double-Wide Driveway
- Attached garage spaces: 2
Features
- Stories: 3
- Patio & porch: Porch
- Exterior features: Back Green Space, Side Yard
- Fencing: Back Yard,Full,Partial
Lot
- Size: 2,304 Square Feet
- Features: Cleared, Subdivided, 0 Up To 1/4 Acre
Details
- Parcel number: 1491380010002
Construction
Type & style
- Home type: SingleFamily
- Architectural style: Contemporary,Other,Traditional
- Property subtype: Single Family Residence
Materials
- Batts Insulation, Cement Siding
- Foundation: Slab
- Roof: Composition,Metal
Condition
- New construction: Yes
- Year built: 2026
Details
- Builder name: Avalon Homes
Utilities & green energy
- Sewer: Public Sewer
- Water: Public
Green energy
- Green verification: Other Energy Report, Other Green Certification
- Energy efficient items: Attic Vents, Thermostat, Lighting, HVAC, HVAC>13 SEER, Other Energy Features
Community & HOA
Community
- Security: Prewired for Alarm System
- Subdivision: Rice Military
Location
- Region: Houston
Financial & listing details
- Price per square foot: $297/sqft
- Date on market: 9/8/2026
- Listing terms: Cash,Conventional,Other
Estimated market value
Not available
Estimated sales range
Not available
Not available
Price history
| Date | Event | Price |
|---|---|---|
| 9/8/2026 | Listed for sale | $719,000$297/sqft |
Source:  HAR #56953349 Report a problem HAR #56953349 Report a problem | ||
Public tax history
Tax history is unavailable.
Monthly payment
Est. payment
Payment breakdown
Explore the cost of this home by adjusting the details. Changes won't be saved.Climate risks
Neighborhood: Washington Avenue Coalition - Memorial Park
Nearby schools
Schools provided by the listing agent
- Elementary: Memorial Elementary School (Houston)
- Middle: Hogg Middle School (Houston)
- High: Heights High School
Source: HAR. This data may not be complete. We recommend contacting the local school district to confirm school assignments for this home.

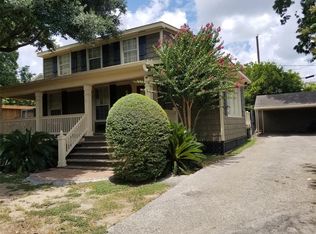
Similar homes
- $795,0003 bd4 ba3k sqft415 Reinerman St #B, Houston, TX 77007For Sale
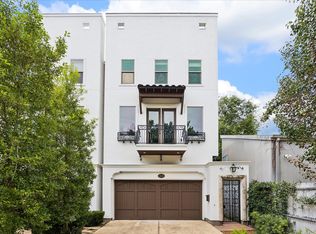 MLS ID #33014401, Vicki Barazandeh, Martha Turner Sotheby's International Realty. HAR
 - $650,0003 bd3 ba2.5k sqft403 Fowler St, Houston, TX 77007For Sale
 MLS ID #41583465, Carmen Casco, CB&A, Realtors. HAR
 - $709,9003 bd4 ba2.4k sqft5018 Schuler St, Houston, TX 77007New Construction
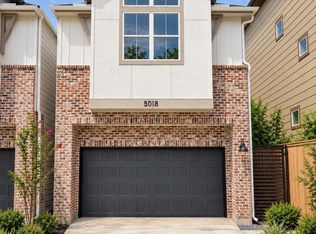 MLS ID #36089068, Reed Coleman, City Choice Realty. HAR
 - $599,0003 bd4 ba2.5k sqft908 Thompson St, Houston, TX 77007For Sale
 MLS ID #23703919, Leah Oliver, Compass RE Texas, LLC - Houston. HAR
