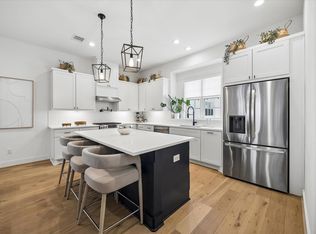
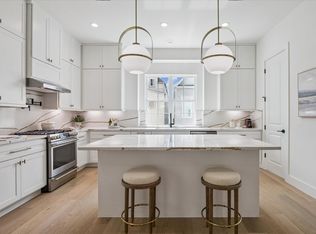
Welcome to this stunning 3-story modern home offering the perfect blend of style, comfort, and convenience. Designed with an open-concept layout, this home features spacious living areas, abundant natural light, and contemporary finishes that create an inviting atmosphere for both everyday living and entertaining. Large windows fill the home with natural light, while modern finishes add a sophisticated touch throughout.
Perfectly situated in one of Houston's most desirable locations, this home offers quick access to Downtown, The Heights, Memorial Park, Buffalo Bayou, and the Galleria. Spend your mornings on the nearby running and biking trails, enjoy weekends exploring local parks, or dine at some of Houston's best restaurants—all just minutes away. With premier shopping, entertainment, and major freeways nearby, tour your future home today!
For sale
Price cut: $5.5K (8/27)
$793,500
3504 Bridgewater Oaks Ln, Houston, TX 77055
3beds
2,666sqft
Single Family Residence
Built in 2022
1,807 Square Feet Lot
$774,500 Zestimate®
$298/sqft
$208/mo HOA
What's special
Contemporary finishesAbundant natural lightOpen-concept layout
- 40 days
- 95
- 4
Zillow last checked:
Listing updated:
Listed by:
Loriann Silva TREC #0716258 832-876-8550,
Propel Realty
Source: HAR,MLS#: 38520250
Facts & features
Interior
Bedrooms & bathrooms
- Bedrooms: 3
- Bathrooms: 4
- Full bathrooms: 3
- 1/2 bathrooms: 1
Primary bedroom
- Level: Third
- Area: 234
- Dimensions: 18 X 13
Bedroom
- Level: Third
- Area: 144
- Dimensions: 12 X 12
Bedroom
- Level: First
- Area: 169
- Dimensions: 13 X 13
Dining room
- Level: Second
- Area: 156
- Dimensions: 12 X 13
Family room
- Level: Second
- Area: 432
- Dimensions: 18 X 24
Kitchen
- Level: Second
- Area: 228
- Dimensions: 19 X 12
Heating
- Natural Gas
Cooling
- Electric
Appliances
- Included: Disposal, Microwave, Gas Range, Dishwasher
- Laundry: Electric Dryer Hookup, Gas Dryer Hookup, Washer Hookup
Features
- 2 Staircases, Balcony, Dry Bar, High Ceilings, 1 Bedroom Down - Not Primary BR, 2 Bedrooms Up
- Flooring: Carpet, Tile, Wood
Interior area
- Total structure area: 2,666
- Total interior livable area: 2,666 sqft
Property
Parking
- Total spaces: 2
- Parking features: Attached
- Attached garage spaces: 2
Features
- Stories: 3
- Patio & porch: Covered
- Exterior features: Sprinkler System
- Fencing: Back Yard,Full
Lot
- Size: 1,807 Square Feet
- Features: Subdivided, 0 Up To 1/4 Acre
Details
- Parcel number: 1393420020004
Construction
Type & style
- Home type: SingleFamily
- Architectural style: Colonial,French
- Property subtype: Single Family Residence
Materials
- Stucco
- Foundation: Slab
- Roof: Composition
Condition
- New construction: No
- Year built: 2022
Utilities & green energy
- Water: Water District
Community & HOA
Community
- Subdivision: Somerset Green Sec 7
HOA
- Has HOA: Yes
- Amenities included: Clubhouse, Controlled Access, Pool
- HOA fee: $2,500 annually
Location
- Region: Houston
Financial & listing details
- Price per square foot: $298/sqft
- Tax assessed value: $782,916
- Annual tax amount: $20,475
- Date on market: 7/29/2026
Estimated market value
$774,500
$736,000 - $813,000
$5,083/mo
Price history
| Date | Event | Price |
|---|---|---|
| 8/27/2026 | Price change | $793,500-0.7%$298/sqft |
Source:  HAR #38520250 Report a problem HAR #38520250 Report a problem | ||
| 7/29/2026 | Listed for sale | $799,000+1.1%$300/sqft |
Source: HAR #38520250 Report a problem | ||
| 2/9/2026 | Listing removed | $790,000$296/sqft |
Source: HAR #83815629 Report a problem | ||
| 2/1/2026 | Listing removed | $4,925$2/sqft |
Source:  HAR #55376765 Report a problem HAR #55376765 Report a problem | ||
| 11/28/2025 | Listed for sale | $790,000+4.2%$296/sqft |
Source: HAR #83815629 Report a problem | ||
| 11/17/2025 | Price change | $4,925-1%$2/sqft |
Source: HAR #55376765 Report a problem | ||
| 10/14/2025 | Listed for rent | $4,975+0.5%$2/sqft |
Source: HAR #55376765 Report a problem | ||
| 11/19/2024 | Listing removed | $4,950$2/sqft |
Source: HAR #70647162 Report a problem | ||
| 11/14/2024 | Listed for rent | $4,950$2/sqft |
Source: HAR #70647162 Report a problem | ||
| 2/3/2023 | Listing removed | -- |
Source: HAR #71986314 Report a problem | ||
| 1/11/2023 | Pending sale | $758,074$284/sqft |
Source: HAR #71986314 Report a problem | ||
| 12/21/2022 | Price change | $758,074+8.4%$284/sqft |
Source: HAR #71986314 Report a problem | ||
| 11/11/2022 | Price change | $699,074-7.8%$262/sqft |
Source: HAR #71986314 Report a problem | ||
| 5/2/2022 | Listed for sale | $758,074$284/sqft |
Source: HAR #71986314 Report a problem | ||
Public tax history
| Year | Property taxes | Tax assessment |
|---|---|---|
| 2025 | $16,639 +8.2% | $782,916 +6.5% |
| 2024 | $15,379 +18.7% | $735,000 +14.3% |
| 2023 | $12,961 +279.4% | $643,261 +314.7% |
| 2022 | $3,416 | $155,126 -22% |
| 2021 | -- | $198,880 |
| 2020 | -- | $198,880 +106.1% |
| 2019 | $2,337 | $96,500 |
| 2018 | -- | -- |
Find assessor info on the county website
Monthly payment
Est. payment
Payment breakdown
Explore the cost of this home by adjusting the details. Changes won't be saved.Climate risks
Neighborhood: Washington Avenue Coalition - Memorial Park
Nearby schools
Schools provided by the listing agent
- Elementary: Sinclair Elementary School (Houston)
- Middle: Hogg Middle School (Houston)
- High: Waltrip High School
Source: HAR. This data may not be complete. We recommend contacting the local school district to confirm school assignments for this home.
- $--3 bd4 ba2.4k sqft3504 Bridgewater Oaks Ln, Houston, TX 77055Off Market
- $909,8003 bd4 ba3.4k sqft3506 Bridgewater Oaks Ln, Houston, TX 77055Off Market

- $886,5004 bd3 ba3.3k sqft3502 Bridgewater Oaks Ln, Houston, TX 77055Off Market
- $679,9003 bd3 ba2.6k sqft3510 Bridgewater Oaks Ln, Houston, TX 77055Off Market
Similar homes
- $785,0004 bd3 ba2.3k sqft3615 Cambridge Gate Ln, Houston, TX 77055For Sale
 MLS ID #13323903, Anisa Hoxha, Keller Williams Memorial. HAR
 - $835,0003 bd4 ba2.3k sqft956 Dunleigh Meadows Ln, Houston, TX 77055For Sale
 MLS ID #33506964, Frank York, Martha Turner Sotheby's International Realty. HAR
 - $799,0003 bd4 ba2.5k sqft3505 Eaton Estates Ln, Houston, TX 77055New Construction
 MLS ID #31589424, Diana Hare Ganchev, Riverway Properties. HAR
 - $810,0003 bd4 ba2.5k sqft3506 Dorset Cliff Ln, Houston, TX 77055New Construction
 MLS ID #83224224, Diana Hare Ganchev, Riverway Properties. HAR
