This home lets you park the car for the weekend! Just steps from the MKT trails, White Oak Bayou Trail, Heights Mercantile, 19th Street, Postino, Loro, and so many of the Heights' best restaurants and shops, you'll love it!
Inside, you'll find hardwood floors throughout, soaring ceilings on both levels, and abundant natural light that make the home feel open and inviting. A true entry foyer welcomes you in, with a tucked-away mudroom and powder bath adding everyday functionality. The attached two-car garage includes a 2EV outlet, and the oversized driveway provides plenty of additional parking.
Upstairs, a versatile landing creates the perfect flex space for a home office, playroom, study area, or secondary living room. You'll also find three generously sized bedrooms, including a beautiful primary suite that feels like a private retreat, complete with an enormous walk-in closet you'll love! This home offers the perfect blend of style, comfort, and an unbeatable Heights location.
Pending
$839,000
938 Alexander St, Houston, TX 77008
3beds
2,786sqft
Single Family Residence
Built in 2020
3,001 Square Feet Lot
$812,200 Zestimate®
$301/sqft
$-- HOA
What's special
Hardwood floors throughoutAbundant natural lightThree generously sized bedroomsTrue entry foyerEnormous walk-in closetTucked-away mudroom
- 67 days
- 211
- 18
Zillow last checked:
Listing updated:
Listed by:
Mollie Yarborough TREC #0616080 713-922-1030,
Compass RE Texas, LLC - Houston
Source: HAR,MLS#: 58911879
Facts & features
Interior
Bedrooms & bathrooms
- Bedrooms: 3
- Bathrooms: 3
- Full bathrooms: 2
- 1/2 bathrooms: 1
Primary bedroom
- Level: Second
- Area: 394.97
- Dimensions: 20'1"x19'8"
Bedroom
- Level: Second
- Area: 137.08
- Dimensions: 11'9"x11'8"
Bedroom
- Level: Second
- Area: 171.64
- Dimensions: 12'4"x13'11
Other
- Level: First
- Area: 72.43
- Dimensions: 5'10x12'5
Dining room
- Level: First
- Area: 119.9
- Dimensions: 16'2"x7'5"
Game room
- Level: Second
- Area: 298.28
- Dimensions: 15'2"x19'8"
Kitchen
- Level: First
- Area: 196.69
- Dimensions: 16'2"x12'2"
Living room
- Level: First
- Area: 435.94
- Dimensions: 22'2"x19'8"
Heating
- Natural Gas
Cooling
- Electric
Interior area
- Total structure area: 2,786
- Total interior livable area: 2,786 sqft
Property
Parking
- Total spaces: 2
- Parking features: Attached
- Attached garage spaces: 2
Features
- Stories: 2
Lot
- Size: 3,001 Square Feet
- Features: Other, 0 Up To 1/4 Acre
Details
- Parcel number: 1416240010001
Construction
Type & style
- Home type: SingleFamily
- Architectural style: Contemporary,Traditional
- Property subtype: Single Family Residence
Materials
- Brick, Cement Siding
- Foundation: Slab
- Roof: Composition
Condition
- New construction: No
- Year built: 2020
Utilities & green energy
- Sewer: Public Sewer
- Water: Public
Community & HOA
Community
- Subdivision: Heights
Location
- Region: Houston
Financial & listing details
- Price per square foot: $301/sqft
- Tax assessed value: $842,327
- Annual tax amount: $17,901
- Date on market: 7/22/2026
Estimated market value
$812,200
$772,000 - $853,000
$4,862/mo
Price history
| Date | Event | Price |
|---|---|---|
| 9/18/2026 | Pending sale | $839,000$301/sqft |
Source:  HAR #58911879 Report a problem HAR #58911879 Report a problem | ||
| 7/22/2026 | Listed for sale | $839,000+25.2%$301/sqft |
Source: HAR #58911879 Report a problem | ||
| 5/25/2021 | Listing removed | -- |
Source: HAR #41950652 Report a problem | ||
| 3/3/2021 | Pending sale | $669,900$240/sqft |
Source: HAR #41950652 Report a problem | ||
Public tax history
| Year | Property taxes | Tax assessment |
|---|---|---|
| 2025 | $13,116 +8.3% | $842,327 +8.8% |
| 2024 | $12,112 +8.1% | $774,092 -11.7% |
| 2023 | $11,209 -3.3% | $876,798 +28.9% |
| 2022 | $11,596 | $680,000 +49.4% |
| 2021 | -- | $455,270 |
Find assessor info on the county website
Monthly payment
Est. payment
Payment breakdown
Explore the cost of this home by adjusting the details. Changes won't be saved.Climate risks
Neighborhood: Greater Heights
Nearby schools
Schools provided by the listing agent
- Elementary: Love Elementary School
- Middle: Hogg Middle School (Houston)
- High: Heights High School
Source: HAR. This data may not be complete. We recommend contacting the local school district to confirm school assignments for this home.
Similar homes
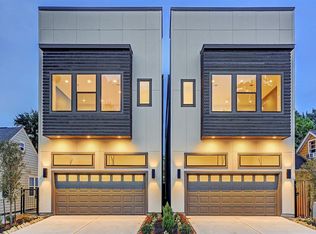
- $819,9003 bd3 ba2.5k sqft1137 Alexander St, Houston, TX 77008For Sale
 MLS ID #94369534, Bao Ly, Camelot Realty Group. HAR
 - $765,0003 bd4 ba2.7k sqft1525 Dorothy St, Houston, TX 77008For Sale
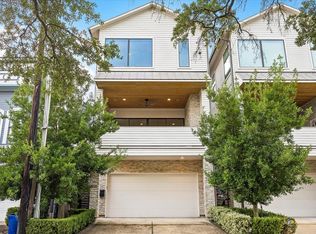 MLS ID #31941005, Caroline Schlemmer, Compass RE Texas, LLC - The Heights. HAR
 - $825,0003 bd4 ba3k sqft415 Reinerman St #A, Houston, TX 77007For Sale
 MLS ID #68666821, Michelle Rainwater, New Leaf Real Estate. HAR
 - $754,0003 bd4 ba2.6k sqft2007 Brun St #C, Houston, TX 77019For Sale
 MLS ID #53651041, Mary Rothwell, Compass RE Texas, LLC - Houston. HAR
