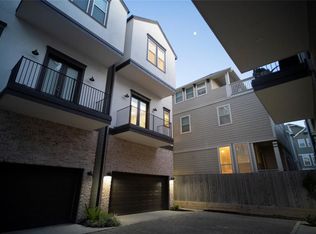
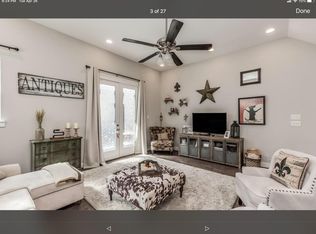
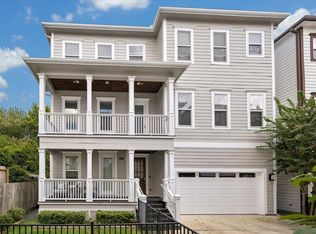
Set in the heart of Greater Heights, this stylish three-story residence blends modern design with the everyday convenience that makes the neighborhood one of Houston’s most sought-after destinations. The home showcases bright open-concept living, expansive windows, rich wood flooring, a beautifully finished kitchen with sleek cabinetry and stainless appliances, and inviting indoor-outdoor flow with a private balcony ideal for morning coffee or evening unwind time. Spacious bedrooms, spa-inspired baths, and thoughtful storage provide comfort and function across all levels. Beyond the front door, enjoy the Heights lifestyle: walkable access to favorites along iconic 19th Street, from celebrated eateries to lively entertainment. Nearby walking and biking trails, neighborhood green spaces, and an active social scene make it easy to stay connected in one of Houston’s most dynamic communities. HVAC condenser replaced June 2026, interior paint June 2026.
Pending
Price cut: $10K (9/22)
$435,000
1114 W 15th 1/2 St #A, Houston, TX 77008
3beds
2,049sqft
Single Family Residence
Built in 2019
1,759 Square Feet Lot
$428,300 Zestimate®
$212/sqft
$-- HOA
What's special
Expansive windowsRich wood flooringInviting indoor-outdoor flowStainless appliancesSpacious bedroomsSleek cabinetryThoughtful storage
- 50 days
- 173
- 33
Zillow last checked:
Listing updated:
Listed by:
Michael Reyes TREC #0658657 832-360-3683,
SkyNet Properties, LLC,
Michael Reyes Jr
Source: HAR,MLS#: 27955978
Facts & features
Interior
Bedrooms & bathrooms
- Bedrooms: 3
- Bathrooms: 4
- Full bathrooms: 3
- 1/2 bathrooms: 1
Primary bedroom
- Level: Third
- Area: 182
- Dimensions: 13 x 14
Bedroom
- Level: First
- Area: 143
- Dimensions: 11 x 13
Bedroom
- Level: Second
- Area: 143
- Dimensions: 11 x 13
Dining room
- Level: Second
- Area: 168
- Dimensions: 12 x 14
Family room
- Level: Second
- Area: 288
- Dimensions: 16 x 18
Kitchen
- Level: Second
- Area: 156
- Dimensions: 12 x 13
Primary bath
- Level: Third
- Area: 110
- Dimensions: 10 x 11
Heating
- Natural Gas
Cooling
- Ceiling Fan(s), Electric
Appliances
- Included: Disposal, Dryer, Refrigerator, Washer, Wine Refrigerator, Convection Oven, Microwave, Gas Cooktop, Dishwasher
- Laundry: Electric Dryer Hookup, Gas Dryer Hookup, Washer Hookup
Features
- Balcony, Dry Bar, High Ceilings, 1 Bedroom Down - Not Primary BR, 2 Bedrooms Down, Primary Bed - 3rd Floor, Walk-In Closet(s)
- Flooring: Engineered Hardwood, Tile
- Windows: Insulated/Low-E windows
- Has fireplace: No
Interior area
- Total structure area: 2,049
- Total interior livable area: 2,049 sqft
Video & virtual tour
Property
Parking
- Total spaces: 2
- Parking features: Attached
- Attached garage spaces: 2
Features
- Stories: 3
- Exterior features: Balcony
Lot
- Size: 1,759 Square Feet
- Features: Corner Lot, 0 Up To 1/4 Acre
Details
- Parcel number: 1395260010010
Construction
Type & style
- Home type: SingleFamily
- Architectural style: French
- Property subtype: Single Family Residence
Materials
- Brick, Cement Siding, Stone, Stucco
- Foundation: Slab
- Roof: Composition
Condition
- New construction: No
- Year built: 2019
Details
- Builder name: Stoneworks
Utilities & green energy
- Sewer: Public Sewer
- Water: Public
Green energy
- Energy efficient items: Thermostat
Community & HOA
Community
- Subdivision: Shady Acres
Location
- Region: Houston
Financial & listing details
- Price per square foot: $212/sqft
- Tax assessed value: $482,731
- Annual tax amount: $10,259
- Date on market: 9/2/2026
- Listing terms: Cash,Conventional,FHA,VA Loan
- Road surface type: Concrete
Estimated market value
$428,300
$407,000 - $450,000
$3,328/mo
Price history
| Date | Event | Price |
|---|---|---|
| 10/7/2026 | Pending sale | $435,000$212/sqft |
Source:  HAR #27955978 Report a problem HAR #27955978 Report a problem | ||
| 9/22/2026 | Price change | $435,000-2.2%$212/sqft |
Source: HAR #27955978 Report a problem | ||
| 9/9/2026 | Price change | $445,000-2.2%$217/sqft |
Source: HAR #27955978 Report a problem | ||
| 9/2/2026 | Listed for sale | $455,000-2.2%$222/sqft |
Source: HAR #27955978 Report a problem | ||
| 8/31/2026 | Listing removed | $465,000$227/sqft |
Source: HAR #65332755 Report a problem | ||
| 8/3/2026 | Listed for sale | $465,000$227/sqft |
Source: HAR #65332755 Report a problem | ||
Public tax history
| Year | Property taxes | Tax assessment |
|---|---|---|
| 2025 | $10,259 +4.9% | $482,731 +3.3% |
| 2024 | $9,781 +3.6% | $467,481 -0.3% |
| 2023 | $9,443 +1.5% | $468,655 +11% |
| 2022 | $9,301 | $422,400 +12.9% |
| 2021 | -- | $374,003 -3.4% |
| 2020 | $9,291 +464.2% | $387,220 +351.3% |
| 2019 | $1,647 | $85,800 |
Find assessor info on the county website
Monthly payment
Est. payment
Payment breakdown
Explore the cost of this home by adjusting the details. Changes won't be saved.Climate risks
Neighborhood: Greater Heights
Nearby schools
Schools provided by the listing agent
- Elementary: Sinclair Elementary School (Houston)
- Middle: Black Middle School
- High: Waltrip High School
Source: HAR. This data may not be complete. We recommend contacting the local school district to confirm school assignments for this home.
Similar homes
- $449,5003 bd4 ba2.1k sqft1022 Green Kensington Dr, Houston, TX 77008For Sale
 MLS ID #15693162, Kristi Bajjali, Coldwell Banker Realty - Memorial Office. HAR
 - $489,0003 bd4 ba2.4k sqft608 W 28th St #B, Houston, TX 77008For Sale
 MLS ID #59371037, Lynn Zarr, Jr., Martha Turner Sotheby's International Realty. HAR
 - $449,9003 bd4 ba2.1k sqft5707 Larkin St #B, Houston, TX 77007For Sale
 MLS ID #83790453, Nicolette Lee Flores, Keller Williams Realty Metropolitan. HAR
 - $525,0003 bd4 ba2.4k sqft1425 W 23rd St Unit A, Houston, TX 77008For Sale
 MLS ID #34555637, Matthew Labita, Compass RE Texas, LLC - Memorial. HAR
