Welcome to 1327 W 22nd Street, a stunning new construction townhome in the heart of Houston Heights. Offering 3 bedrooms, 3.5 bathrooms, and approximately 2,099 sq. ft. of modern living space, this home combines contemporary design with exceptional functionality. The open-concept floor plan features soaring ceilings, abundant natural light, and designer finishes throughout. The spacious kitchen flows seamlessly into the living and dining areas, creating the perfect setting for entertaining and everyday living. Each bedroom includes a private en-suite bath, while the luxurious primary suite offers a spa-inspired retreat. Enjoy a private rooftop deck with breathtaking Downtown Houston skyline views, ideal for relaxing or hosting guests. Complete with a two-car garage and located minutes from Heights restaurants, shopping, trails, entertainment, and major commuter routes, this home delivers the best of urban living in one of Houston's most desirable neighborhoods!
New construction
$539,900
1327 W 22nd St, Houston, TX 77008
3beds
2,099sqft
Single Family Residence
Built in 2026
1,903 Square Feet Lot
$533,200 Zestimate®
$257/sqft
$-- HOA
What's special
Designer finishes throughoutPrivate rooftop deckTwo-car garageOpen-concept floor planAbundant natural lightSoaring ceilingsSpacious kitchen
- 70 days
- 72
- 13
Zillow last checked:
Listing updated:
Listed by:
Sammy Younis TREC #0629757 713-857-9156,
RE/MAX Southwest,
Salem Samad
Source: HAR,MLS#: 27447786
Facts & features
Interior
Bedrooms & bathrooms
- Bedrooms: 3
- Bathrooms: 4
- Full bathrooms: 3
- 1/2 bathrooms: 1
Primary bedroom
- Level: Third
- Area: 156
- Dimensions: 13 x 12
Bedroom
- Level: Third
- Area: 100
- Dimensions: 10 x 10
Bedroom
- Level: First
- Area: 120
- Dimensions: 12 x 10
Dining room
- Level: Second
- Area: 170
- Dimensions: 17 x 10
Kitchen
- Level: Second
- Area: 153
- Dimensions: 17 x 9
Living room
- Level: Second
- Area: 176
- Dimensions: 16 x 11
Heating
- Natural Gas
Cooling
- Ceiling Fan(s), Electric
Appliances
- Included: Disposal, Electric Oven, Microwave, Gas Cooktop, Dishwasher
Features
- Prewired for Alarm System, All Bedrooms Up, Primary Bed - 2nd Floor, Walk-In Closet(s)
- Flooring: Laminate, Tile
- Windows: Window Coverings
Interior area
- Total structure area: 2,099
- Total interior livable area: 2,099 sqft
Property
Parking
- Total spaces: 2
- Parking features: Attached
- Attached garage spaces: 2
Features
- Stories: 3
- Patio & porch: Deck
Lot
- Size: 1,903 Square Feet
- Features: Subdivided, 0 Up To 1/4 Acre
Details
- Parcel number: 1477560010002
Construction
Type & style
- Home type: SingleFamily
- Architectural style: Contemporary
- Property subtype: Single Family Residence
Materials
- Cement Siding, Stucco
- Foundation: Slab
- Roof: Composition
Condition
- New construction: Yes
- Year built: 2026
Details
- Builder name: Vera Homes
Utilities & green energy
- Sewer: Public Sewer
- Water: Public
Green energy
- Energy efficient items: Thermostat
Community & HOA
Community
- Security: Prewired for Alarm System
- Subdivision: Shady Acres
Location
- Region: Houston
Financial & listing details
- Price per square foot: $257/sqft
- Tax assessed value: $114,240
- Annual tax amount: $2,428
- Date on market: 8/1/2026
- Listing terms: Cash,Conventional,FHA,VA Loan
- Road surface type: Concrete, Curbs, Gutters
Estimated market value
$533,200
$507,000 - $560,000
$3,611/mo
Price history
| Date | Event | Price |
|---|---|---|
| 8/1/2026 | Listed for sale | $539,900-6.9%$257/sqft |
Source:  HAR #27447786 Report a problem HAR #27447786 Report a problem | ||
| 8/1/2026 | Listing removed | $580,000$276/sqft |
Source: HAR #35515174 Report a problem | ||
| 4/15/2026 | Listed for sale | $580,000$276/sqft |
Source: HAR #38714862 Report a problem | ||
Public tax history
| Year | Property taxes | Tax assessment |
|---|---|---|
| 2025 | $2,428 | $114,240 |
Find assessor info on the county website
Monthly payment
Est. payment
Payment breakdown
Explore the cost of this home by adjusting the details. Changes won't be saved.Climate risks
Neighborhood: Greater Heights
Nearby schools
Schools provided by the listing agent
- Elementary: Sinclair Elementary School (Houston)
- Middle: Hamilton Middle School (Houston)
- High: Waltrip High School
Source: HAR. This data may not be complete. We recommend contacting the local school district to confirm school assignments for this home.
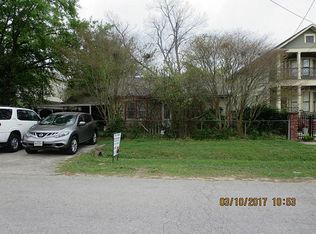
Similar homes
- $539,9003 bd4 ba2k sqft1325 W 22nd St, Houston, TX 77008New Construction
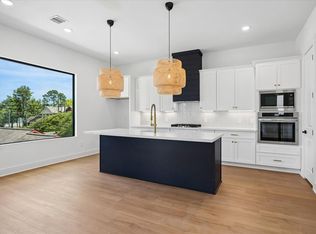 MLS ID #29235322, Sammy Younis, RE/MAX Southwest. HAR
 - $649,9003 bd3 ba2.7k sqft1520 W 21st St #B, Houston, TX 77008New Construction
 MLS ID #33373553, Thu-Anh Nguyen, Camelot Realty Group. HAR
 - $530,0003 bd4 ba2k sqft1035 W 17th St, Houston, TX 77008For Sale
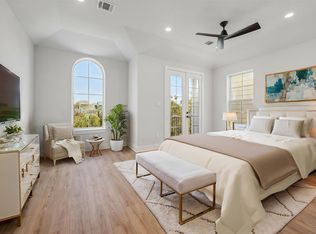 MLS ID #33294867, Devon Dellavalle, Iron Vine Properties. HAR
 - $570,0003 bd4 ba2.1k sqft927 Fisher St #B, Houston, TX 77018New Construction
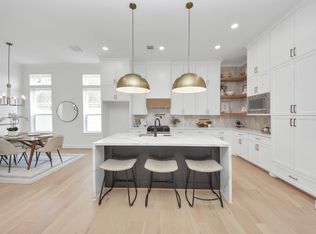 MLS ID #85684387, Melissa Leiskau, Compass RE Texas, LLC - The Heights. HAR
