Welcome to 1325 W 22nd Street, a newly constructed townhome in the heart of Houston Heights. This 3-bedroom, 3.5-bath home offers 2,099 sq. ft. of thoughtfully designed living space with soaring ceilings, large windows, and abundant natural light. The open-concept layout seamlessly connects the kitchen, dining, and living areas, creating an ideal space for entertaining and everyday living. Each bedroom includes a private en-suite bath, while the spacious primary suite provides a spa-inspired retreat. A versatile flex space is perfect for a home office or study area. The private rooftop terrace showcases breathtaking Downtown Houston skyline views, ideal for relaxing or hosting guests. Complete with a two-car garage and located minutes from Heights restaurants, shopping, trails, entertainment, and major commuter routes, this home offers luxury and convenience in one of Houston's most desirable neighborhoods!
New construction
$539,900
1325 W 22nd St, Houston, TX 77008
3beds
2,099sqft
Single Family Residence
Built in 2026
1,903 Square Feet Lot
$534,000 Zestimate®
$257/sqft
$-- HOA
What's special
Private rooftop terraceTwo-car garageAbundant natural lightLarge windowsSpa-inspired retreatSoaring ceilingsSpacious primary suite
- 73 days
- 72
- 9
Zillow last checked:
Listing updated:
Listed by:
Sammy Younis TREC #0629757 713-857-9156,
RE/MAX Southwest,
Salem Samad
Source: HAR,MLS#: 29235322
Facts & features
Interior
Bedrooms & bathrooms
- Bedrooms: 3
- Bathrooms: 4
- Full bathrooms: 3
- 1/2 bathrooms: 1
Primary bedroom
- Level: Third
- Area: 156
- Dimensions: 13 x 12
Bedroom
- Level: Third
- Area: 100
- Dimensions: 10 x 10
Bedroom
- Level: First
- Area: 120
- Dimensions: 12 x 10
Dining room
- Level: Second
- Area: 153
- Dimensions: 17 x 9
Kitchen
- Level: Second
- Area: 187
- Dimensions: 17 x 11
Living room
- Level: Second
- Area: 176
- Dimensions: 16 x 11
Heating
- Natural Gas
Cooling
- Ceiling Fan(s), Electric
Appliances
- Included: Disposal, Electric Oven, Microwave, Gas Cooktop, Dishwasher
Features
- Prewired for Alarm System, All Bedrooms Up, Primary Bed - 2nd Floor, Walk-In Closet(s)
- Flooring: Laminate, Tile
- Windows: Window Coverings
Interior area
- Total structure area: 2,099
- Total interior livable area: 2,099 sqft
Property
Parking
- Total spaces: 2
- Parking features: Attached
- Attached garage spaces: 2
Features
- Stories: 3
- Patio & porch: Deck
Lot
- Size: 1,903 Square Feet
- Features: Subdivided, 0 Up To 1/4 Acre
Details
- Parcel number: 1477560010003
Construction
Type & style
- Home type: SingleFamily
- Architectural style: Contemporary
- Property subtype: Single Family Residence
Materials
- Cement Siding, Stucco
- Foundation: Slab
- Roof: Composition
Condition
- New construction: Yes
- Year built: 2026
Details
- Builder name: Vera Homes
Utilities & green energy
- Sewer: Public Sewer
- Water: Public
Green energy
- Energy efficient items: Thermostat
Community & HOA
Community
- Security: Prewired for Alarm System
- Subdivision: Shady Acres
Location
- Region: Houston
Financial & listing details
- Price per square foot: $257/sqft
- Tax assessed value: $109,800
- Annual tax amount: $2,428
- Date on market: 8/1/2026
- Listing terms: Cash,Conventional,FHA,VA Loan
- Road surface type: Concrete, Curbs, Gutters
Estimated market value
$534,000
$507,000 - $561,000
$3,611/mo
Price history
| Date | Event | Price |
|---|---|---|
| 10/1/2026 | Listing removed | $4,200$2/sqft |
Source:  HAR #84259130 Report a problem HAR #84259130 Report a problem | ||
| 8/1/2026 | Listed for sale | $539,900-6.9%$257/sqft |
Source:  HAR #29235322 Report a problem HAR #29235322 Report a problem | ||
| 8/1/2026 | Listing removed | $580,000$276/sqft |
Source: HAR #54986373 Report a problem | ||
| 7/6/2026 | Listed for rent | $4,200$2/sqft |
Source: HAR #84259130 Report a problem | ||
| 4/15/2026 | Listed for sale | $580,000$276/sqft |
Source: HAR #58153558 Report a problem | ||
Public tax history
| Year | Property taxes | Tax assessment |
|---|---|---|
| 2025 | $2,333 | $109,800 |
Find assessor info on the county website
Monthly payment
Est. payment
Payment breakdown
Explore the cost of this home by adjusting the details. Changes won't be saved.Climate risks
Neighborhood: Greater Heights
Nearby schools
Schools provided by the listing agent
- Elementary: Sinclair Elementary School (Houston)
- Middle: Hamilton Middle School (Houston)
- High: Waltrip High School
Source: HAR. This data may not be complete. We recommend contacting the local school district to confirm school assignments for this home.
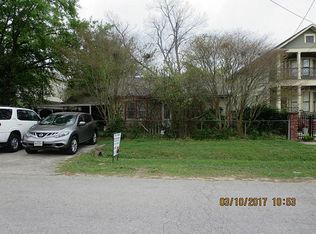
Similar homes
- $539,9003 bd4 ba2k sqft1327 W 22nd St, Houston, TX 77008New Construction
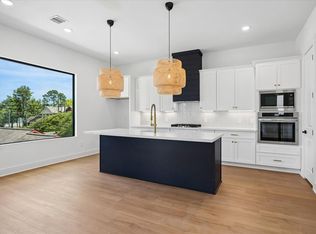 MLS ID #27447786, Sammy Younis, RE/MAX Southwest. HAR
 - $530,0003 bd4 ba2k sqft1035 W 17th St, Houston, TX 77008For Sale
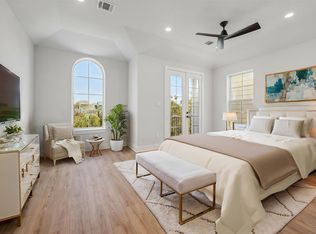 MLS ID #33294867, Devon Dellavalle, Iron Vine Properties. HAR
 - $649,9003 bd3 ba2.7k sqft1520 W 21st St #B, Houston, TX 77008New Construction
 MLS ID #33373553, Thu-Anh Nguyen, Camelot Realty Group. HAR
 - $570,0003 bd4 ba2.1k sqft927 Fisher St #B, Houston, TX 77018New Construction
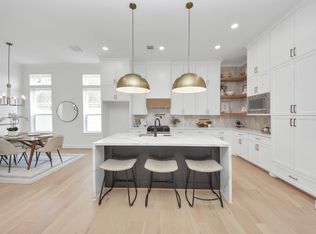 MLS ID #85684387, Melissa Leiskau, Compass RE Texas, LLC - The Heights. HAR
