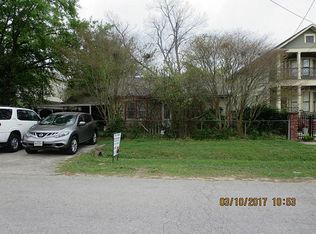
Come see this beautifully maintained New Orleans style home on an oversized lot with lots of off-street parking and garage apartment! Great location close to restaurants and hike & bike trails. This property boasts high ceilings, oak and stone floors throughout. The gourmet kitchen has stainless appliances including a pro-style 6-burner cook-top, and a large granite island with breakfast bar which opens to the family room. Bay windows, plantation shutters, crown molding, wine rack and built-in bookshelves give this home such charm and appeal. The primary suite features its own covered patio, clawfoot tub and a separate shower with dual shower heads. The automatic driveway gate gives peace of mind for those who appreciate additional security. The detached garage has plenty of space for parking and storage. Above the garage is an airy space with full bathroom for visitors, rental or home working area. This is a home to make memories in, come see it today! Never flooded.
For sale
$699,000
1315 W 22nd St, Houston, TX 77008
3beds
2,281sqft
Single Family Residence
Built in 2003
4,508 Square Feet Lot
$675,800 Zestimate®
$306/sqft
$-- HOA
What's special
Lots of off-street parkingGarage apartmentHigh ceilingsBuilt-in bookshelvesStainless appliancesBay windowsWine rack
- 22 days |
- 560 |
- 53 |
Zillow last checked:
Listing updated:
Listed by:
Jay Monroe TREC #0422887 713-504-6936,
Martha Turner Sotheby's International Realty,
Stephen Warrell TREC #0590672 713-371-6656,
Martha Turner Sotheby's International Realty
Source: HAR,MLS#: 59565991
Loading...
Facts & features
Interior
Bedrooms & bathrooms
- Bedrooms: 3
- Bathrooms: 3
- Full bathrooms: 2
- 1/2 bathrooms: 1
Rooms
- Room types: Family Room, Garage Apartment, Utility Room
Primary bathroom
- Features: Half Bath, Primary Bath: Double Sinks, Primary Bath: Separate Shower, Primary Bath: Soaking Tub, Secondary Bath(s): Tub/Shower Combo
Kitchen
- Features: Breakfast Bar, Kitchen Island, Kitchen open to Family Room, Pantry, Pots/Pans Drawers, Walk-in Pantry
Heating
- Natural Gas, Zoned
Cooling
- Ceiling Fan(s), Electric, Zoned
Appliances
- Included: Disposal, Oven, Microwave, Gas Cooktop, Dishwasher
- Laundry: Electric Dryer Hookup, Gas Dryer Hookup, Washer Hookup
Features
- Balcony, Crown Molding, High Ceilings, All Bedrooms Up, Primary Bed - 2nd Floor, Sitting Area, Walk-In Closet(s)
- Flooring: Tile, Wood
- Windows: Window Coverings
- Number of fireplaces: 1
Interior area
- Total structure area: 2,281
- Total interior livable area: 2,281 sqft
Property
Parking
- Total spaces: 2
- Parking features: Detached, Electric Gate, Garage Door Opener, Driveway Gate, Driveway
- Garage spaces: 2
Features
- Stories: 2
- Patio & porch: Covered, Patio/Deck, Porch
- Exterior features: Back Green Space, Balcony
- Fencing: Back Yard,Full
Lot
- Size: 4,508 Square Feet
- Dimensions: 30 x 150
- Features: Back Yard, Subdivided, 0 Up To 1/4 Acre
Details
- Additional structures: Detached Gar Apt /Quarters
- Parcel number: 1228770010002
Construction
Type & style
- Home type: SingleFamily
- Architectural style: Traditional,Victorian
- Property subtype: Single Family Residence
Materials
- Cement Siding, Wood Siding
- Foundation: Pillar/Post/Pier
- Roof: Composition
Condition
- New construction: No
- Year built: 2003
Utilities & green energy
- Sewer: Public Sewer
- Water: Public
Green energy
- Energy efficient items: Thermostat
Community & HOA
Community
- Subdivision: New Shady Acres
Location
- Region: Houston
Financial & listing details
- Price per square foot: $306/sqft
- Tax assessed value: $641,157
- Annual tax amount: $13,415
- Date on market: 6/17/2026
- Listing terms: Cash,Conventional
- Ownership: Full Ownership
Estimated market value
$675,800
$642,000 - $710,000
$2,878/mo
Price history
| Date | Event | Price |
|---|---|---|
| 6/17/2026 | Listed for sale | $699,000-11.4%$306/sqft |
Source: | ||
| 4/3/2026 | Listing removed | $789,000$346/sqft |
Source: | ||
| 10/8/2025 | Listed for sale | $789,000+97.7%$346/sqft |
Source: | ||
| 2/1/2017 | Sold | -- |
Source: Agent Provided Report a problem | ||
| 1/27/2012 | Listing removed | $399,000$175/sqft |
Source: RE/MAX Fine Properties #94964376 Report a problem | ||
| 9/15/2011 | Price change | $399,000-4.8%$175/sqft |
Source: RE/MAX Fine Properties #94964376 Report a problem | ||
| 3/8/2011 | Listed for sale | $419,000$184/sqft |
Source: RE/MAX Fine Properties #6814489 Report a problem | ||
Public tax history
| Year | Property taxes | Tax assessment |
|---|---|---|
| 2025 | $9,690 +1.4% | $641,157 +0.3% |
| 2024 | $9,553 +15.7% | $639,403 +13.2% |
| 2023 | $8,254 -12% | $565,000 +0.6% |
| 2022 | $9,375 | $561,897 +7.9% |
| 2021 | -- | $520,742 +13.7% |
| 2020 | $8,533 +1.3% | $458,085 +2.2% |
| 2019 | $8,424 -4.6% | $448,346 -0.3% |
| 2018 | $8,830 | $449,585 |
| 2017 | $8,830 -0.1% | $449,585 |
| 2016 | $8,838 +14.9% | $449,585 |
| 2015 | $7,691 | $449,585 +12.9% |
| 2014 | $7,691 | $398,044 +15% |
| 2013 | -- | $346,127 -6% |
| 2012 | -- | $368,205 |
| 2011 | -- | $368,205 +20.7% |
| 2010 | -- | $305,000 -3.2% |
| 2009 | -- | $315,000 +6.9% |
| 2007 | -- | $294,727 +11.1% |
| 2006 | -- | $265,369 +2.4% |
| 2005 | -- | $259,200 |
| 2004 | -- | $259,200 +362% |
| 2003 | -- | $56,100 -20.9% |
| 2000 | -- | $70,900 |
Find assessor info on the county website
Monthly payment
Est. payment$--/mo
Payment breakdown
Explore the cost of this home by adjusting the details. Changes won't be saved.All calculations are estimates and provided by Zillow, Inc. for informational purposes only. Actual amounts may vary.
HOA fees may include property taxes on listings classified as Co-Ops. Contact the listing agent and/or owner for fee details.
Mortgage interest rates are dependent on a number of factors, including credit score, down payment, and repayment length. Interest rate data provided by Zillow Group Marketplace, Inc. as of 1/1/1970 from various mortgage lenders with which we have lead or other similar arrangements; the Estimated Payment is an average of those rates.
See how much you could borrow to make a competitive offer.
Climate risks
Neighborhood: Greater Heights
Nearby schools
GreatSchools rating
- 9/10Sinclair Elementary SchoolGrades: PK-5Distance: 0.9 mi
- 8/10Hamilton Middle SchoolGrades: 6-8Distance: 1.5 mi
- 5/10Waltrip High SchoolGrades: 9-12Distance: 1 mi
Schools provided by the listing agent
- Elementary: Sinclair Elementary School (Houston)
- Middle: Hamilton Middle School (Houston)
- High: Waltrip High School
Source: HAR. This data may not be complete. We recommend contacting the local school district to confirm school assignments for this home.
A local agent can set up tours, give advice and negotiate with sellers.
A local lender can help you make sure your offer is ready when you are.
- Texas
- Harris County
- Houston
- 77008
- Greater Heights
- 1315 W 22nd St